
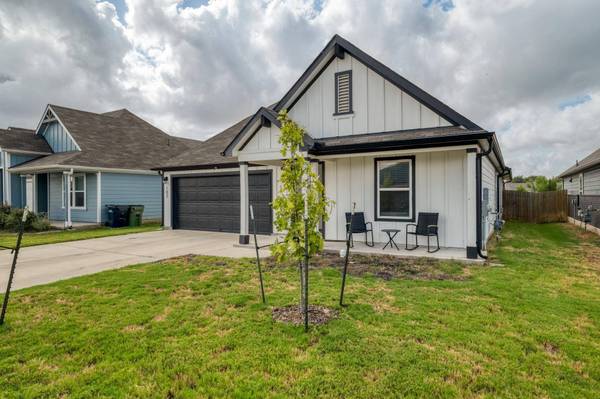
102 Johnson Draw RD
Hutto, TX 78634
- 4 Beds
- 3 Baths Full Baths: 3
- 2,085 SqFt
- 6,285 Lot Size
- 2022 Year Built
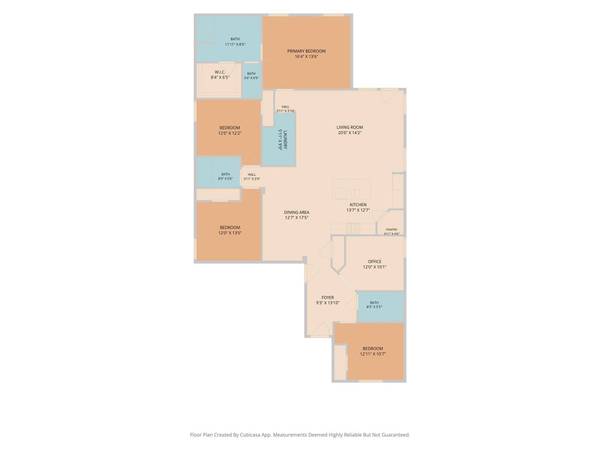
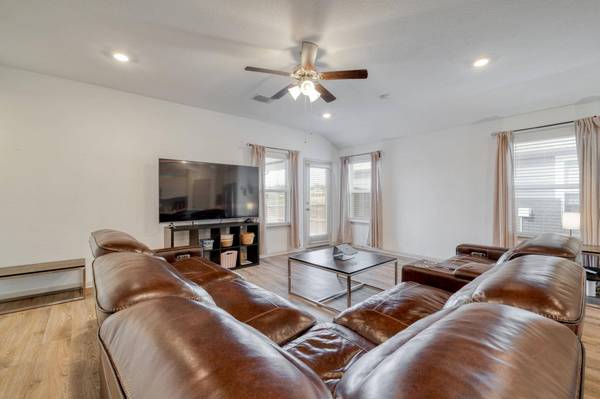
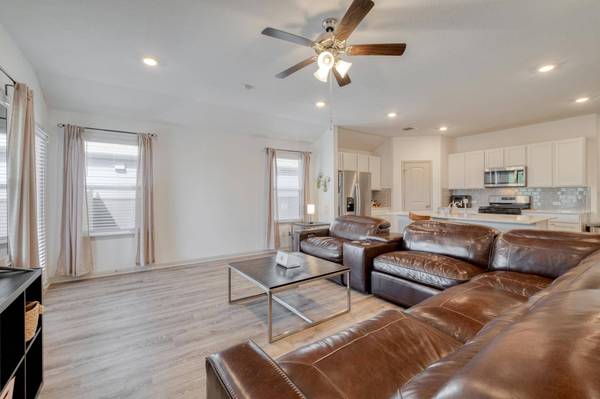
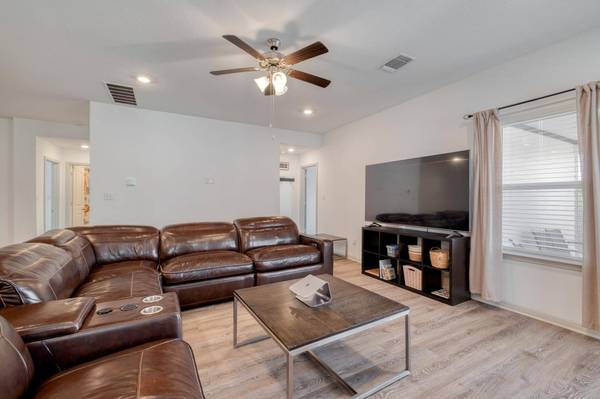
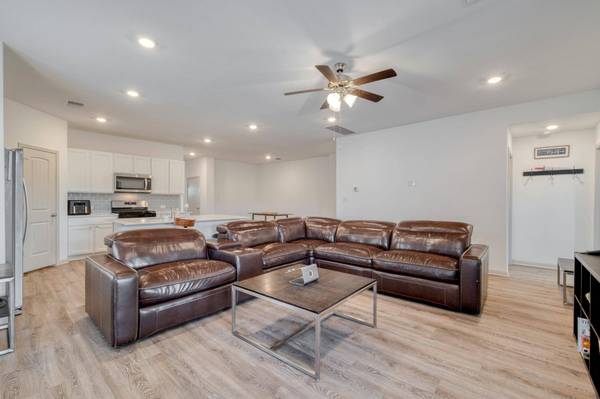
Inside, 2,085 square feet is laid out for real living: four bedrooms, three full baths, and a dedicated study or home office, all connected by laminate flooring throughout (no carpet anywhere). The open kitchen anchors the home with quartz counters, a large island, a walk-in pantry, and a full suite of appliances, including a gas range and hood. The primary suite sits privately on one side of the home with a walk-in closet, while the in-law style floor plan tucks a secondary bedroom and bath on the opposite wing, perfect for guests, roommates, or extended family who want their own space.
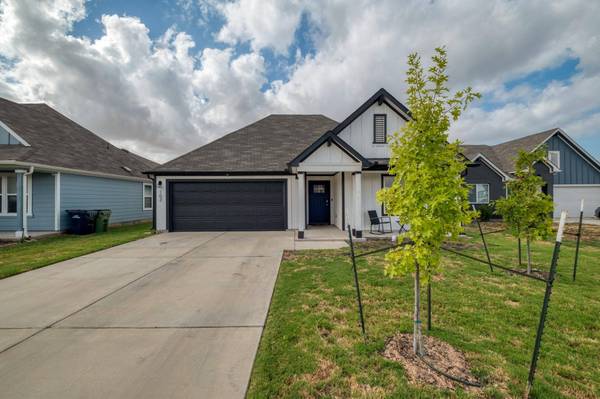
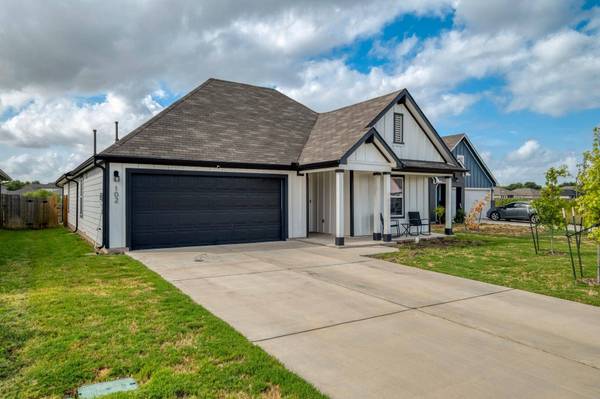
Additional highlights include a full sprinkler system (front, back, and side), a two-car garage with opener, full gutters, and a covered front porch. The community offers common grounds and walking trails, and the home is zoned to Hutto ISD.
Available September 1, 2026 for a 12-month lease at $2,199/month ($2,199 deposit). Cats and small to medium dogs welcome with breed restrictions and pet fees apply. Tenant covers utilities. Contact Peak Real Estate Advisors to schedule a private tour.
GALLERY
PROPERTY DETAIL
Key Details
Property Type Single Family Home
Sub Type Single Family Residence
Listing Status Active
Purchase Type For Rent
Square Footage 2, 085 sqft
Subdivision Mustang Creek
MLS Listing ID 9743628
Bedrooms 4
Full Baths 3
HOA Y/N Yes
Year Built 2022
Lot Size 6,285 Sqft
Acres 0.1443
Property Sub-Type Single Family Residence
Source actris
Location
State TX
County Williamson
Area Hu
Rooms
Main Level Bedrooms 4
Building
Lot Description Greenbelt, Back Yard, Curbs, Front Yard, Interior Lot, Level, Sprinkler - Automatic, Sprinklers In Rear, Sprinklers In Front, Sprinklers On Side, Trees-Small (Under 20 Ft)
Faces North
Foundation Slab
Sewer Public Sewer
New Construction No
Interior
Interior Features Quartz Counters, High Speed Internet, In-Law Floorplan, Kitchen Island, Pantry, Primary Bedroom on Main, Study/Home Office, Walk-In Closet(s)
Cooling Ceiling Fan(s), Central Air, Electric, Exhaust Fan
Flooring Laminate, No Carpet
Fireplace N
Appliance Dishwasher, Disposal, Dryer, Exhaust Fan, Gas Range, Microwave, Oven, Free-Standing Gas Range, RNGHD, Refrigerator, Washer, Water Heater
Exterior
Exterior Feature Gutters Full, Private Yard
Garage Spaces 2.0
Fence Back Yard, Wood
Pool None
Community Features Common Grounds, Trail(s)
Utilities Available Cable Available, Electricity Available, Natural Gas Available, Sewer Available, Water Available
Accessibility None
Total Parking Spaces 2
Private Pool No
Schools
Elementary Schools Hutto
Middle Schools Hutto
High Schools Hutto
School District Hutto Isd
Others
Pets Allowed Cats OK, Dogs OK, Small (< 20 lbs), Medium (< 35 lbs), Breed Restrictions
Num of Pet 1
Pets Allowed Cats OK, Dogs OK, Small (< 20 lbs), Medium (< 35 lbs), Breed Restrictions
SIMILAR HOMES FOR SALE
Check for similar Single Family Homes in Hutto,TX

Active
$2,295
100 Montego ST, Hutto, TX 78634
Listed by Dash Realty4 Beds 3 Baths 2,022 SqFt
Active
$1,650
406 Ballentine CT, Hutto, TX 78634
Listed by Monumental Realty3 Beds 2 Baths 1,361 SqFt
Active
$2,045
1001 Bluejack WAY, Hutto, TX 78634
Listed by RPM Reliable Prop. Mgmt4 Beds 2 Baths 1,622 SqFt
CONTACT
