
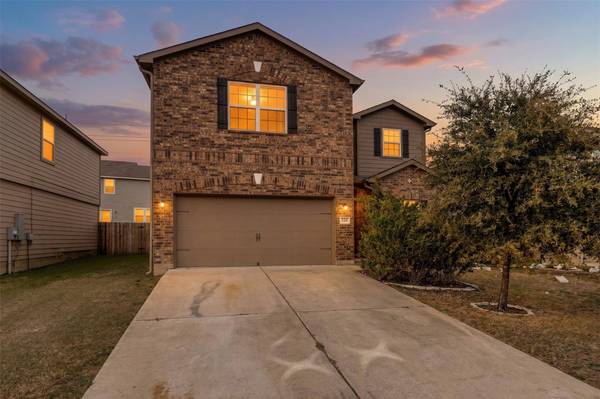
520 Cleary LN
Jarrell, TX 76537
- 5 Beds
- 2.5 Baths Full Baths: 2 Half Baths: 1
- 2,617 SqFt
- 4,029 Lot Size
- 2016 Year Built
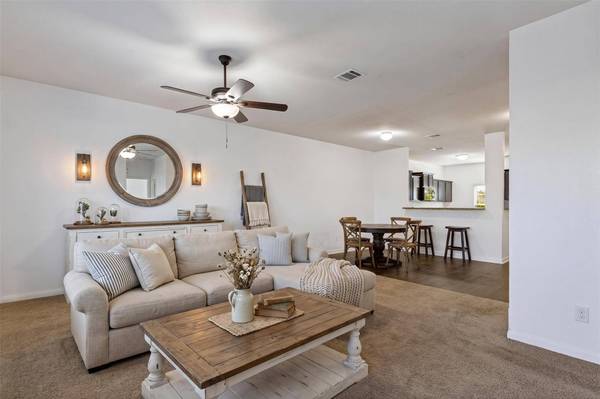
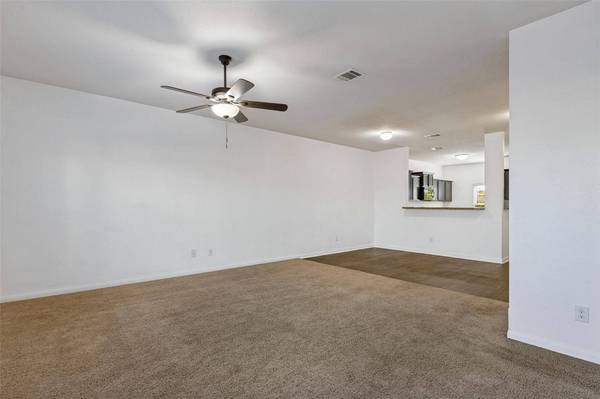
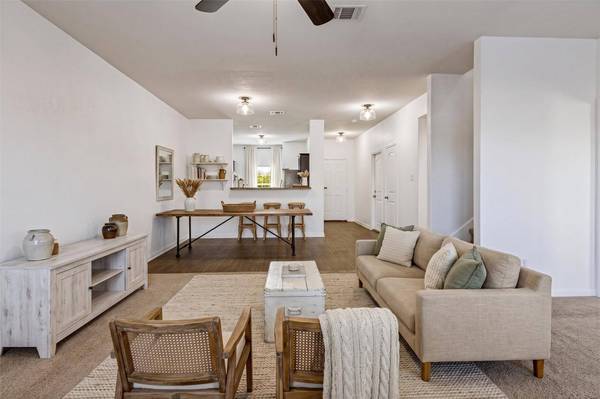
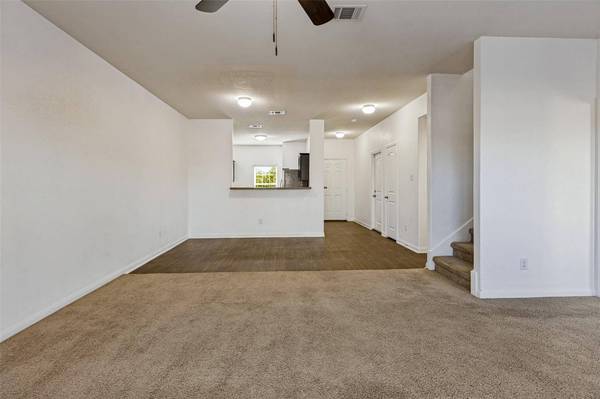
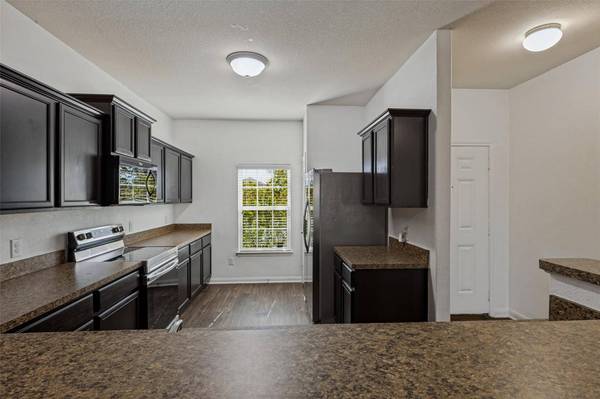
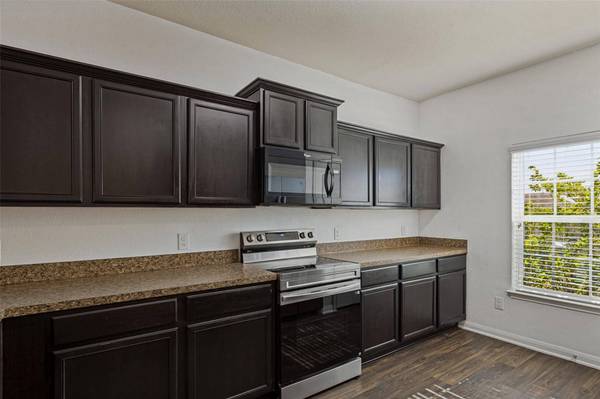
The primary bedroom is on the main level, with a walk-in closet and its own quiet spot away from the upstairs bedrooms. The open floor plan connects the kitchen, dining, and living areas, so cooking, movie nights, and hosting all happen in one easy space. The kitchen comes equipped with a refrigerator, microwave, dishwasher, disposal, and a walk-in pantry.
Upstairs, four more bedrooms and a second living area give you room for a home office, game room, gym, or guest space. Whatever you need it to be.
The everyday details are covered too. There's a dedicated laundry room with washer and dryer hookups, ceiling fans, a 2-car garage plus driveway parking, and a level backyard with mature trees in the front.
Sonterra West residents enjoy a community pool, clubhouse, playground, sport courts, and walking trails. You're in Jarrell ISD with quick access to I-35 for commutes to Georgetown, Round Rock, and Austin.
Pet friendly, with up to 2 cats or dogs welcome (size and breed restrictions apply).
Available now and move-in ready. Schedule your private showing today and see it for yourself.
GALLERY
PROPERTY DETAIL
Key Details
Property Type Single Family Home
Sub Type Single Family Residence
Listing Status Active
Purchase Type For Rent
Square Footage 2, 617 sqft
Subdivision Sonterra West Ph 4 Sec 8-J
MLS Listing ID 1152480
Bedrooms 5
Full Baths 2
Half Baths 1
HOA Y/N Yes
Year Built 2016
Lot Size 4,029 Sqft
Acres 0.0925
Property Sub-Type Single Family Residence
Source actris
Location
State TX
County Williamson
Rooms
Main Level Bedrooms 1
Building
Lot Description Back Yard, Curbs, Few Trees, Front Yard, Interior Lot, Level, Public Maintained Road, Trees-Medium (20 Ft - 40 Ft)
Faces South
Foundation Slab
Sewer Public Sewer
New Construction No
Interior
Interior Features Ceiling Fan(s), Laminate Counters, Interior Steps, Multiple Living Areas, Open Floorplan, Pantry, Primary Bedroom on Main, Walk-In Closet(s)
Cooling Ceiling Fan(s), Central Air
Flooring Carpet, Vinyl
Fireplace No
Appliance Dishwasher, Disposal, Microwave, Oven, Electric Oven, Refrigerator
Exterior
Exterior Feature No Exterior Steps
Garage Spaces 2.0
Pool None
Community Features None
Utilities Available Cable Available, Electricity Connected, Natural Gas Not Available, Phone Available, Sewer Connected, Underground Utilities, Water Available
Total Parking Spaces 4
Private Pool No
Schools
Elementary Schools Jarrell
Middle Schools Jarrell
High Schools Jarrell
School District Jarrell Isd
Others
Pets Allowed Cats OK, Dogs OK, Small (< 20 lbs), Medium (< 35 lbs), Breed Restrictions
Num of Pet 2
Pets Allowed Cats OK, Dogs OK, Small (< 20 lbs), Medium (< 35 lbs), Breed Restrictions
SIMILAR HOMES FOR SALE
Check for similar Single Family Homes at price around $2,095 in Jarrell,TX

Pending
$1,900
533 Bailey Park DR, Jarrell, TX 76537
Listed by Vylla Home4 Beds 2.5 Baths 2,481 SqFt
Pending
$1,550
521 Cattle Queen RD, Jarrell, TX 76537
Listed by Central Metro Realty3 Beds 2 Baths 1,380 SqFt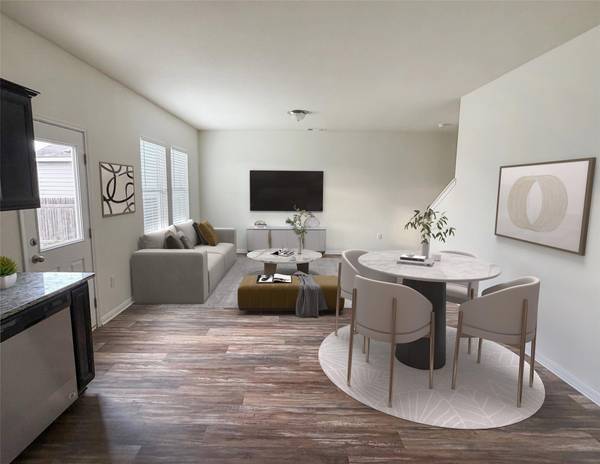
Pending
$1,650
364 Bell Rings DR, Jarrell, TX 76537
Listed by Compass RE Texas, LLC3 Beds 2.5 Baths 1,638 SqFt
CONTACT