
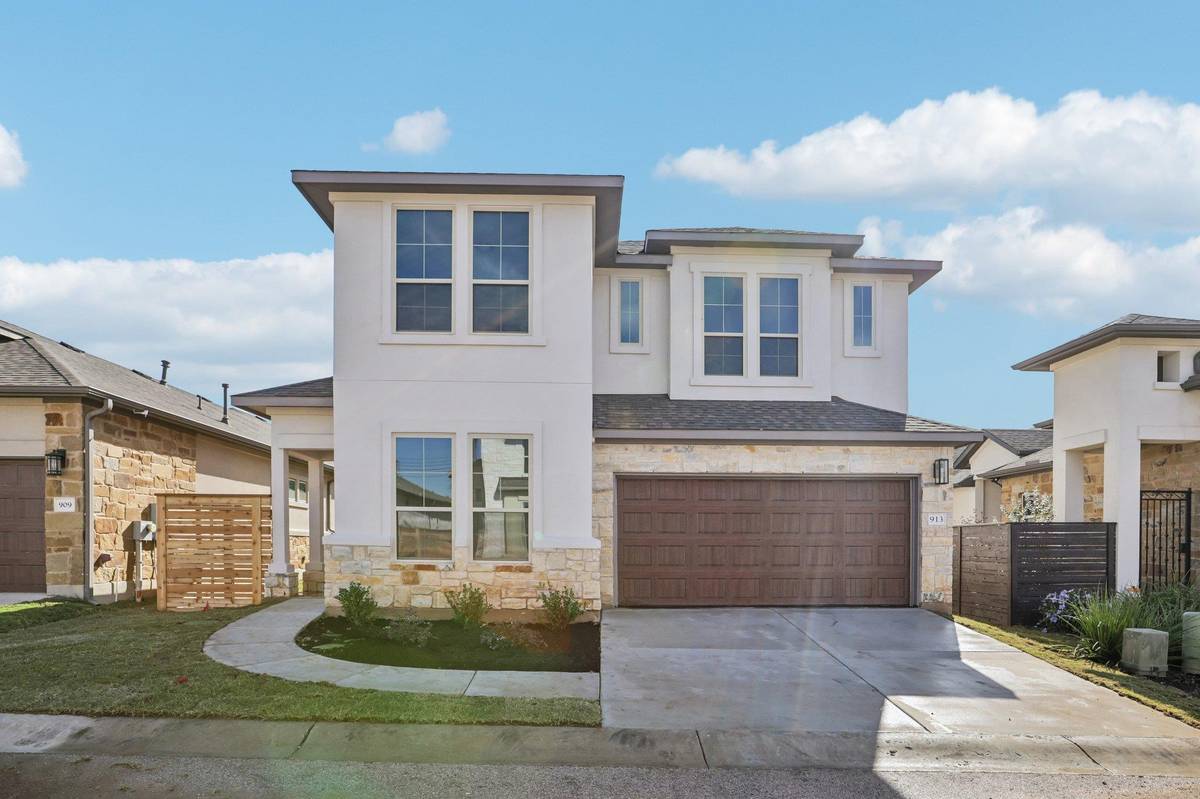



913 Indian Hawthorne DR #GH-42 Georgetown, TX 78628
3 Beds
3 Baths
2,633 SqFt
UPDATED:
Key Details
Property Type Single Family Home
Sub Type Single Family Residence
Listing Status Active
Purchase Type For Sale
Square Footage 2,633 sqft
Price per Sqft $218
Subdivision Gardens/Verde Vista
MLS Listing ID 7197736
Bedrooms 3
Full Baths 3
HOA Fees $300/mo
HOA Y/N Yes
Year Built 2026
Annual Tax Amount $1,962
Tax Year 2025
Lot Size 4,748 Sqft
Acres 0.109
Property Sub-Type Single Family Residence
Source actris
Property Description
Location
State TX
County Williamson
Rooms
Main Level Bedrooms 2
Interior
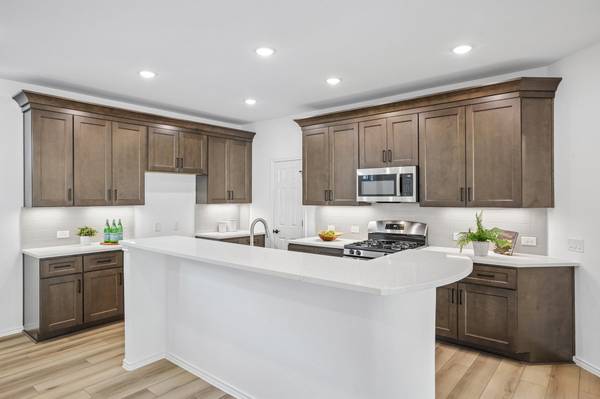
Interior Features Double Vanity, Entrance Foyer, Interior Steps, Kitchen Island, Multiple Living Areas, Open Floorplan, Pantry, Primary Bedroom on Main, Soaking Tub, Walk-In Closet(s)
Heating None
Cooling None
Flooring Carpet, Tile, Wood
Fireplace No
Appliance See Remarks
Exterior
Exterior Feature See Remarks
Garage Spaces 2.0
Fence See Remarks
Pool None
Community Features BBQ Pit/Grill, Clubhouse, Cluster Mailbox, Common Grounds, Conference/Meeting Room, Controlled Access, Fitness Center, Kitchen Facilities, Lock and Leave, Trail(s)
Utilities Available Electricity Available, Sewer Available, Water Available
Waterfront Description None
View None
Roof Type Composition
Porch Covered, Patio
Total Parking Spaces 4
Private Pool No
Building
Lot Description Level
Faces West
Foundation Slab
Sewer Public Sewer
Water Public
Level or Stories Two
Structure Type Stone,Stucco
New Construction No
Schools
Elementary Schools Raye Mccoy
Middle Schools Charles A Forbes
High Schools Georgetown
School District Georgetown Isd
Others
HOA Fee Include Common Area Maintenance,Landscaping
Special Listing Condition Standard
Virtual Tour https://www.zillow.com/view-imx/a42cae87-b02f-446c-9e97-9fde4fa0bb38?initialViewType=pano