
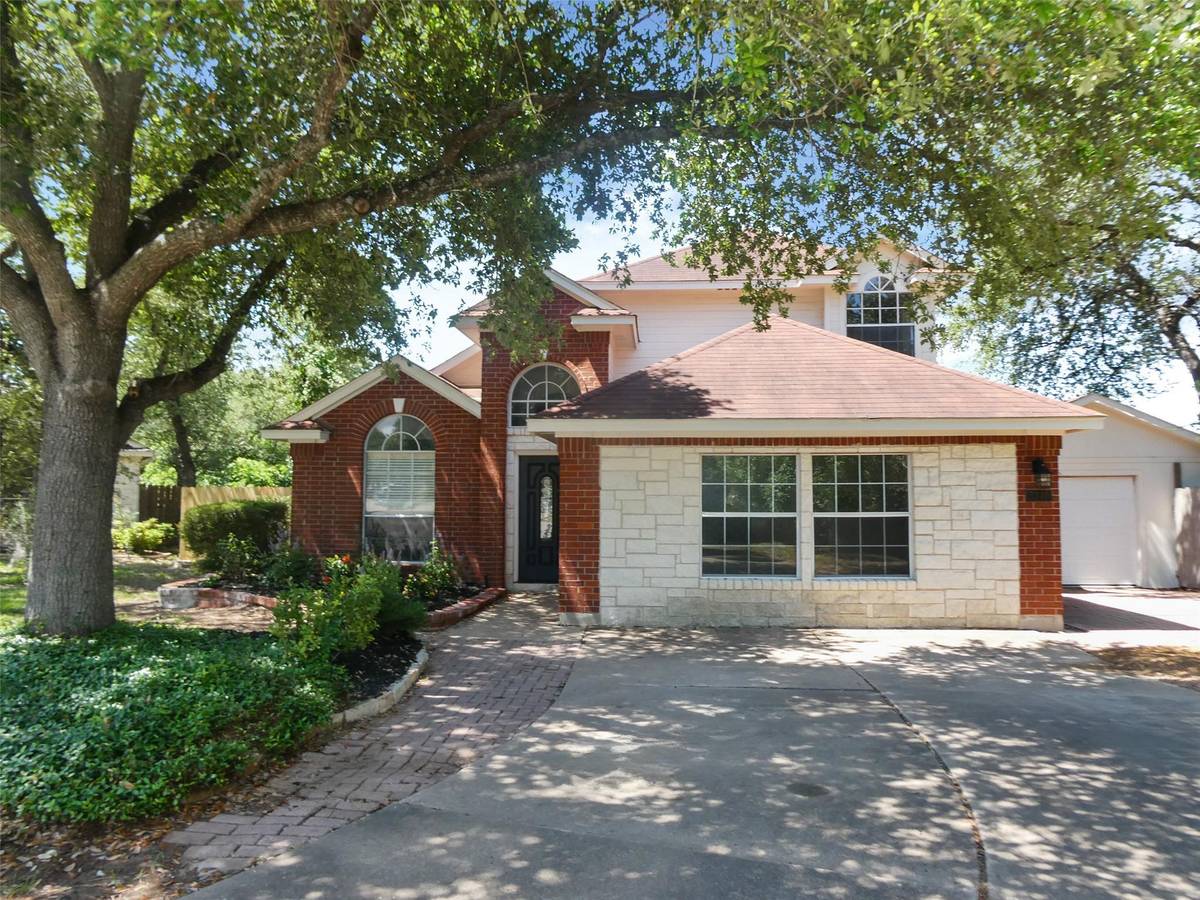
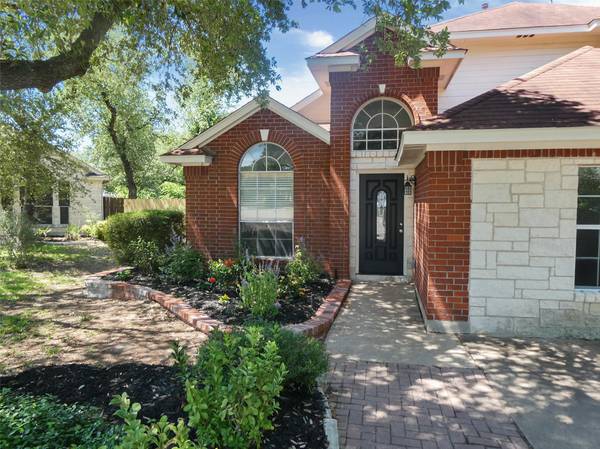


2310 MACAW DR Cedar Park, TX 78613
4 Beds
2.5 Baths
2,481 SqFt
UPDATED:
Key Details
Property Type Single Family Home
Sub Type Single Family Residence
Listing Status Active
Purchase Type For Sale
Square Footage 2,481 sqft
Price per Sqft $179
Subdivision Anderson Mill West Sec 21
MLS Listing ID 6137580
Style 1st Floor Entry
Bedrooms 4
Full Baths 2
Half Baths 1
HOA Y/N Yes
Year Built 1996
Annual Tax Amount $9,341
Tax Year 2026
Lot Size 0.368 Acres
Acres 0.368
Property Sub-Type Single Family Residence
Source actris
Property Description
**This is a Fannie Mae HomePath property. Buyers, complete the HomePath Ready Buyer homeownership course on Homepath website. Attach certificate to offer up to 3% closing cost assistance. Check HomePath for more details. Restrictions apply.
Location
State TX
County Travis
Rooms
Main Level Bedrooms 1
Interior
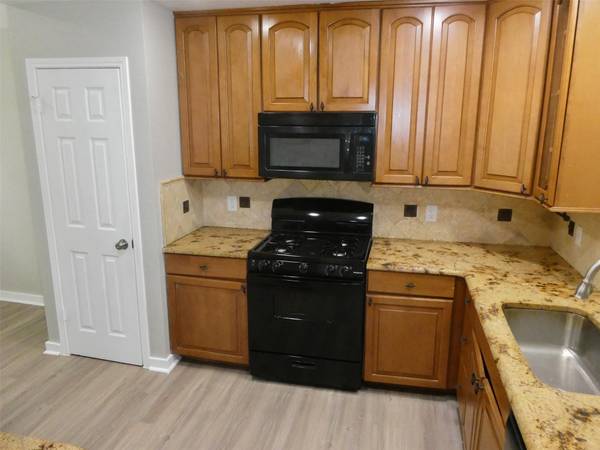
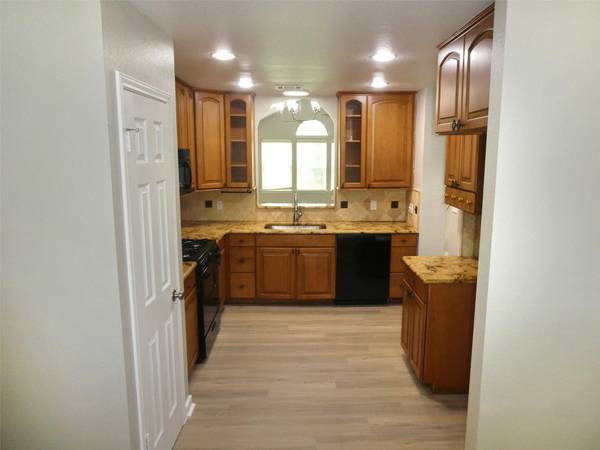
Interior Features Ceiling Fan(s), Ceiling-High, Granite Counters, Double Vanity, In-Law Floorplan, Interior Steps, Multiple Living Areas, Primary Bedroom on Main, Study/Home Office, Walk-In Closet(s)
Heating Central, Natural Gas
Cooling Central Air
Flooring Carpet, Laminate, Tile
Fireplaces Number 1
Fireplaces Type Living Room
Fireplace No
Appliance Dishwasher, Disposal, Gas Range, Microwave, Water Heater
Exterior
Exterior Feature Balcony
Fence Wood
Pool None
Community Features None
Utilities Available Electricity Available, Natural Gas Available
Waterfront Description None
View Hill Country
Roof Type Composition
Porch Deck
Total Parking Spaces 4
Private Pool No
Building
Lot Description Cul-De-Sac, Trees-Medium (20 Ft - 40 Ft)
Faces Northeast
Foundation Slab
Sewer MUD
Water MUD
Level or Stories Two
Structure Type Brick,Masonry – Partial,Stone
New Construction No
Schools
Elementary Schools Cypress
Middle Schools Cedar Park
High Schools Cedar Park
School District Leander Isd
Others
HOA Fee Include Common Area Maintenance
Special Listing Condition Real Estate Owned