
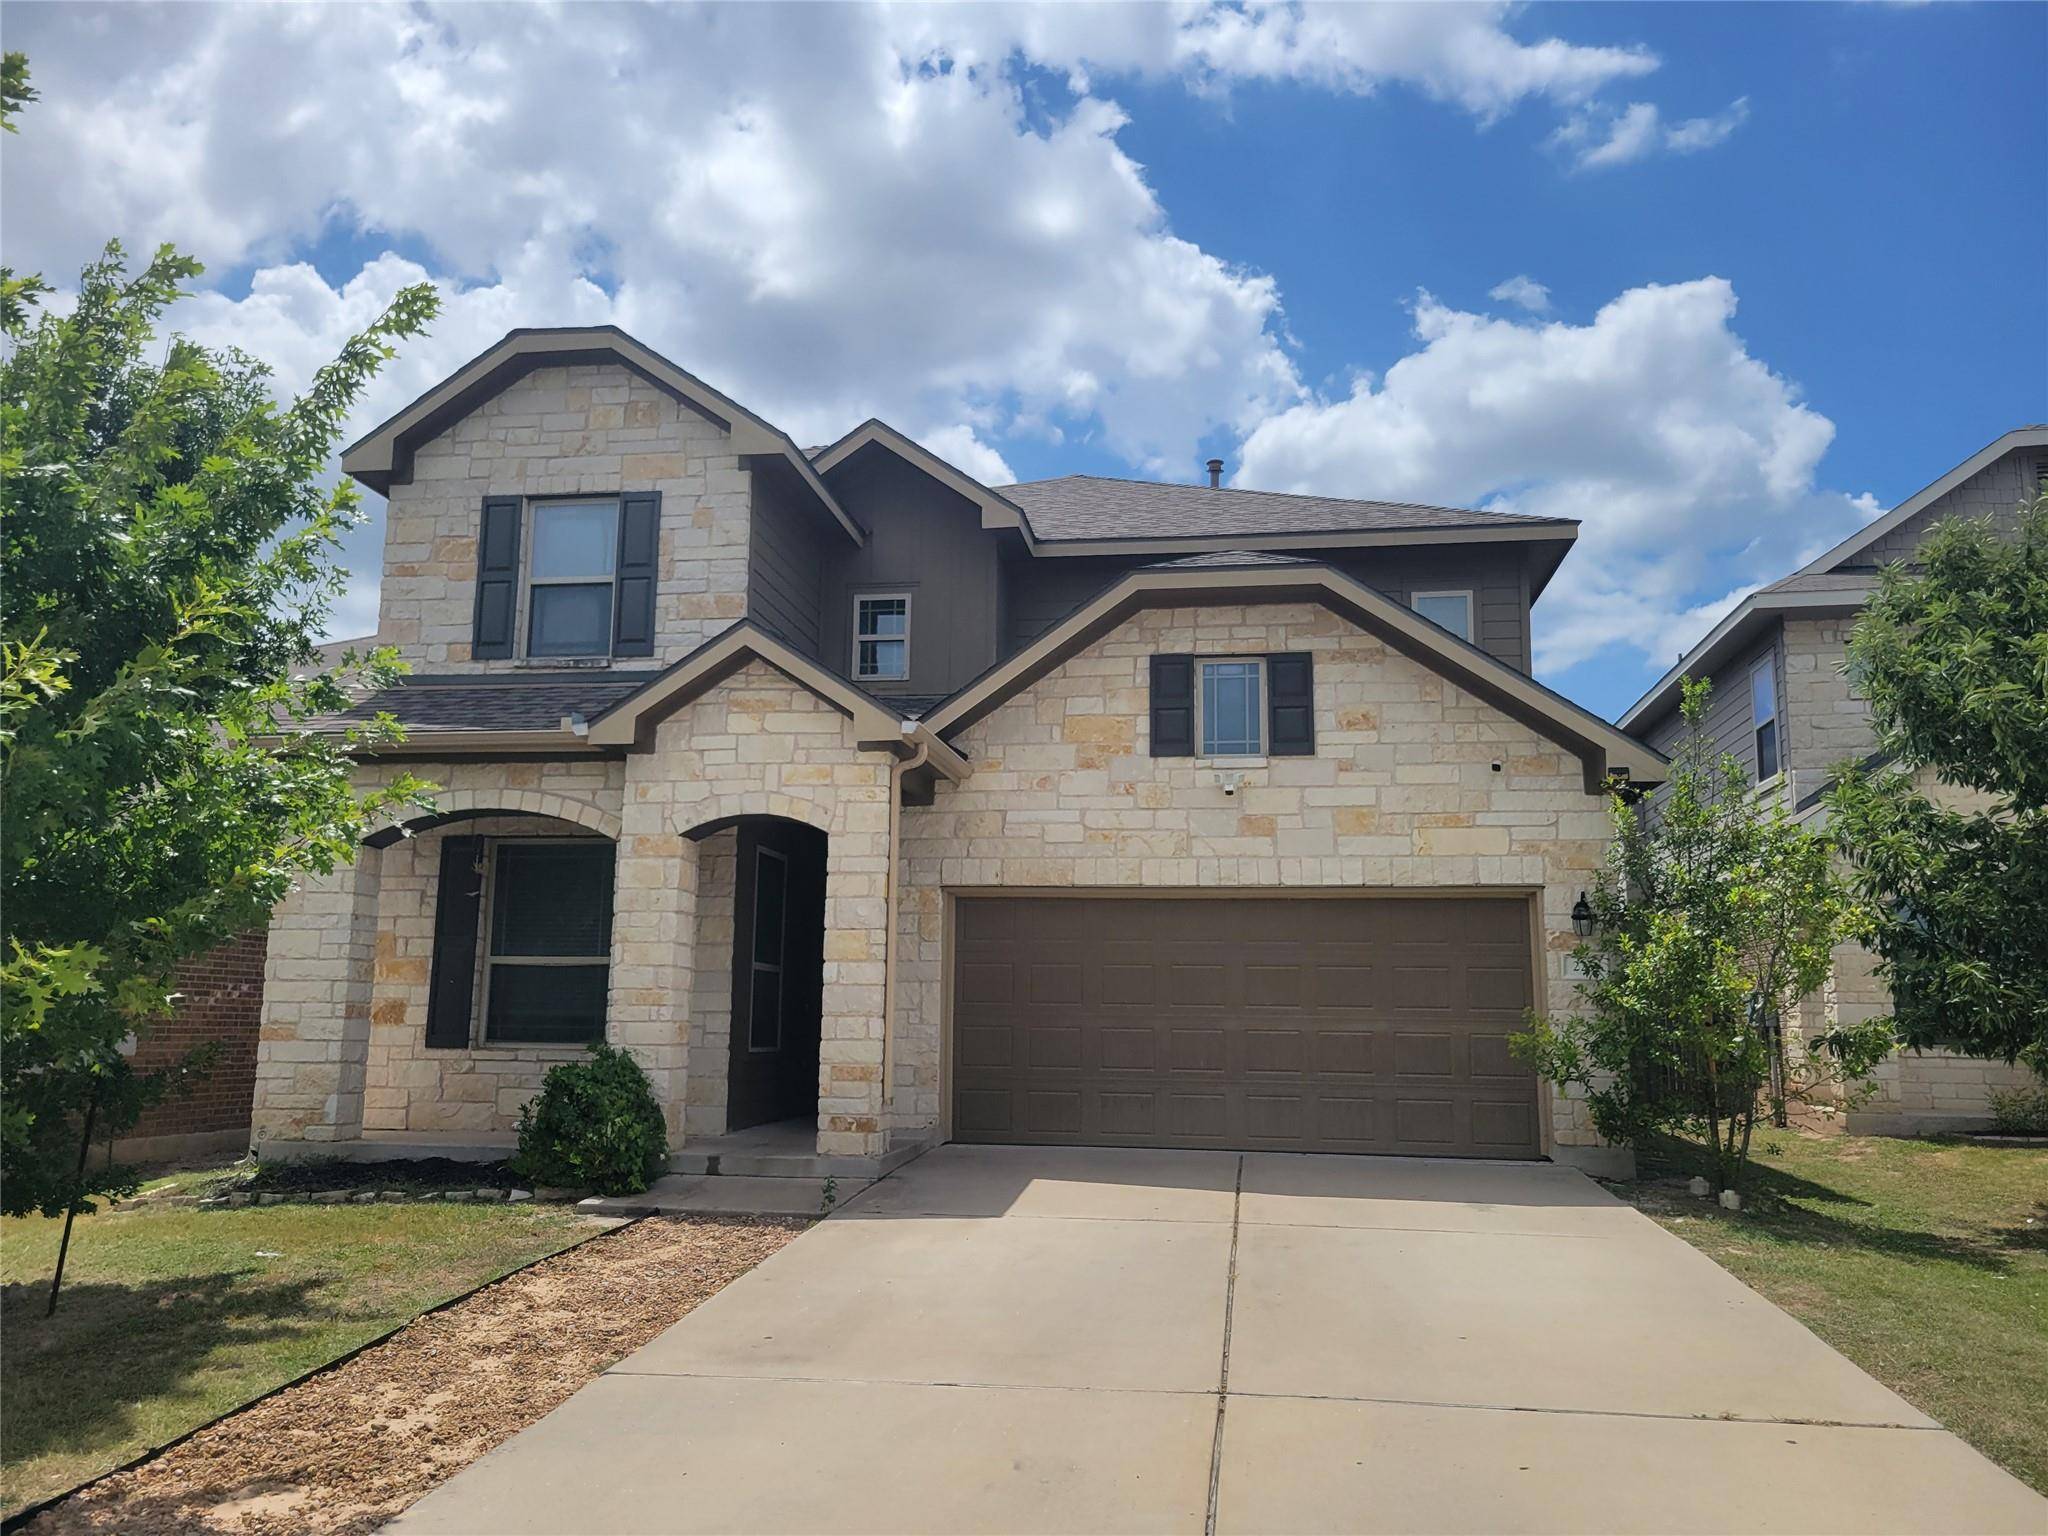

225 Shale CIR Buda, TX 78610
5 Beds
2.5 Baths
2,745 SqFt
UPDATED:
Key Details
Property Type Single Family Home
Sub Type Single Family Residence
Listing Status Active
Purchase Type For Sale
Square Footage 2,745 sqft
Price per Sqft $121
Subdivision Stonefield Sec Eight
MLS Listing ID 1316328
Bedrooms 5
Full Baths 2
Half Baths 1
HOA Fees $60/mo
HOA Y/N Yes
Year Built 2016
Annual Tax Amount $10,295
Tax Year 2024
Lot Size 5,392 Sqft
Acres 0.1238
Property Sub-Type Single Family Residence
Source actris
Property Description
Inside, the kitchen opens to the main living area, featuring granite counters, a kitchen island, a gas range, a microwave, and stainless steel appliances. The living space offers tile flooring and ceiling fans, while the utility space includes washer and electric dryer hookups.
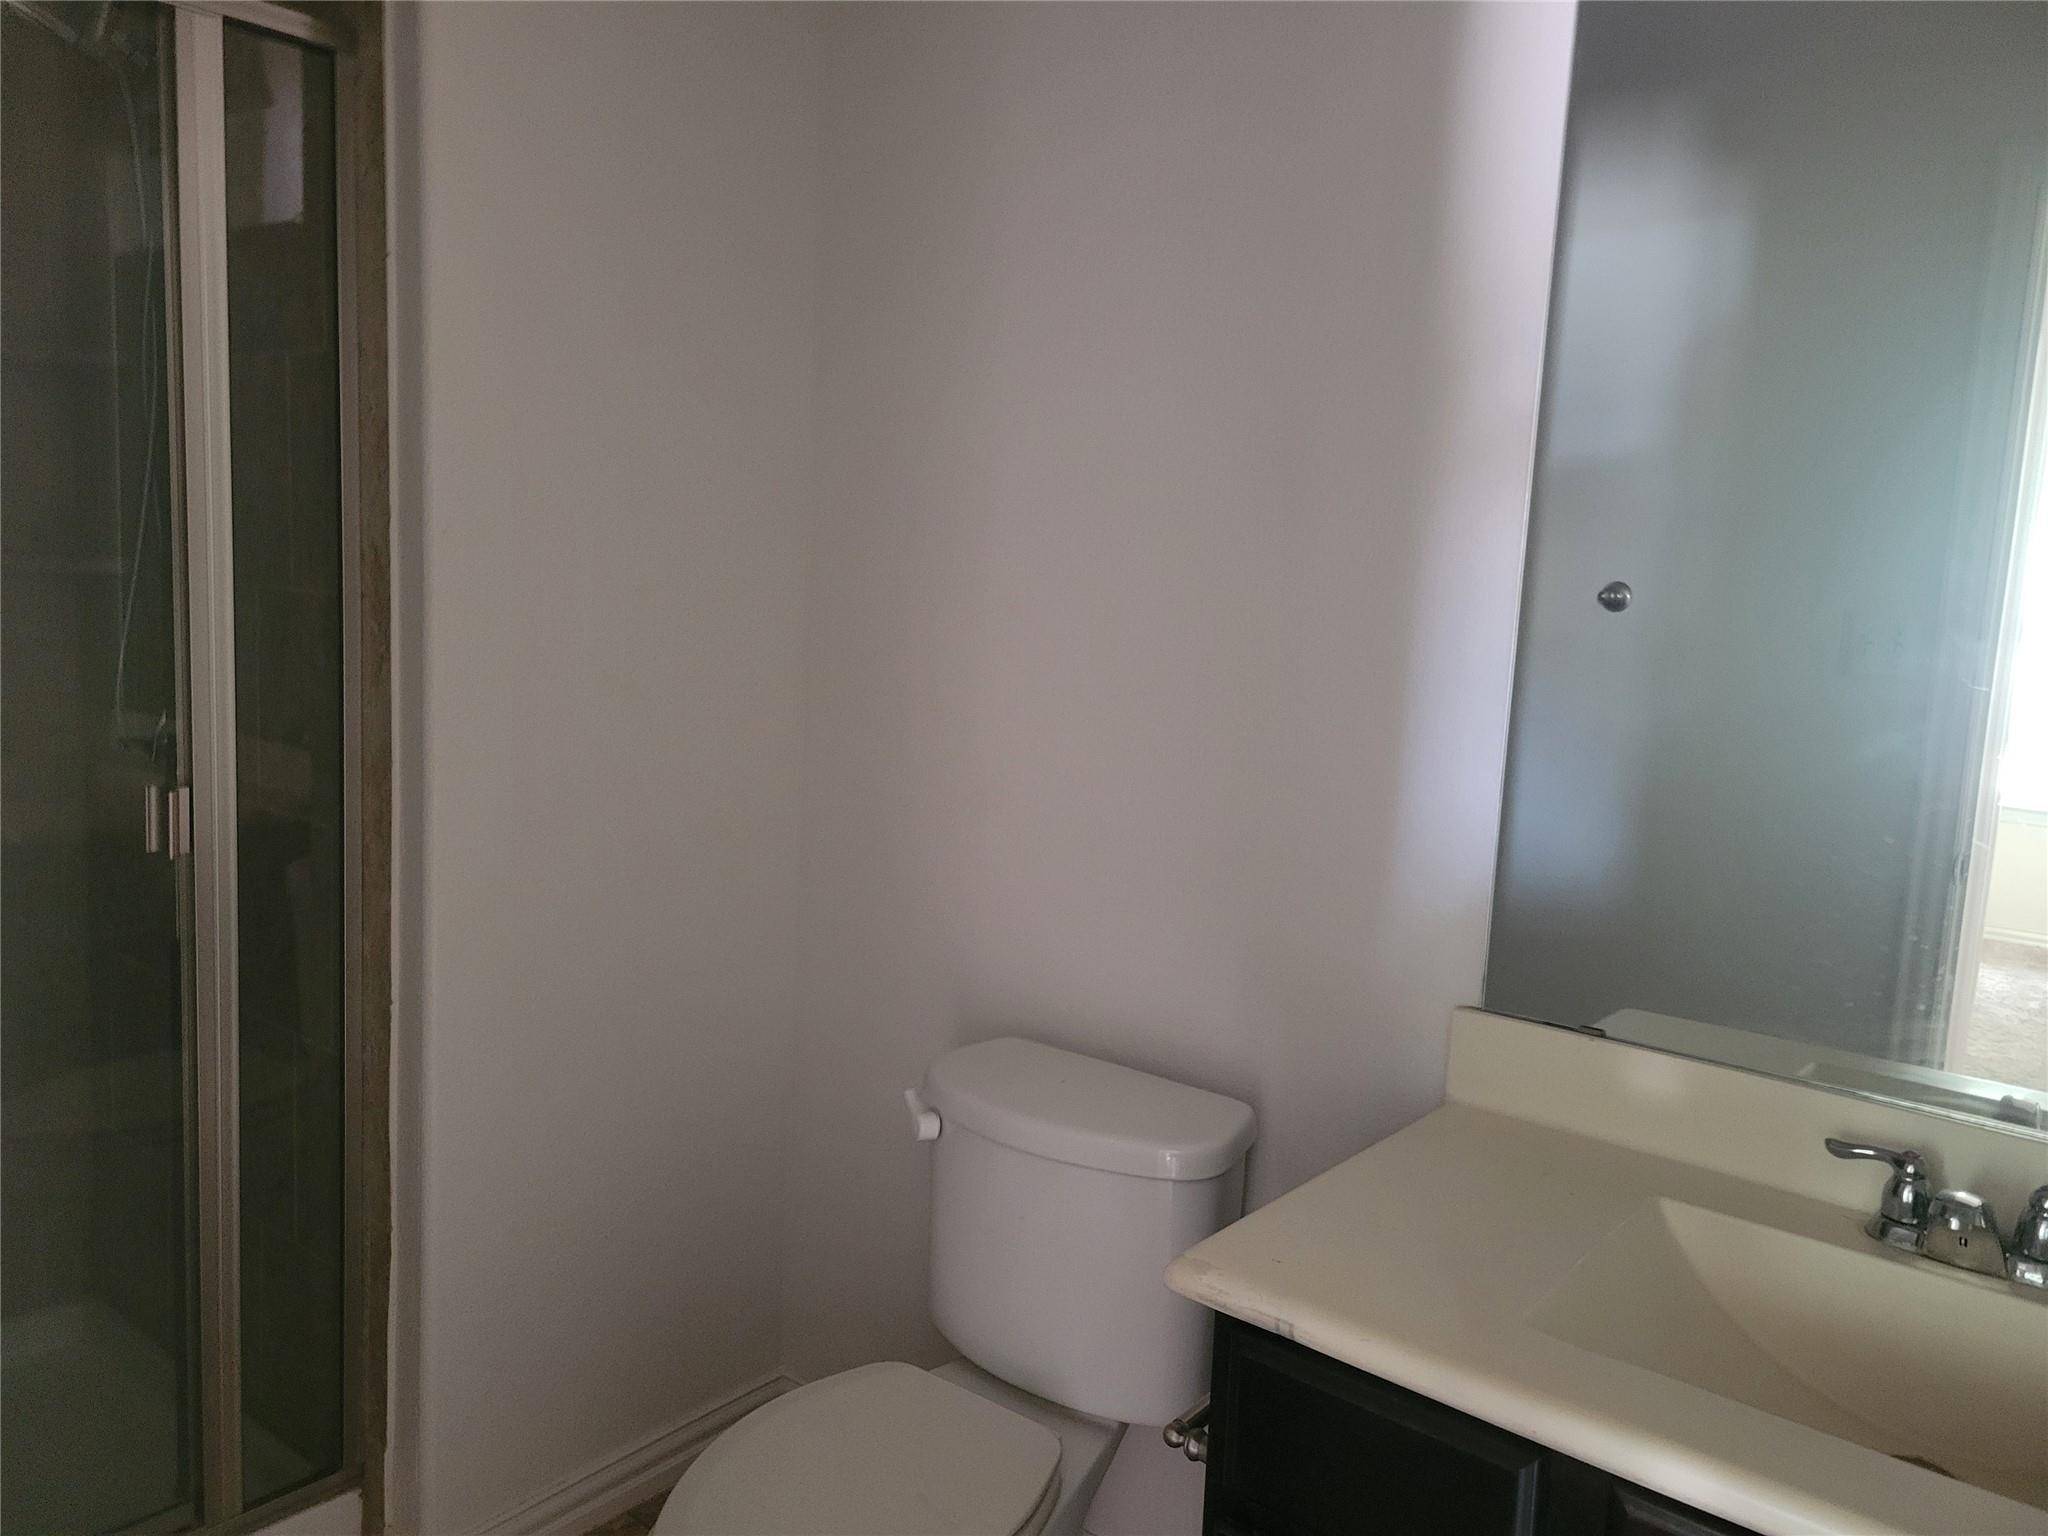
The home provides 5 bedrooms, 3 full bathrooms, extra living space upstairs. Primary and one Secondary Bedroom are downstairs and feature carpet, blinds, and ceiling fans, while bathrooms are finished with tile flooring, double vanities, and built-in features.
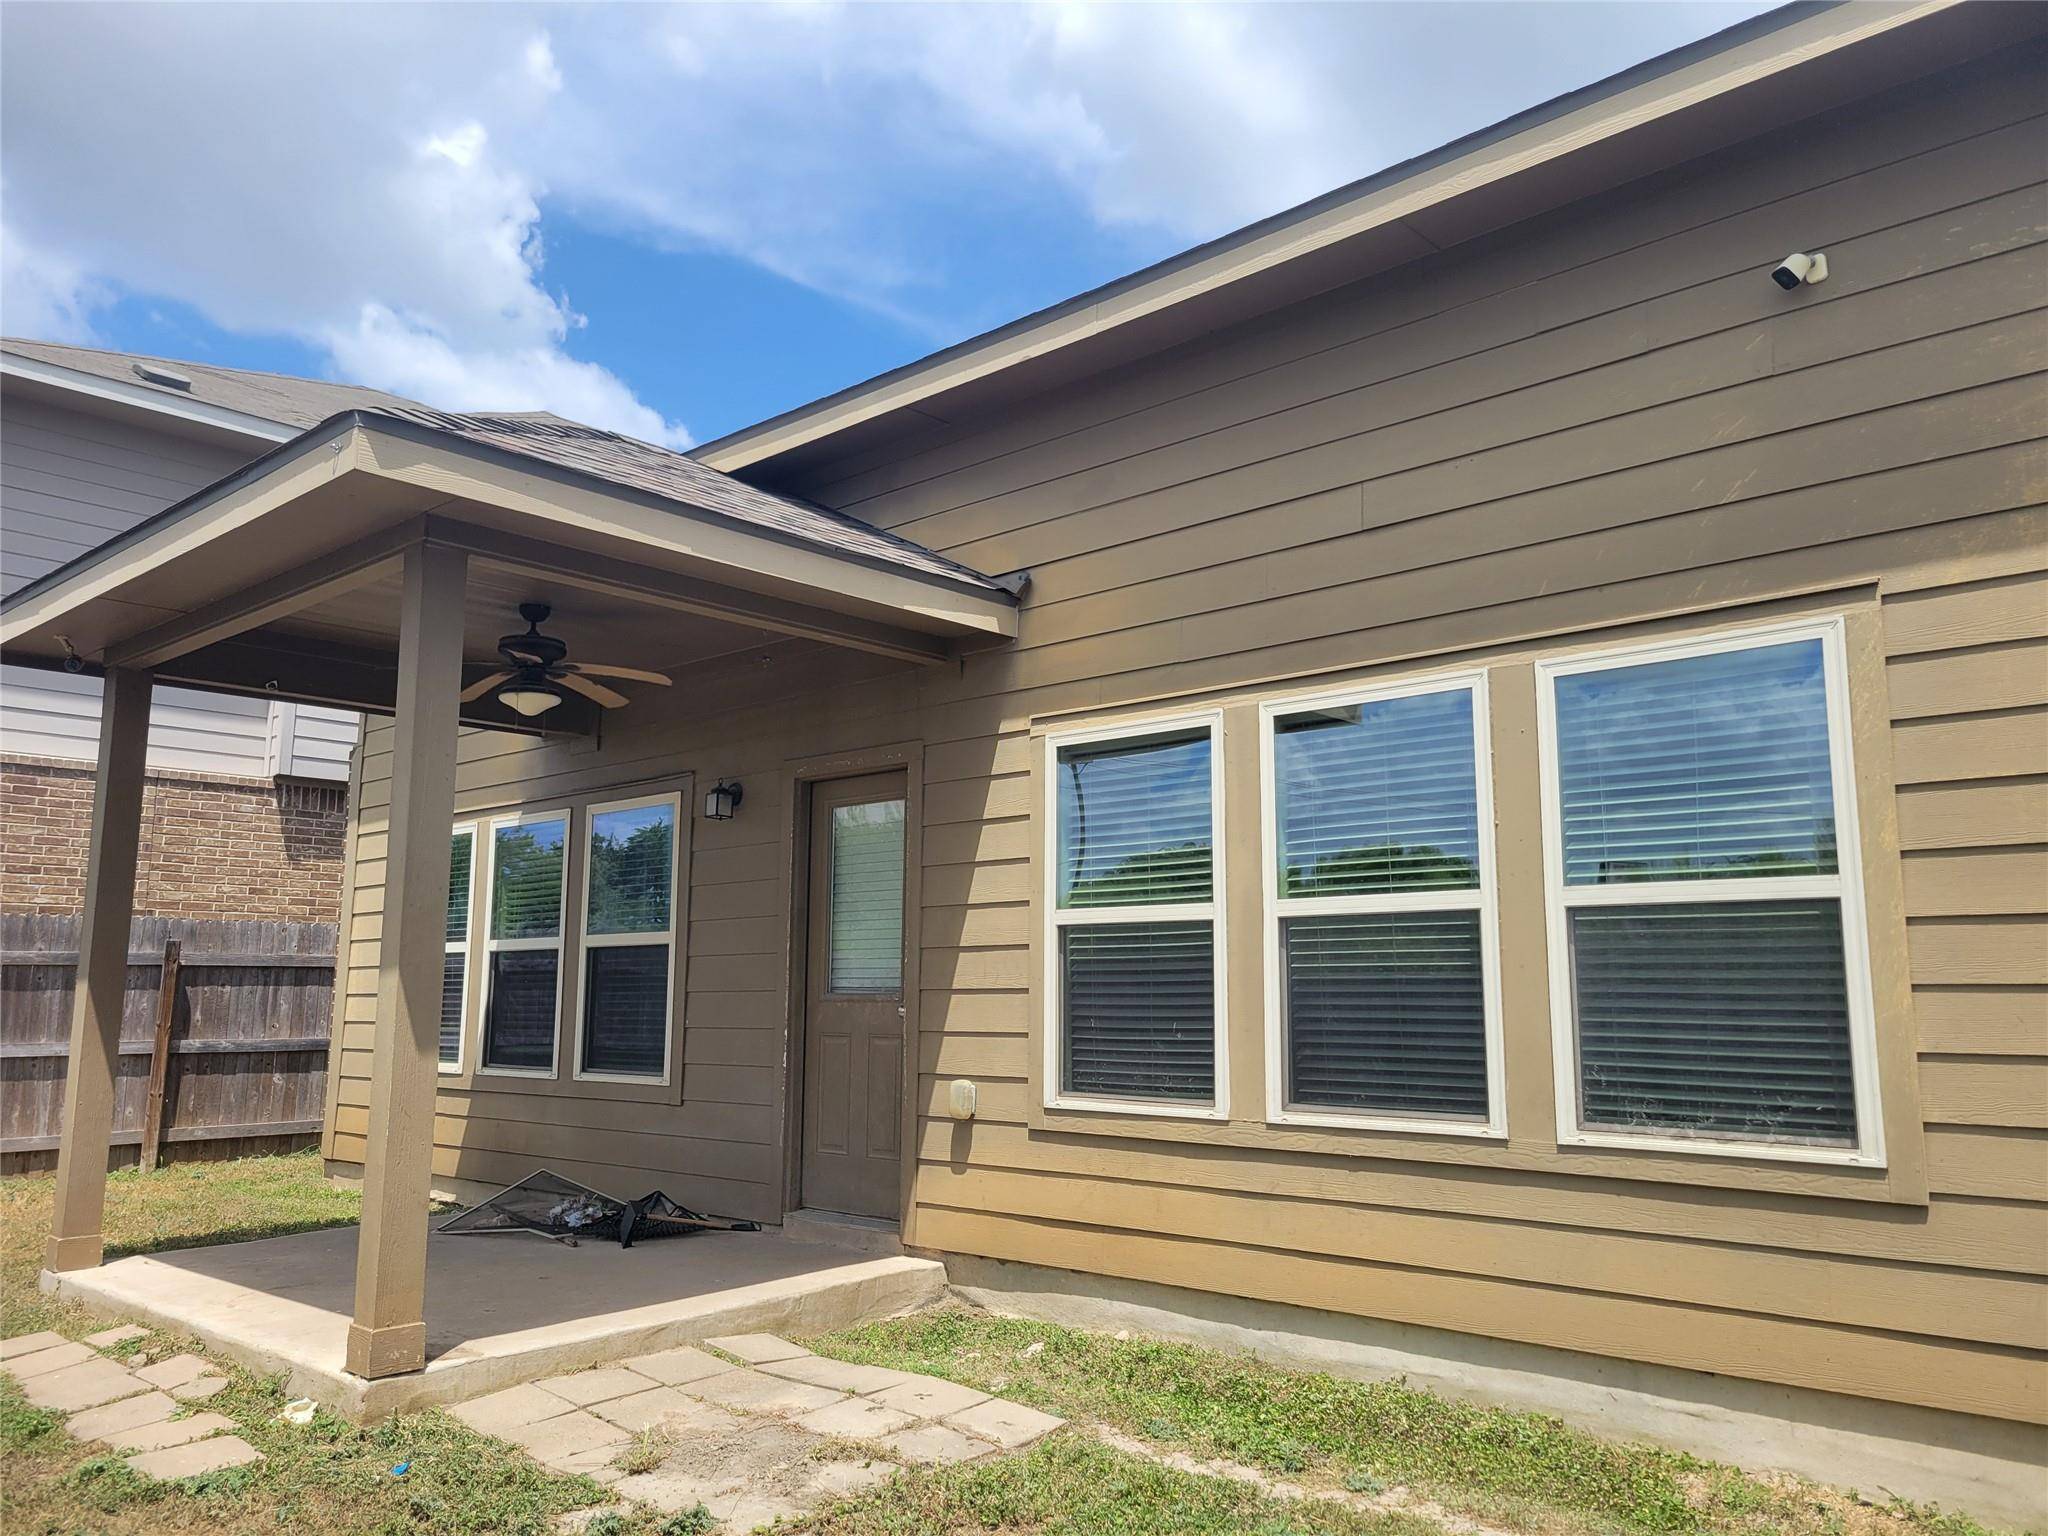
Outdoors, a covered patio extends into a private yard with a wooden fence. Located just minutes from I-35 and Downtown Buda, residents enjoy convenient access to parks, shopping, dining, and community amenities.
Location
State TX
County Hays
Rooms
Main Level Bedrooms 2
Interior
Interior Features Breakfast Bar, Ceiling Fan(s), Granite Counters, Double Vanity, Multiple Living Areas, Pantry, Primary Bedroom on Main, Soaking Tub, Walk-In Closet(s)
Heating Central, Hot Water
Cooling Ceiling Fan(s), Central Air
Flooring Carpet
Fireplace No
Appliance Dishwasher, Disposal, Gas Range, Microwave, Gas Oven, Water Heater
Exterior
Exterior Feature None
Garage Spaces 2.0
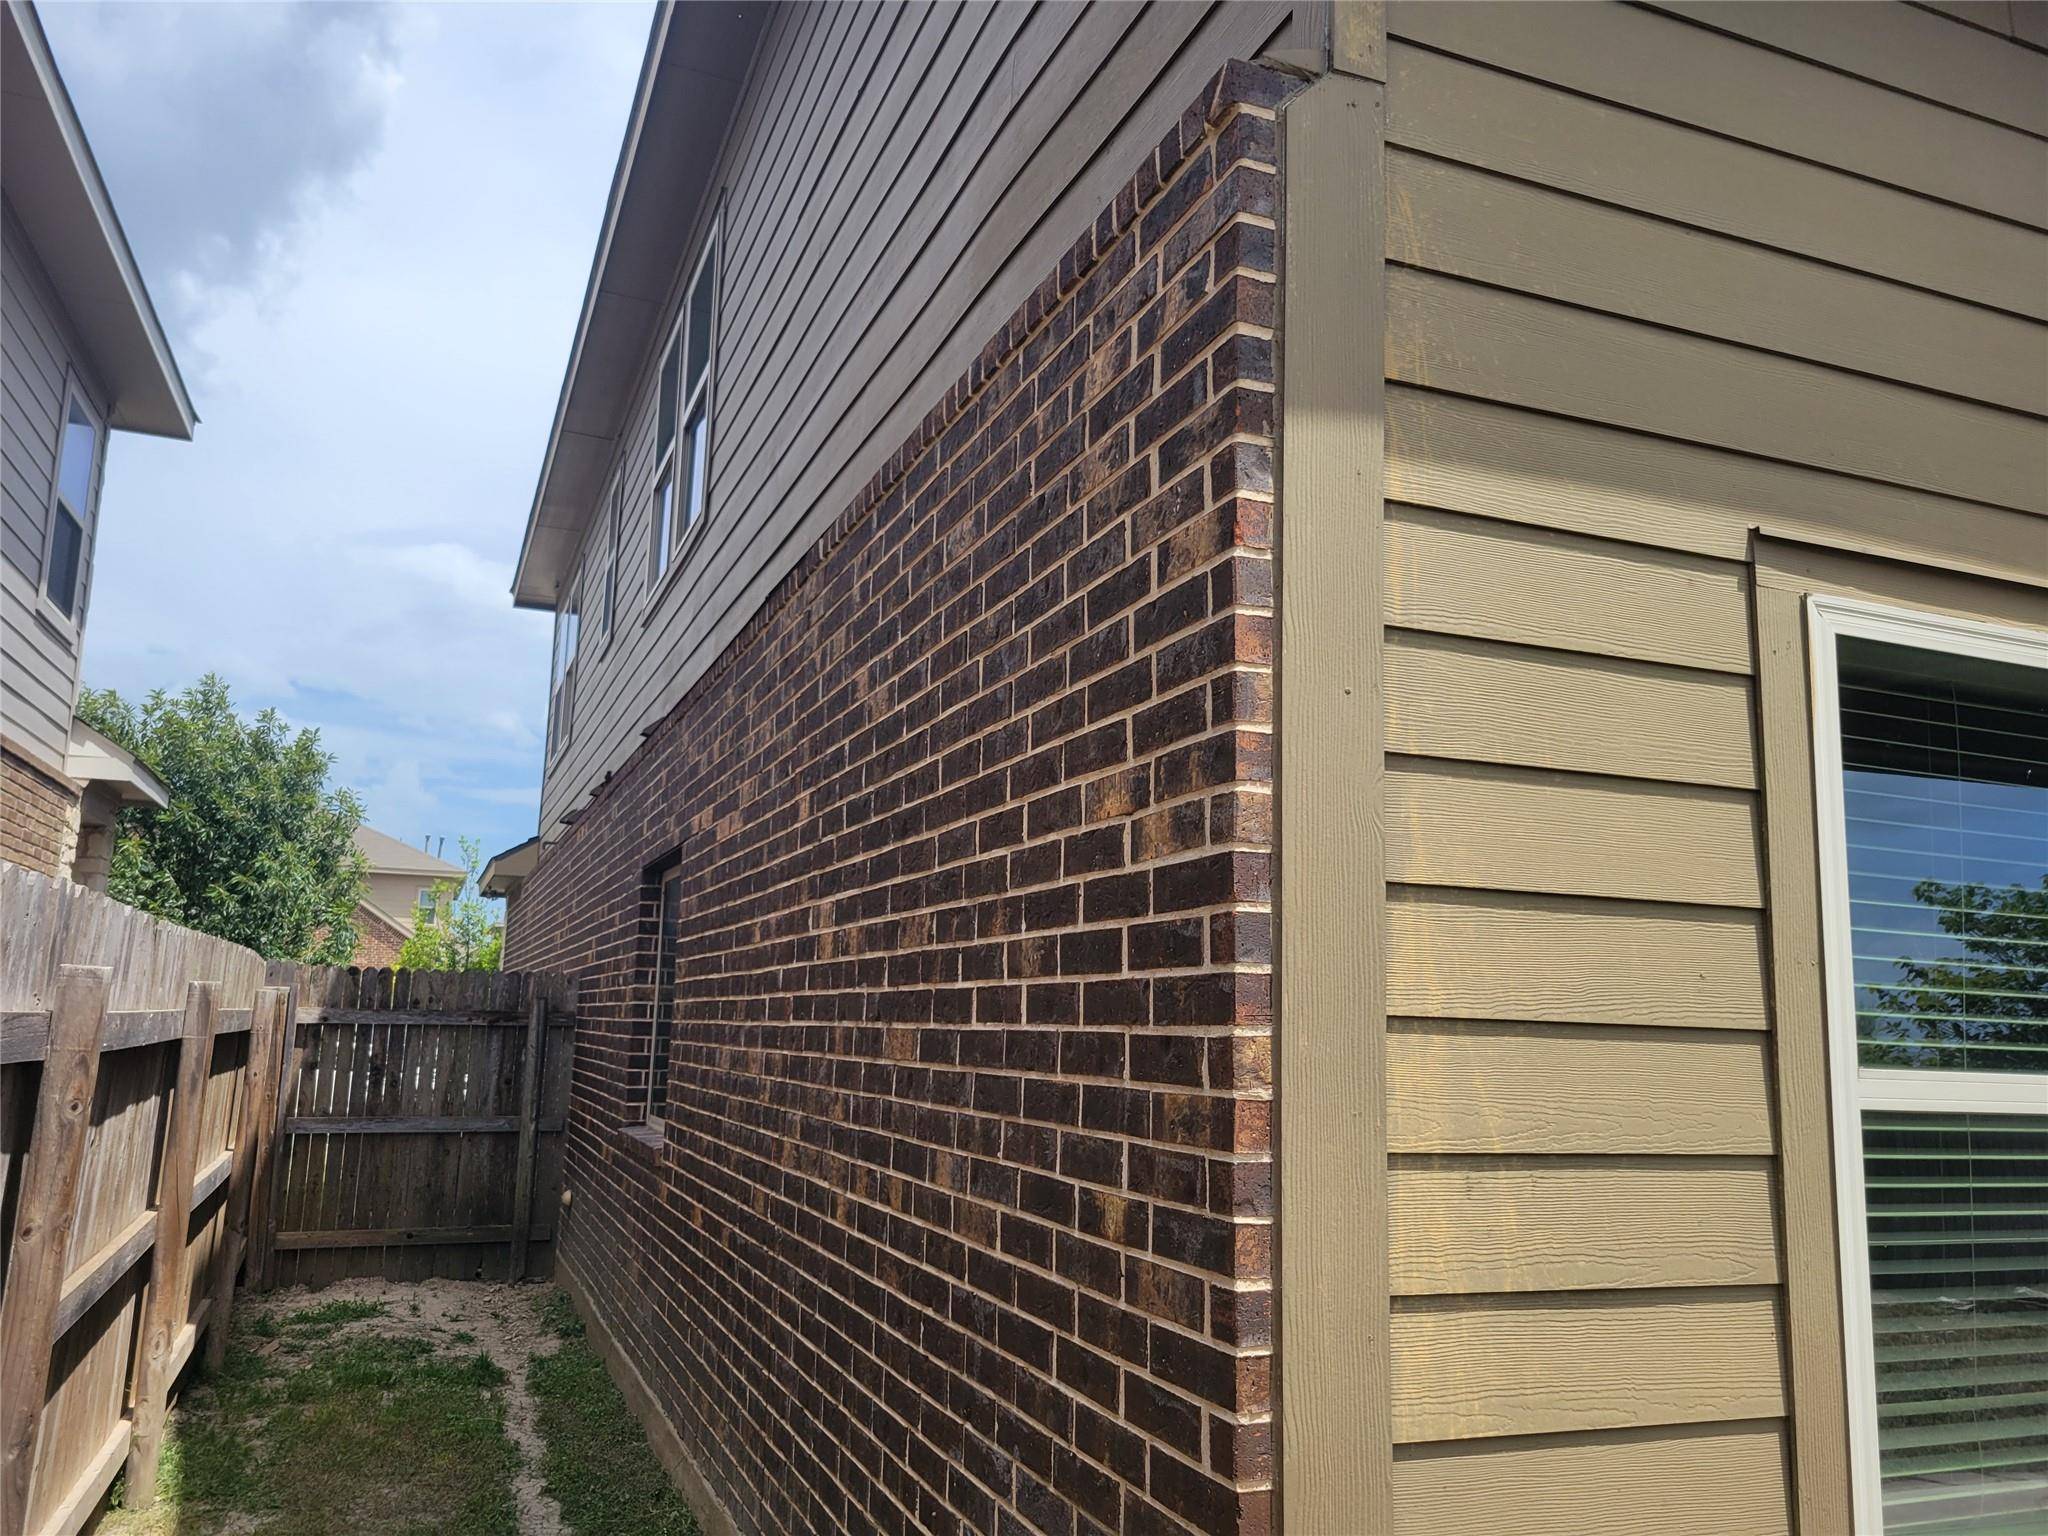
Fence Back Yard, Wood
Pool None
Community Features BBQ Pit/Grill, Park, Playground, Pool
Utilities Available Electricity Connected, Natural Gas Connected, Sewer Connected, Water Connected
Waterfront Description None
View None
Roof Type Shingle
Porch Covered
Total Parking Spaces 6
Private Pool No
Building
Lot Description Back Yard, Sprinkler - Automatic, Sprinklers In Rear, Sprinklers In Front
Faces Southeast
Foundation Slab
Sewer Public Sewer
Water Public
Level or Stories Two
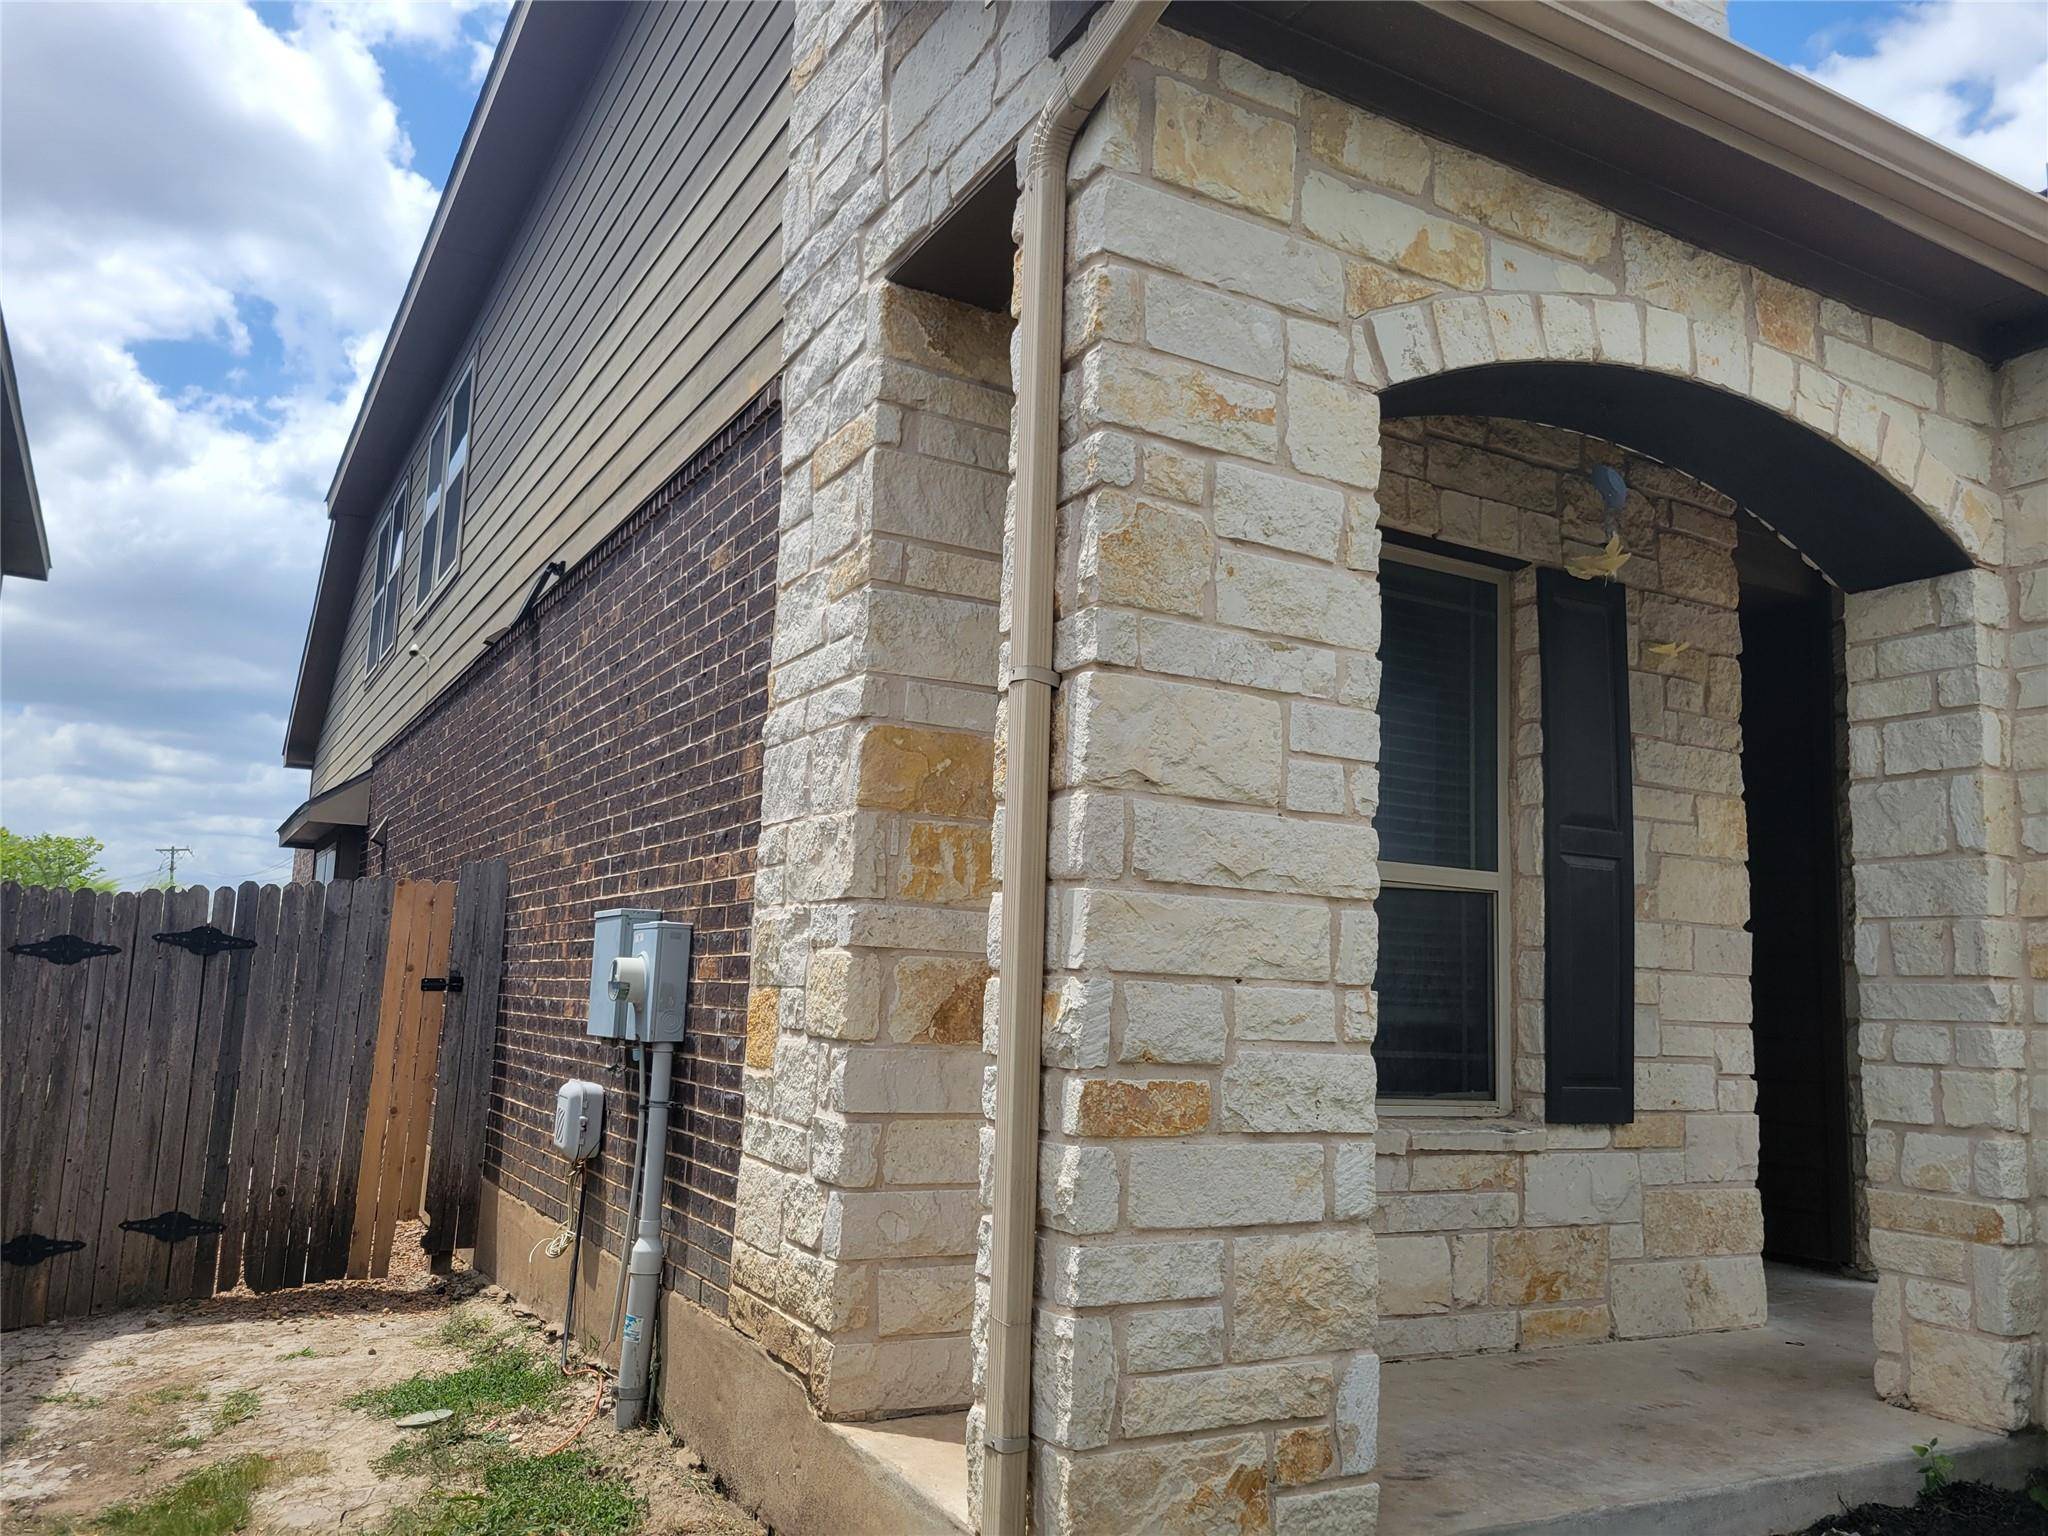
Structure Type Brick,HardiPlank Type,Stone
New Construction No
Schools
Elementary Schools Tom Green
Middle Schools R C Barton
High Schools Jack C Hays
School District Haysconsisd
Others
HOA Fee Include Common Area Maintenance
Special Listing Condition Standard