
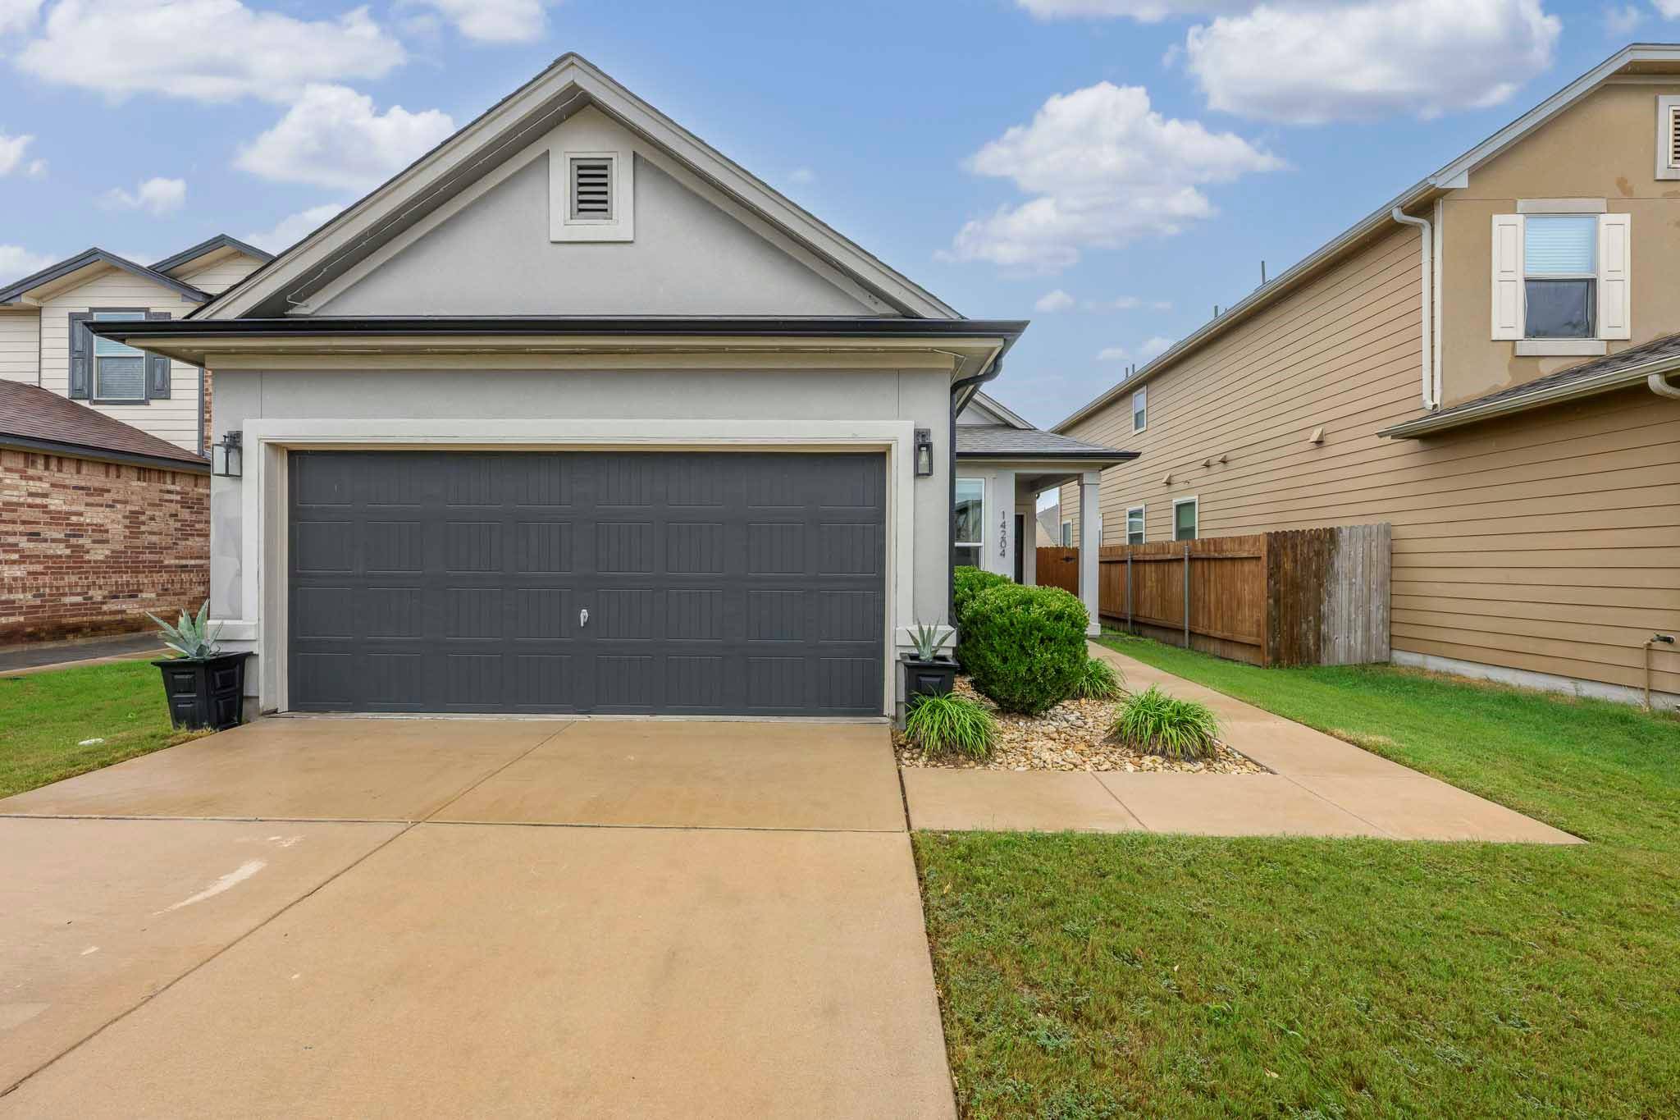
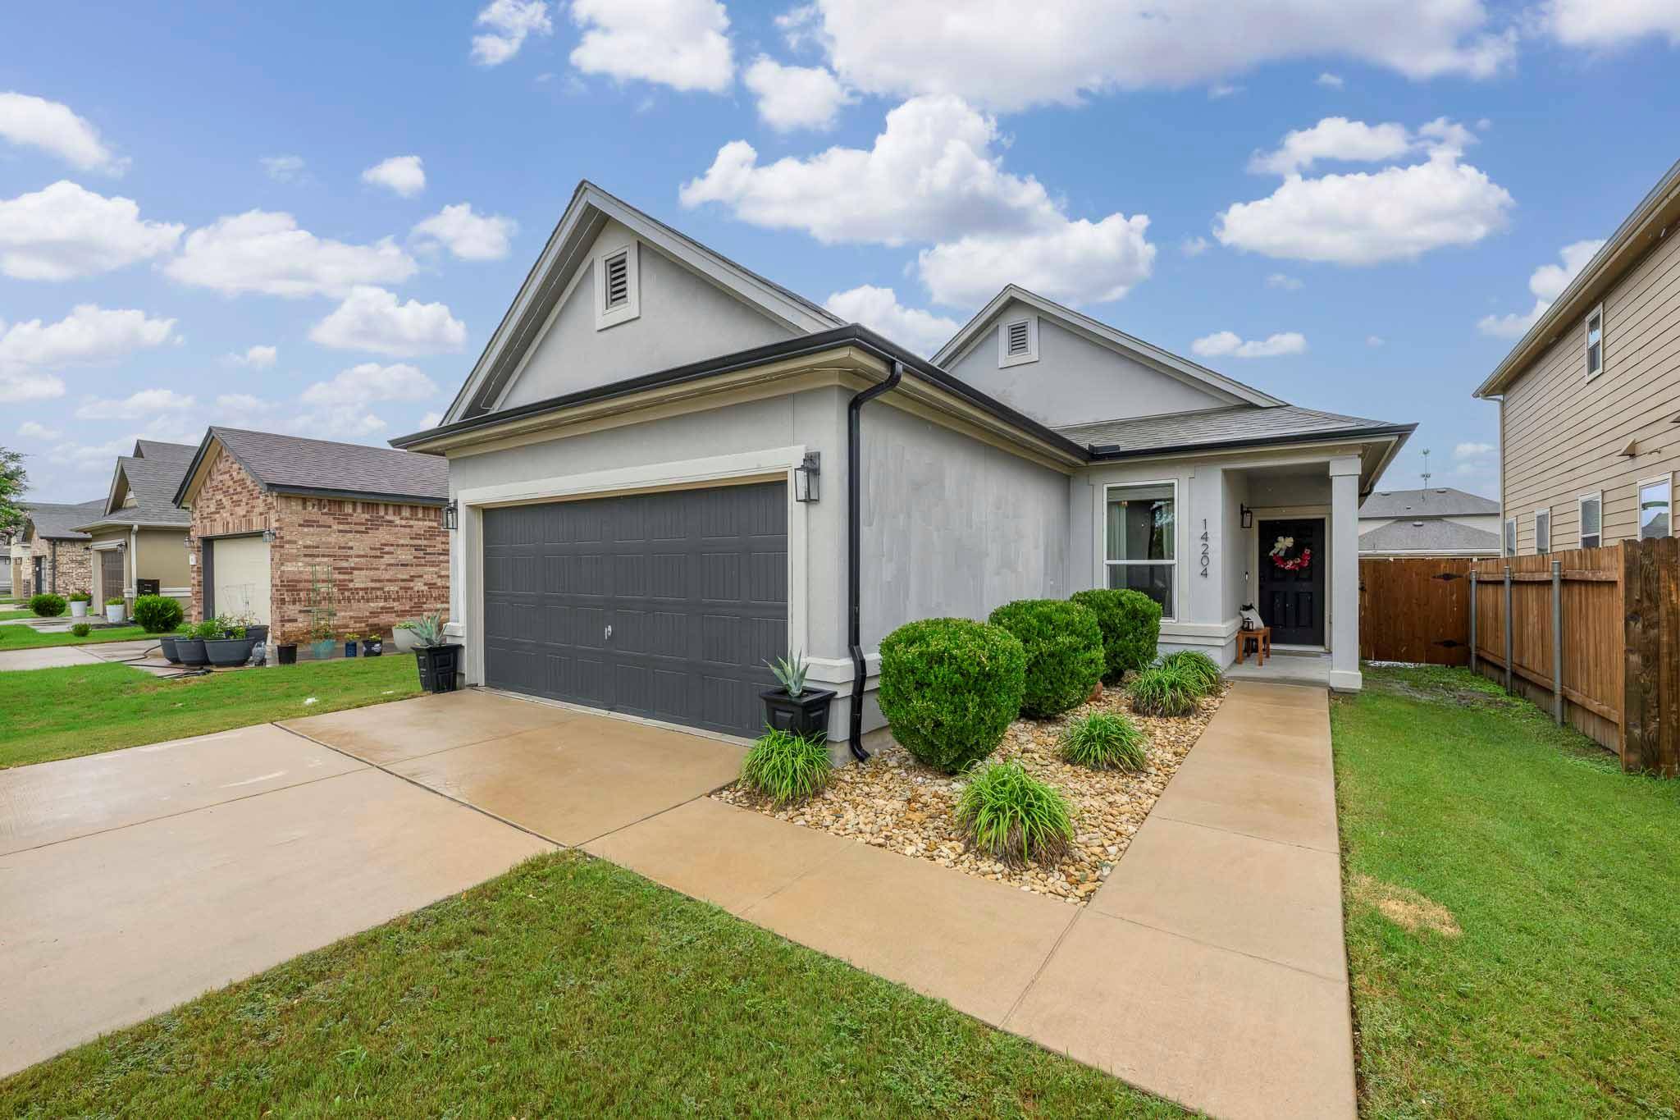



14204 Theodore Roosevelt ST Manor, TX 78653
3 Beds
2 Baths
1,352 SqFt
UPDATED:
Key Details
Property Type Single Family Home
Sub Type Single Family Residence
Listing Status Active
Purchase Type For Sale
Square Footage 1,352 sqft
Price per Sqft $207
Subdivision Presidential Mdws Sec 10
MLS Listing ID 8574882
Bedrooms 3
Full Baths 2
HOA Fees $100/qua
HOA Y/N Yes
Year Built 2017
Annual Tax Amount $6,640
Tax Year 2026
Lot Size 4,800 Sqft
Acres 0.1102
Property Sub-Type Single Family Residence
Source actris
Property Description
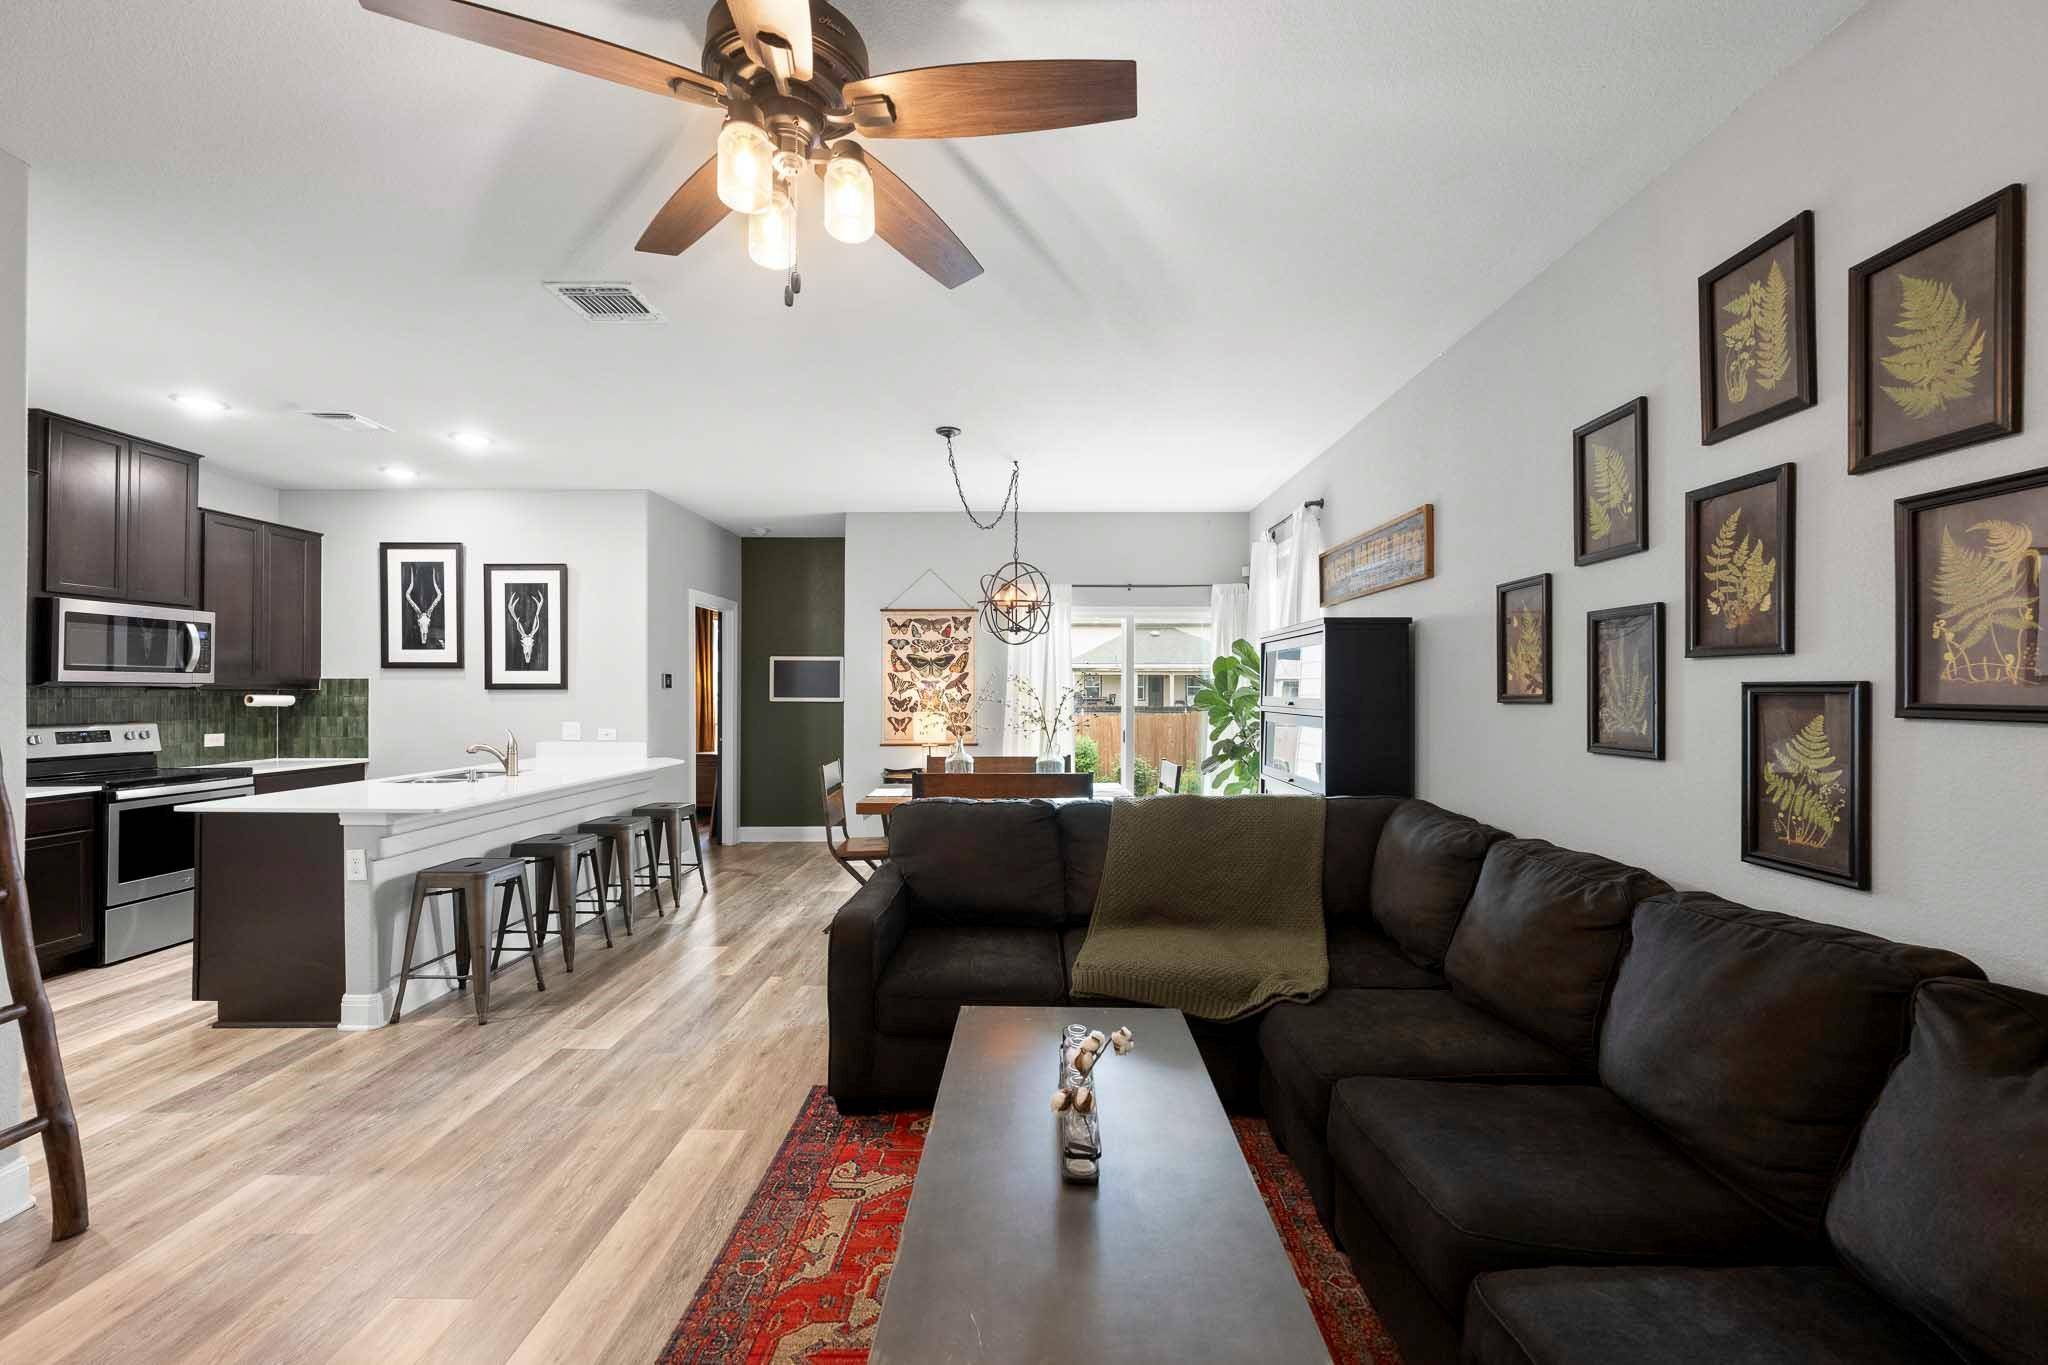
The interior boasts an open-concept living space that integrates the kitchen and dining areas, illuminated by recessed lighting and ceiling fans for year-round comfort. The home has been upgraded with 5.25” baseboards throughout. Hardwood-style flooring extends throughout the main living areas, enhancing the sophisticated aesthetic. The kitchen is a culinary delight, featuring a breakfast bar, a central island, stainless steel appliances including a dishwasher, microwave, range hood, electric range, and refrigerator. Bedrooms offer comfort with ceiling fans and wood-look flooring, while bathrooms are well-appointed with features like a double vanity and tile flooring. A dedicated office space with a textured accent wall and natural light offers flexibility for remote work or creative pursuits. The home also includes a functional laundry space inside, equipped with a washer and dryer, along with ample cabinet storage. This residence combines modern amenities with a cozy atmosphere, making it a perfect place to call home.
Location
State TX
County Travis
Rooms
Main Level Bedrooms 3
Interior
Interior Features Breakfast Bar, Ceiling Fan(s), Ceiling-High, Chandelier, Double Vanity, Kitchen Island, Open Floorplan, Pantry, Primary Bedroom on Main, Recessed Lighting, Study/Home Office, Walk-In Closet(s)
Heating Central
Cooling Ceiling Fan(s), Central Air
Flooring Laminate, Vinyl
Fireplaces Type None
Fireplace No
Appliance Dishwasher, Disposal, Electric Range, Microwave, Free-Standing Range, Refrigerator, Free-Standing Refrigerator, Stainless Steel Appliance(s), Vented Exhaust Fan
Exterior
Exterior Feature Gutters Full
Garage Spaces 2.0
Fence Back Yard, Fenced, Wood
Pool None
Community Features None
Utilities Available Electricity Connected, High Speed Internet, Sewer Connected, Water Connected
Waterfront Description None
View None
Roof Type Composition,Shingle
Porch Covered, Patio, Porch
Total Parking Spaces 4
Private Pool No
Building
Lot Description Level
Faces South
Foundation Slab
Sewer Public Sewer
Water Public
Level or Stories One
Structure Type Frame,HardiPlank Type
New Construction No
Schools
Elementary Schools Presidential Meadows
Middle Schools Decker
High Schools Manor
School District Manor Isd
Others
HOA Fee Include Common Area Maintenance
Special Listing Condition Standard