
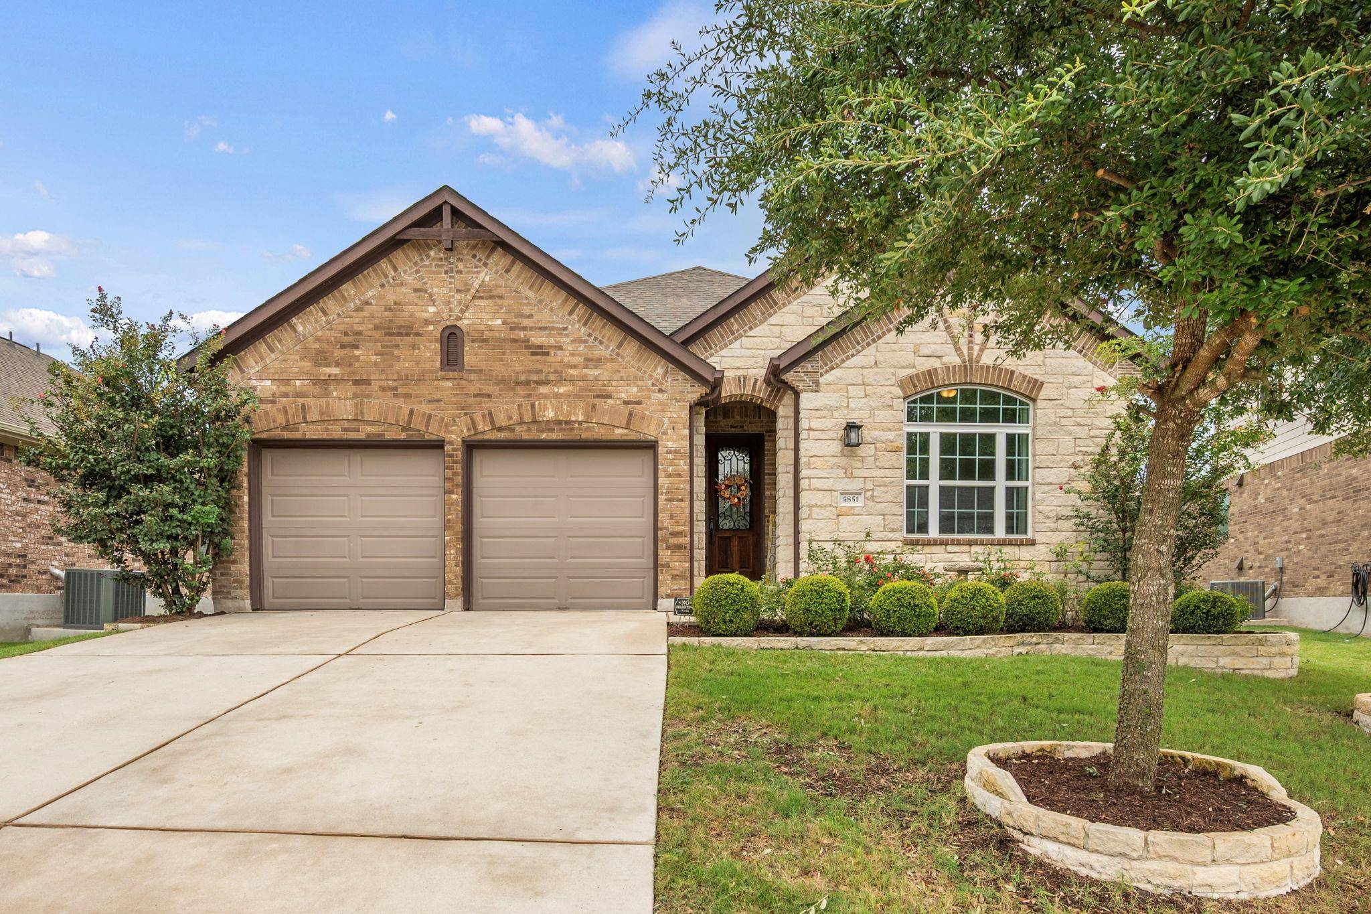
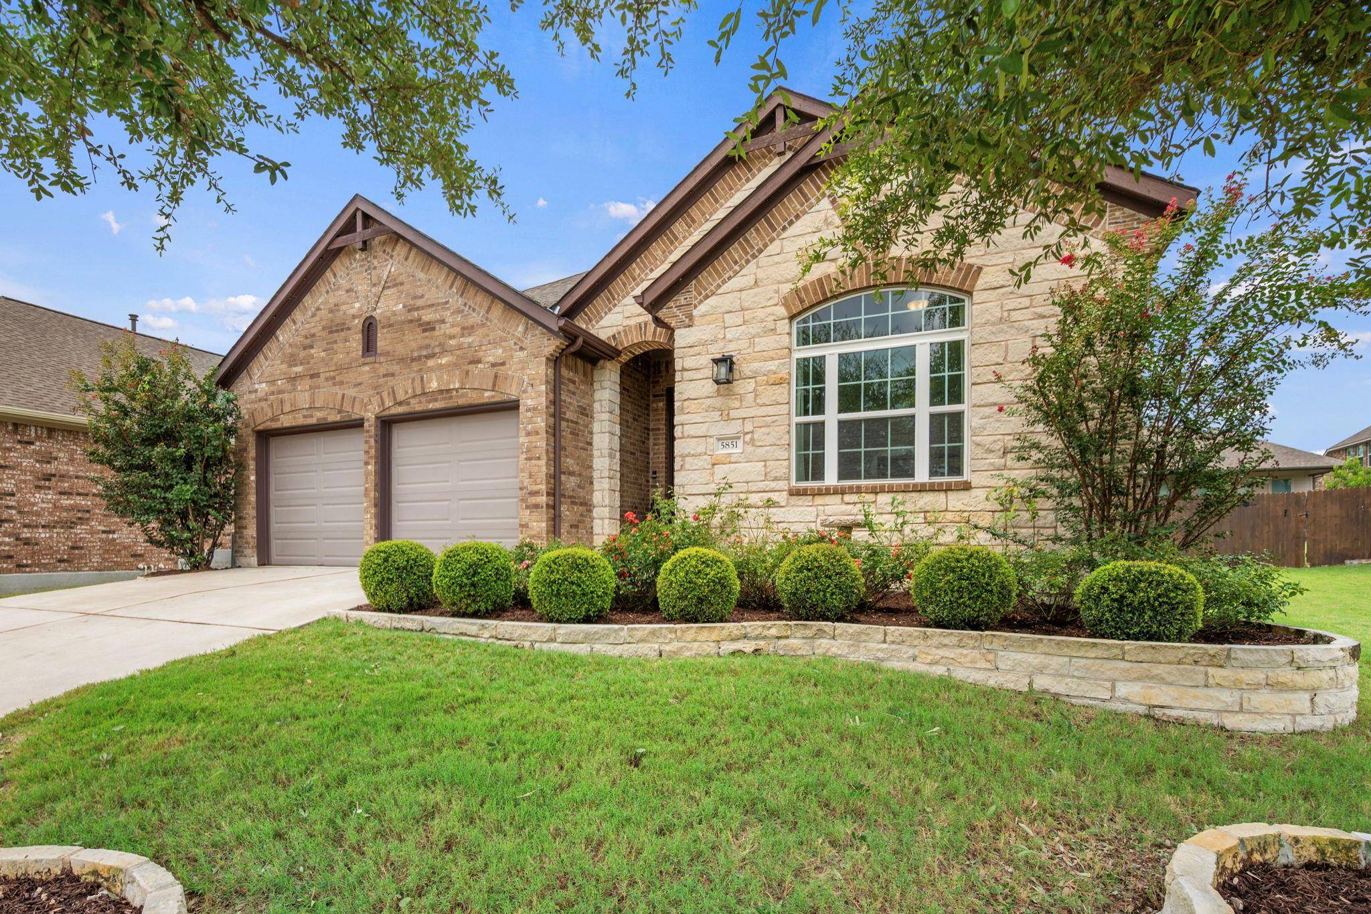
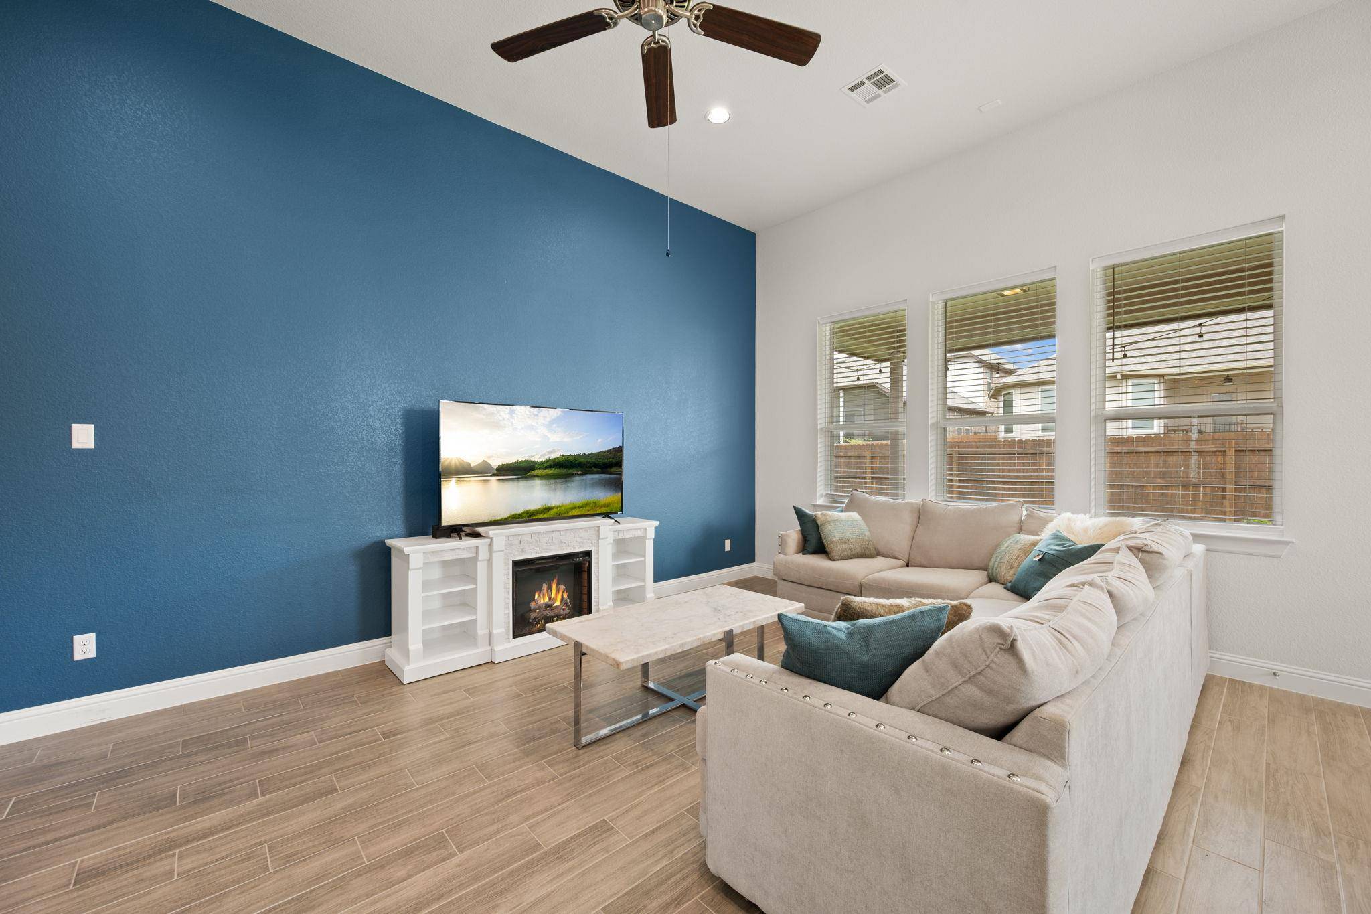

5851 San Savino DR Round Rock, TX 78665
3 Beds
2 Baths
1,655 SqFt
UPDATED:
Key Details
Property Type Single Family Home
Sub Type Single Family Residence
Listing Status Pending
Purchase Type For Sale
Square Footage 1,655 sqft
Price per Sqft $217
Subdivision Siena
MLS Listing ID 5393734
Bedrooms 3
Full Baths 2
HOA Fees $75/qua
HOA Y/N Yes
Year Built 2019
Annual Tax Amount $8,279
Tax Year 2026
Lot Size 6,124 Sqft
Acres 0.1406
Lot Dimensions 53x130
Property Sub-Type Single Family Residence
Source actris
Property Description
Enjoy the covered back patio and fully fenced backyard, perfect for relaxing or outdoor gatherings. Conveniently located just off County Road 110, you'll have quick access to shopping, dining, entertainment, and major roadways. Residents also enjoy Siena's community amenities, including a pool, parks, playgrounds, and walking trails.
Priced to sell—don't miss this opportunity!
Location
State TX
County Williamson
Rooms
Main Level Bedrooms 3
Interior
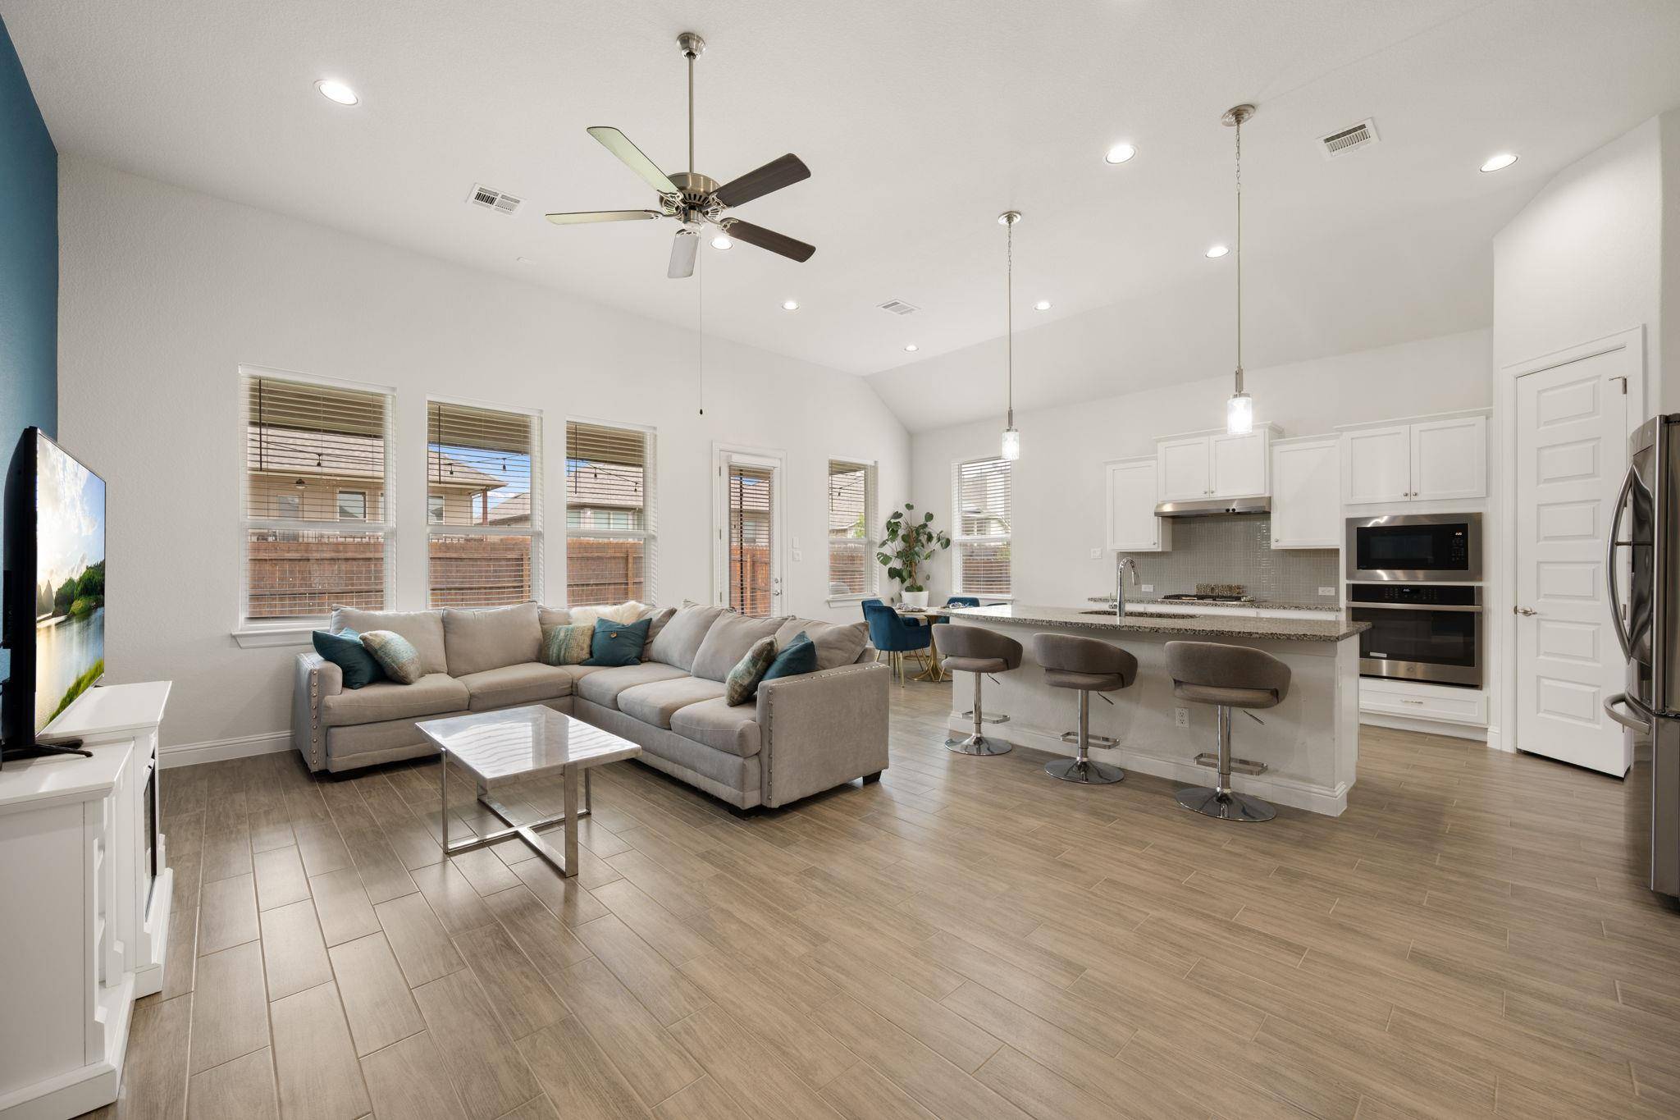
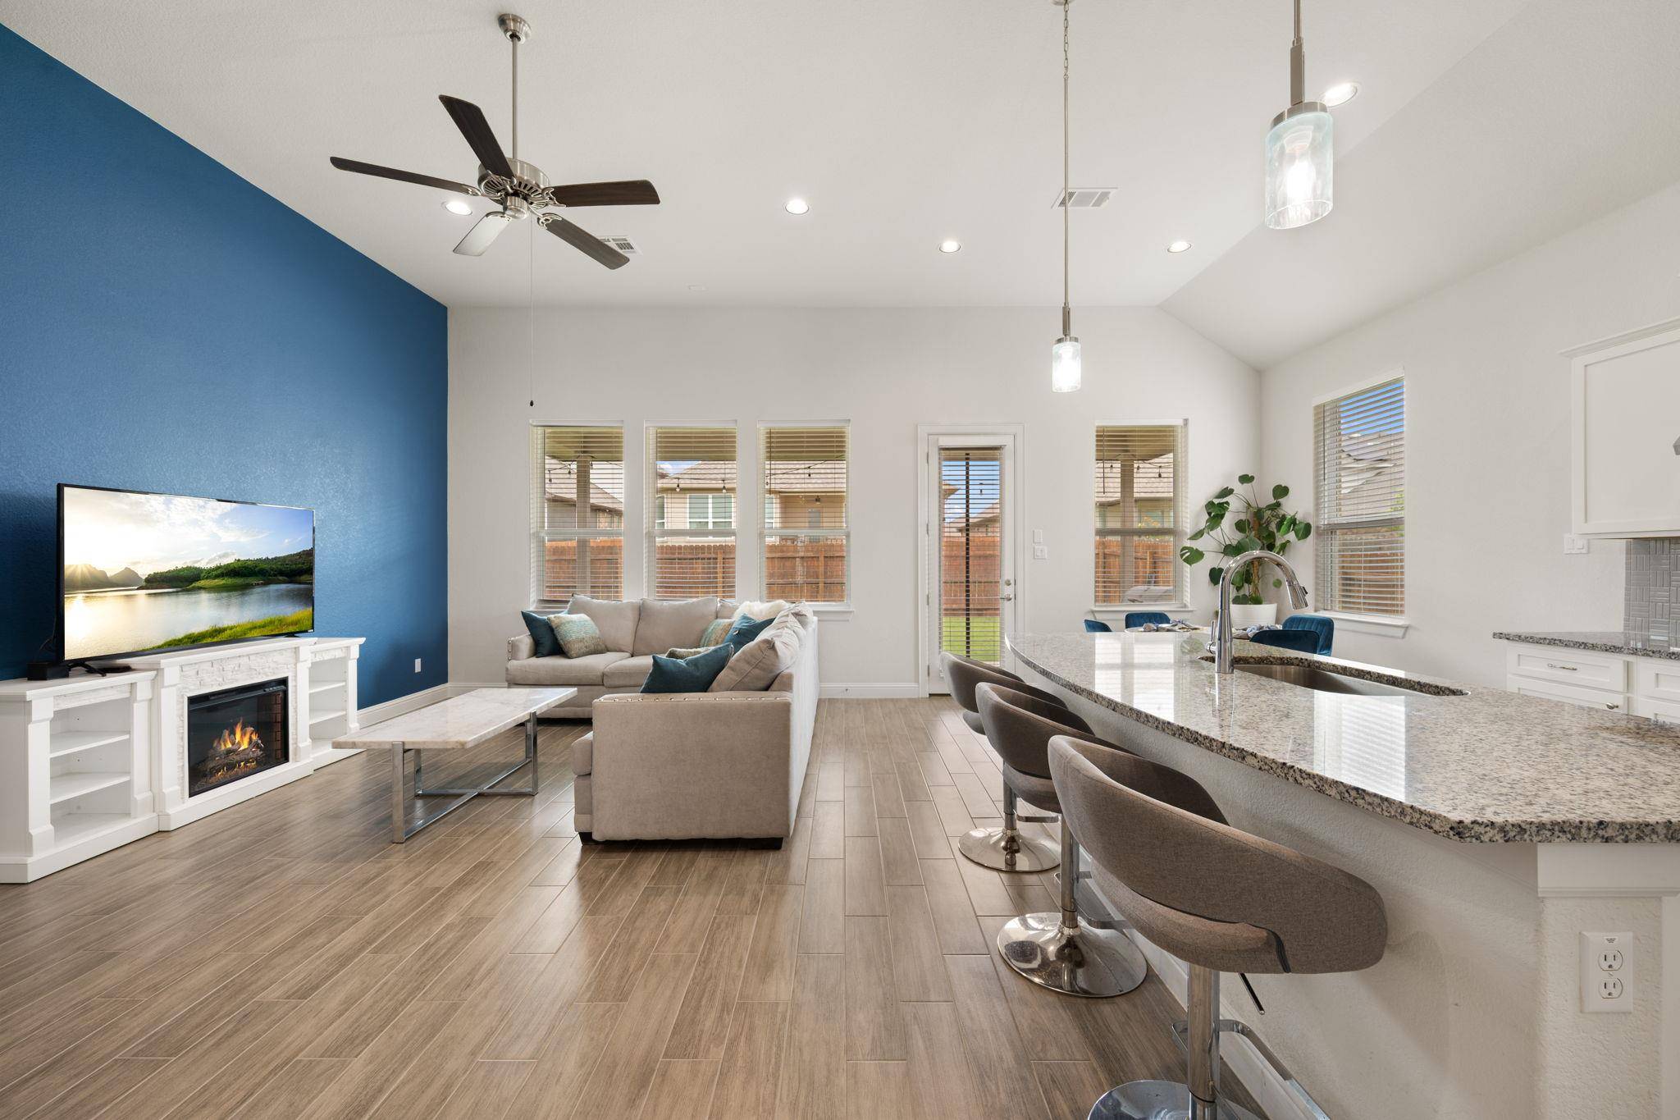
Interior Features Bidet, Ceiling Fan(s), Ceiling-High, Granite Counters, Double Vanity, Kitchen Island, No Interior Steps, Open Floorplan, Pantry, Primary Bedroom on Main, Recessed Lighting, Walk-In Closet(s)
Heating Central, Natural Gas
Cooling Ceiling Fan(s), Central Air
Flooring Carpet, Tile
Fireplaces Type None
Fireplace No
Appliance Built-In Oven(s), Dishwasher, Disposal, Gas Cooktop, Microwave, RNGHD, Refrigerator, Washer/Dryer, Water Heater
Exterior
Exterior Feature Rain Gutters
Garage Spaces 2.0
Fence Fenced, Wood
Pool None
Community Features Park, Playground, Pool, Sport Court(s)/Facility, Underground Utilities, Trail(s)
Utilities Available Electricity Connected, Natural Gas Connected, Sewer Connected, Underground Utilities, Water Connected
Waterfront Description None
View Neighborhood
Roof Type Composition
Porch Covered, Patio
Total Parking Spaces 4
Private Pool No
Building
Lot Description Curbs, Interior Lot, Trees-Medium (20 Ft - 40 Ft)
Faces Southwest
Foundation Slab
Sewer Public Sewer
Water MUD, Public
Level or Stories One
Structure Type Brick,HardiPlank Type,Masonry – Partial,Stone
New Construction No
Schools
Elementary Schools Veterans Hill
Middle Schools Hutto
High Schools Hutto
School District Hutto Isd
Others
HOA Fee Include Common Area Maintenance
Special Listing Condition Standard