
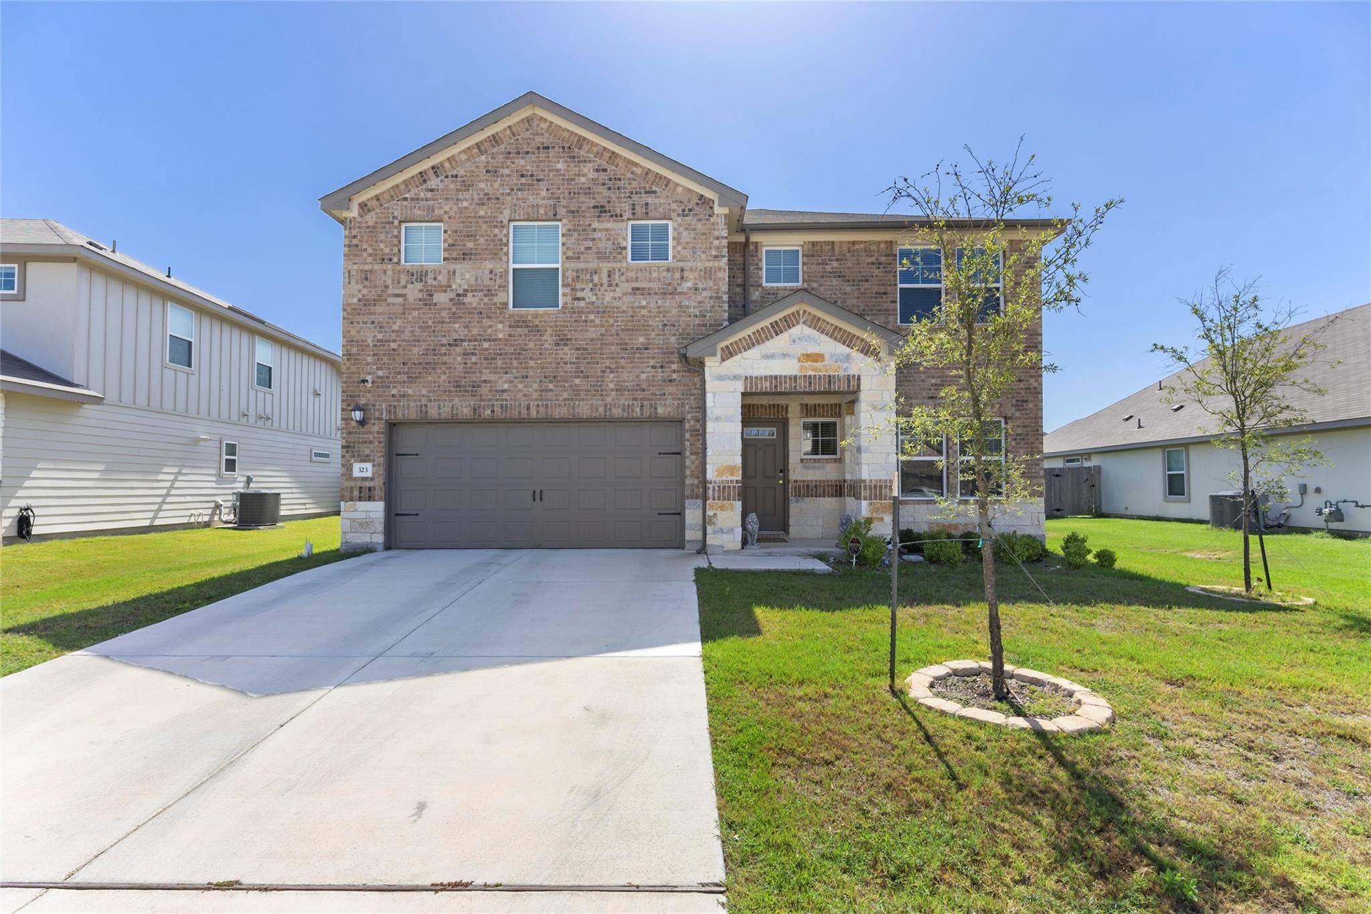
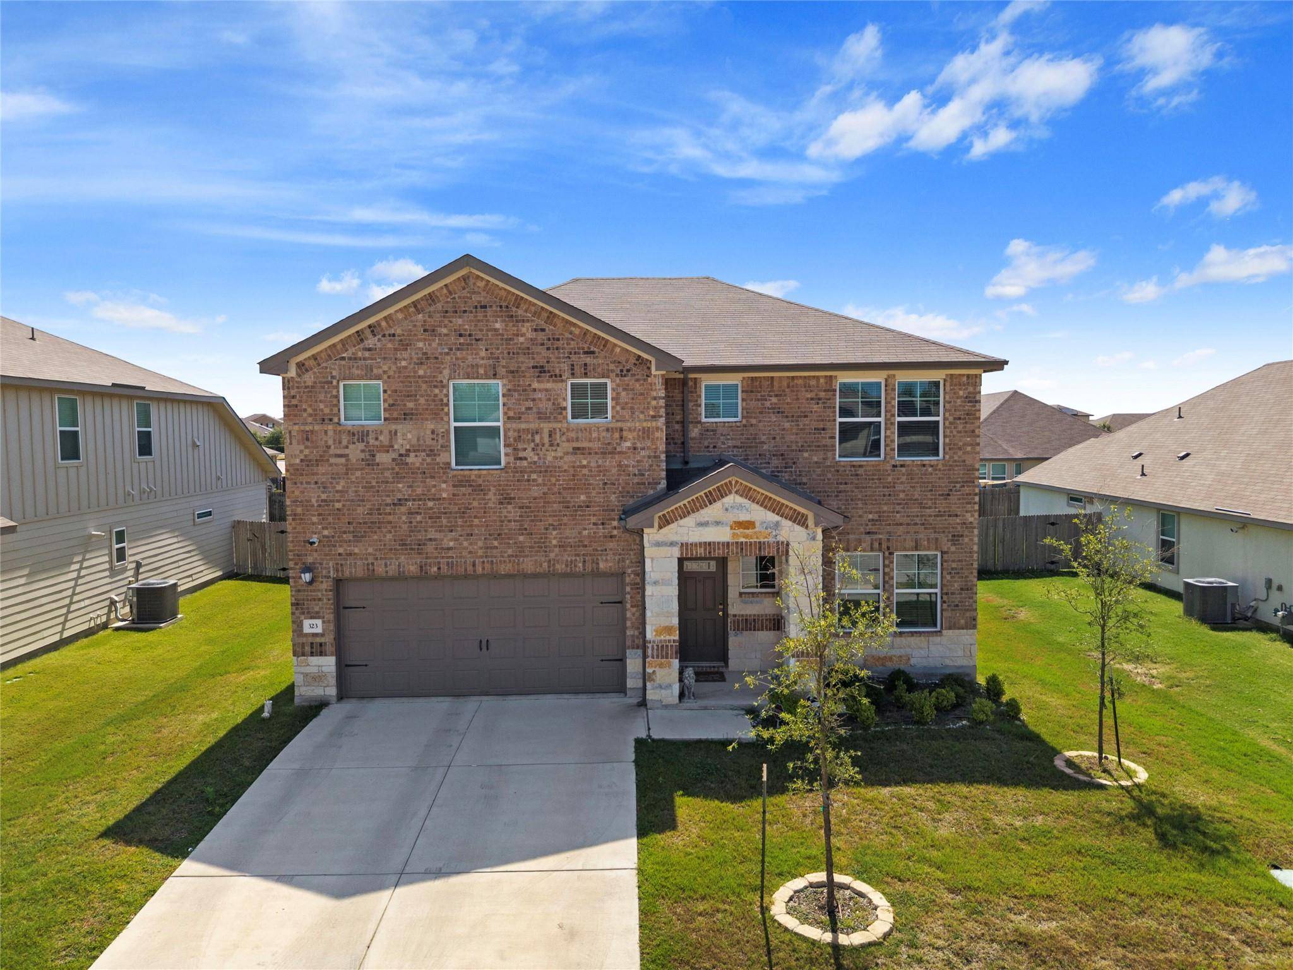
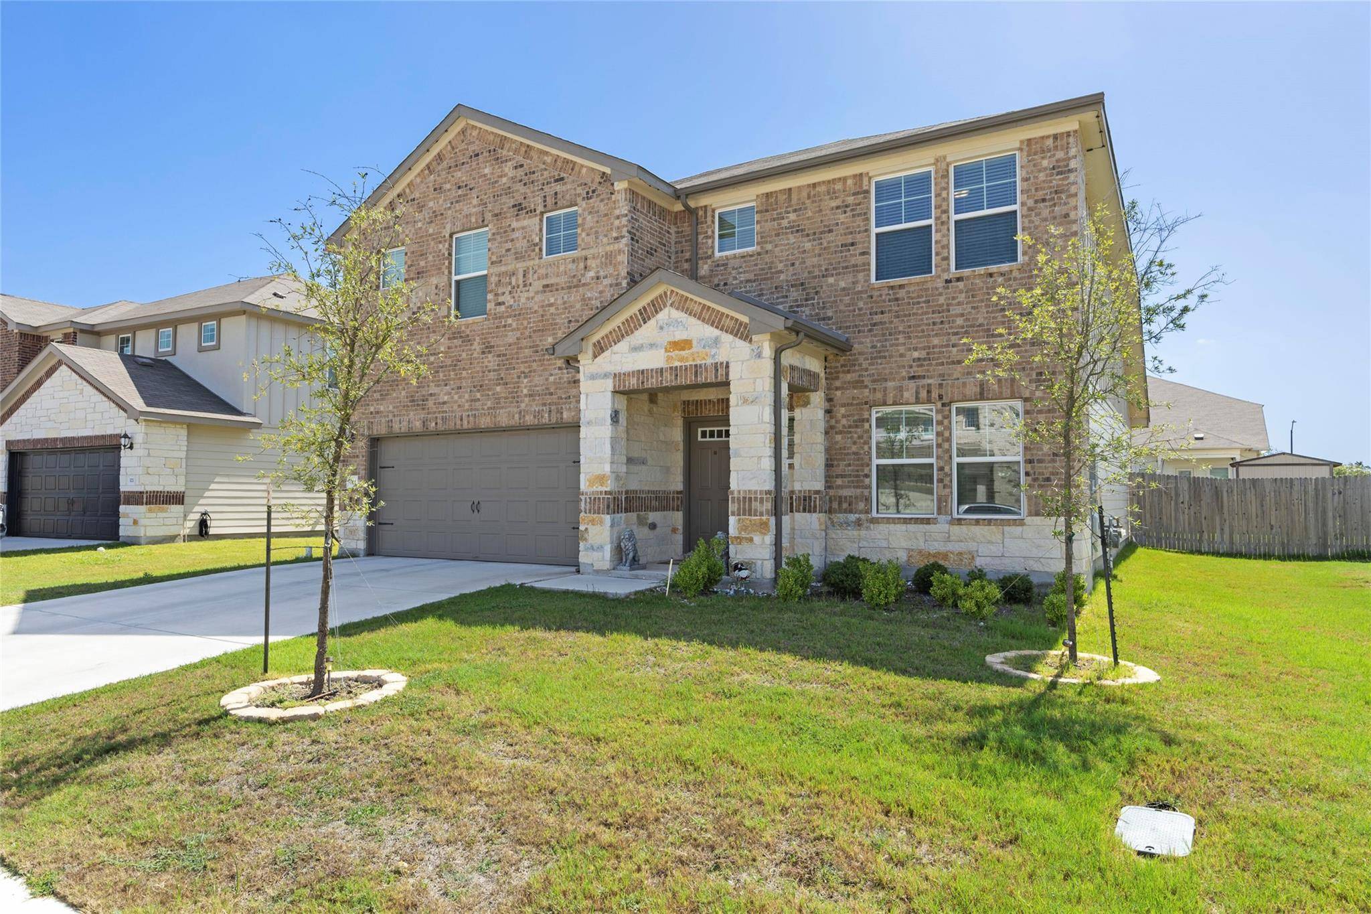

323 Windy Reed RD Hutto, TX 78634
3 Beds
2.5 Baths
2,453 SqFt
UPDATED:
Key Details
Property Type Single Family Home
Sub Type Single Family Residence
Listing Status Active
Purchase Type For Sale
Square Footage 2,453 sqft
Price per Sqft $195
Subdivision Cross Creek
MLS Listing ID 9766151
Bedrooms 3
Full Baths 2
Half Baths 1
HOA Fees $55/mo
HOA Y/N Yes
Year Built 2023
Annual Tax Amount $9,600
Tax Year 2024
Lot Size 7,405 Sqft
Acres 0.17
Property Sub-Type Single Family Residence
Source actris
Property Description
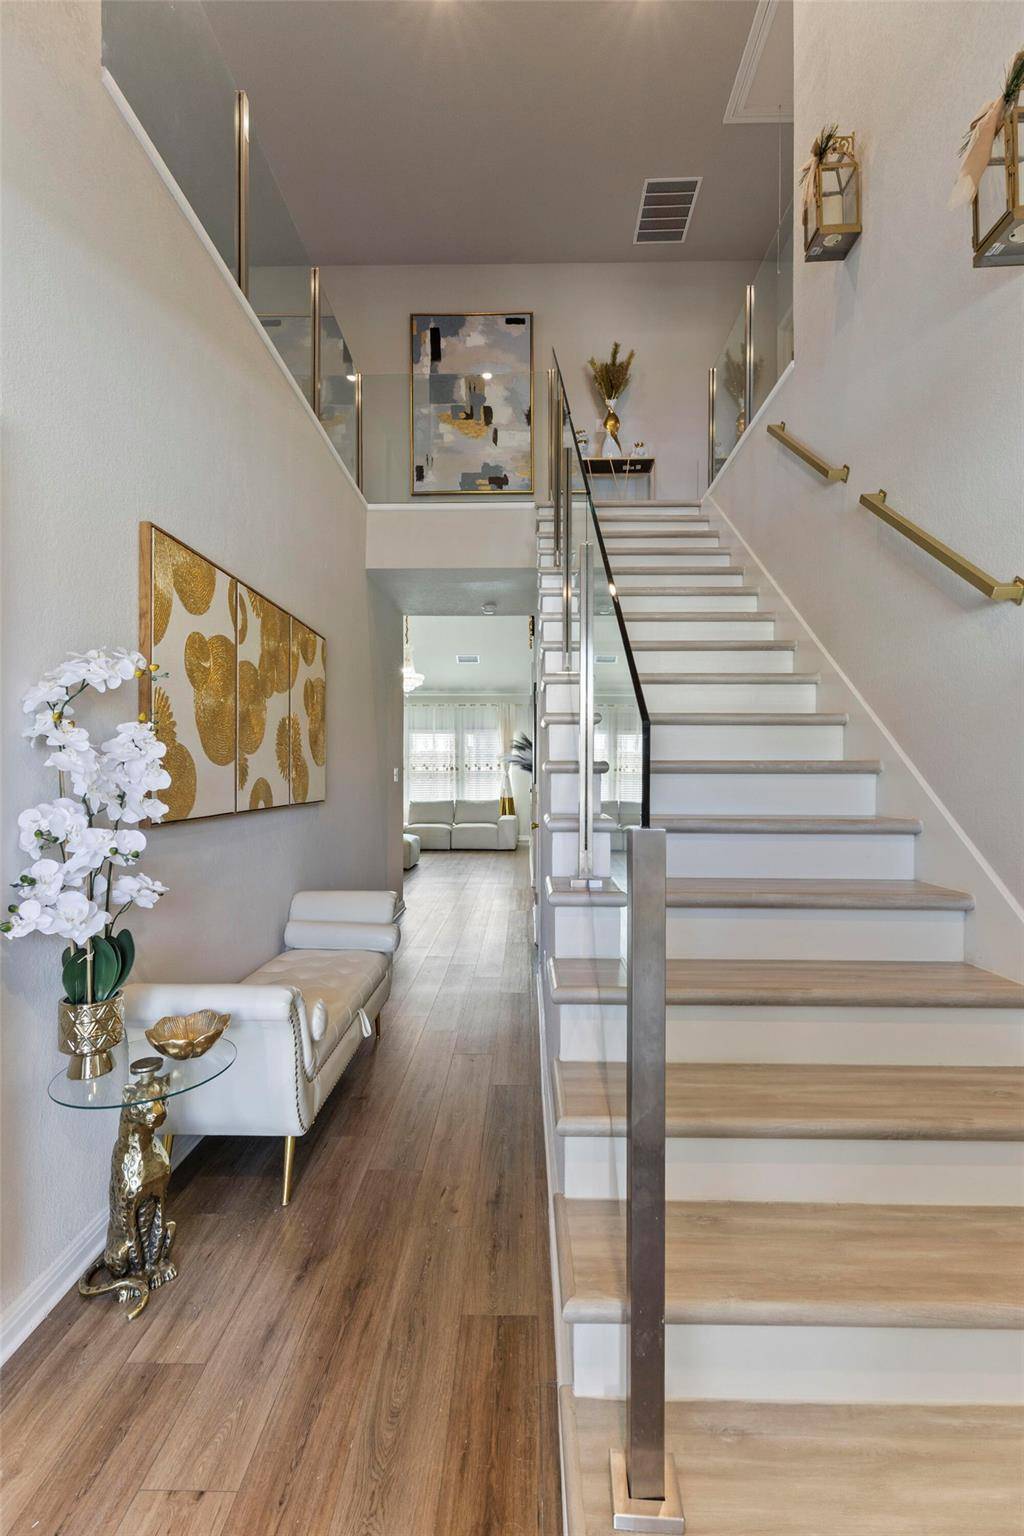
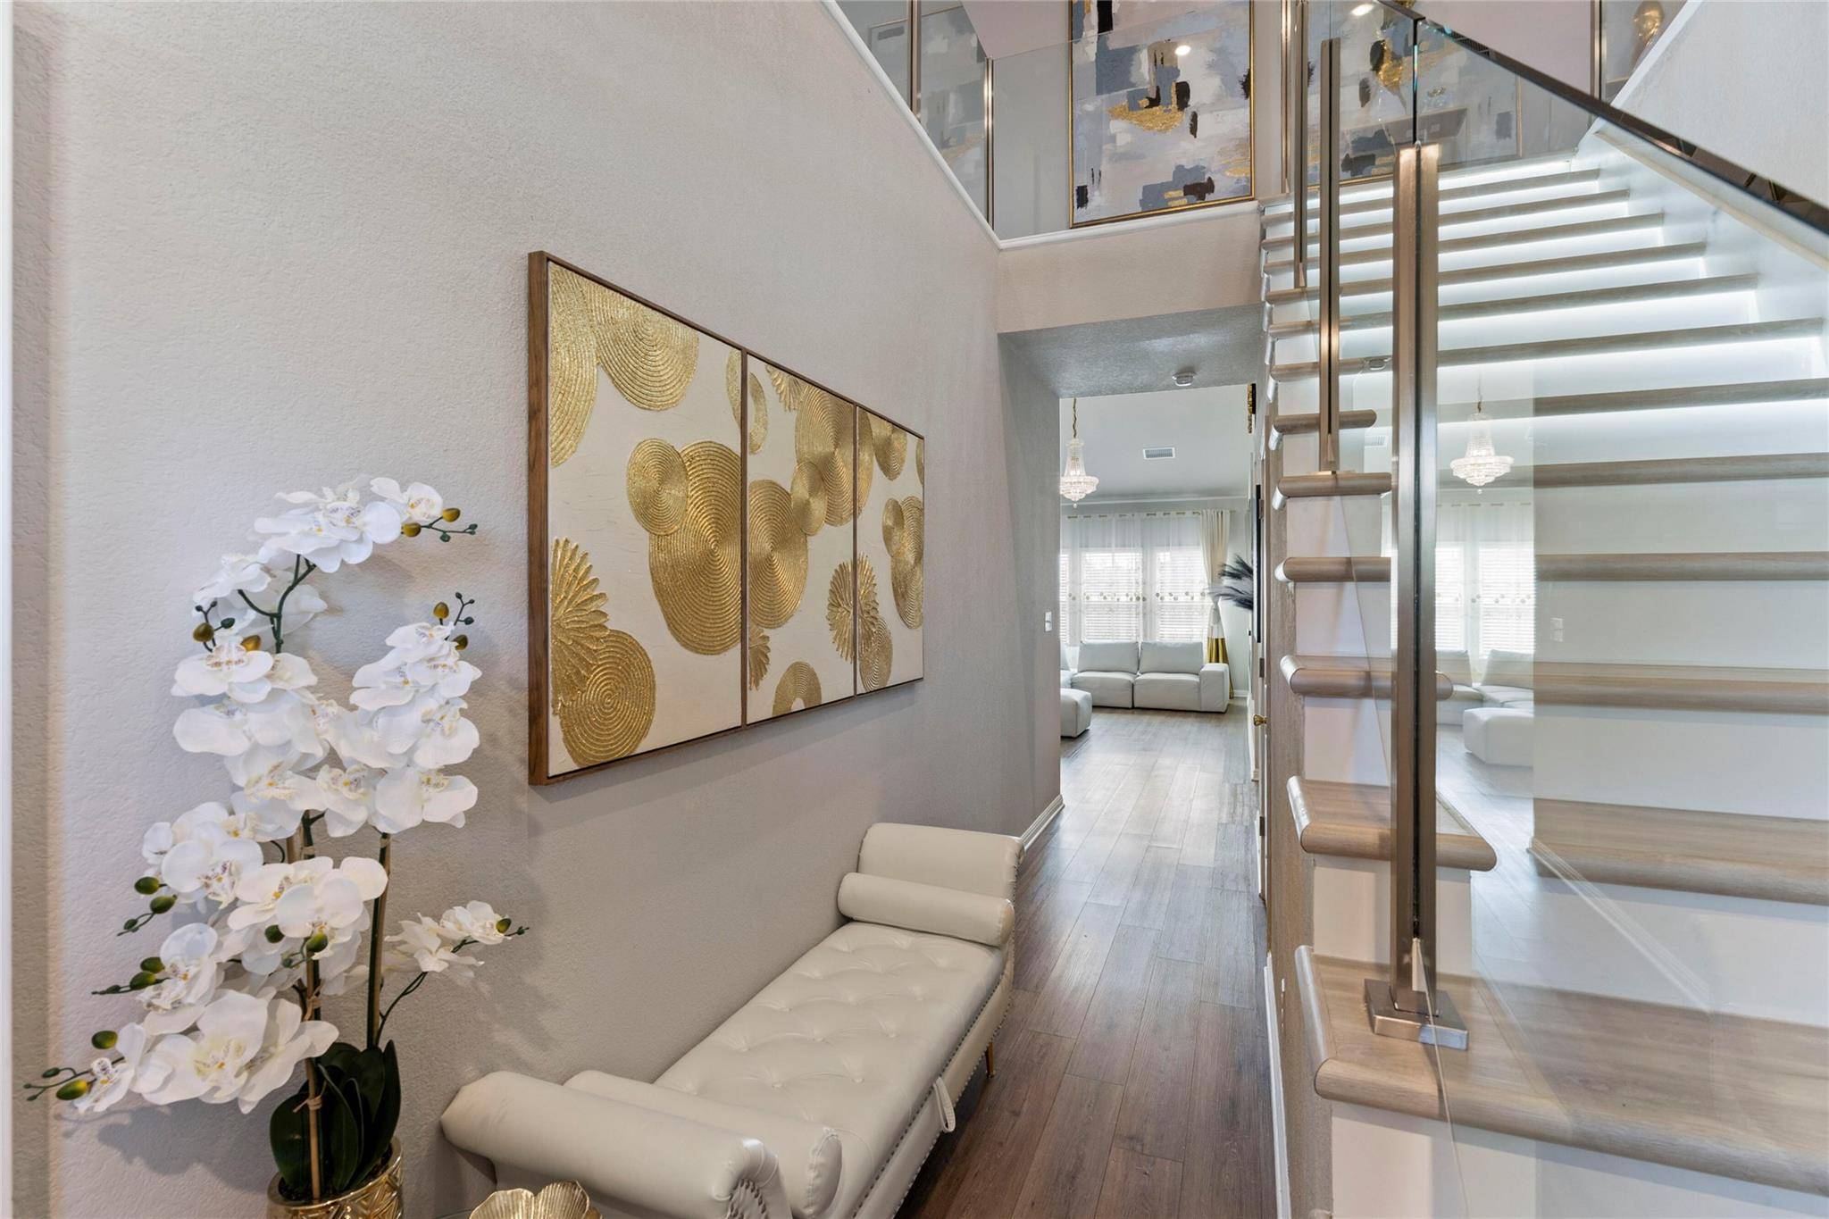
Welcome to this beautifully upgraded 2023 home where modern elegance and thoughtful design come together. A dramatic two-story foyer with soaring ceilings, abundant natural light, and a stunning custom glass staircase creates an unforgettable first impression.
Designed for both everyday living and entertaining, the open-concept floor plan features luxury vinyl flooring throughout (no carpet), creating a seamless, sophisticated look. The designer living room showcases a custom entertainment wall with a sleek linear fireplace and elegant wood-slat accents.
A dedicated first-floor office offers the flexibility to serve as a home office, study, playroom, or additional living space. The spacious primary suite provides a relaxing retreat with a customized walk-in closet featuring built-in drawers and premium shelving.
Offering 2,474 square feet, 3 bedrooms, 2.5 bathrooms, and a first-floor office, this home combines style, comfort, and functionality with numerous upgrades already completed.
Highlights include:
Dramatic two-story foyer
Custom glass staircase
Luxury vinyl flooring throughout (no carpet)
Designer entertainment wall with linear fireplace and wood-slat accents
Customized primary closet with built-in storage
Whole-home water softener
EV charging station
Permanent app-controlled Govee exterior lighting
Designer finishes throughout
Unlike a standard builder-grade home, this residence has been enhanced with carefully selected upgrades that elevate both its style and functionality. Every improvement has already been completed, allowing you to move in and immediately enjoy the benefits of a thoughtfully upgraded home.
Conveniently located with easy access to major highways, shopping, dining, parks, and area schools, this home offers an ideal balance of luxury, convenience, and modern living.
Location
State TX
County Williamson
Rooms
Main Level Bedrooms 1
Interior
Interior Features Pantry, Primary Bedroom on Main, Walk-In Closet(s)
Heating Electric, Heat Pump
Cooling Central Air
Flooring Vinyl
Fireplace No
Appliance Dishwasher, Disposal, ENERGY STAR Qualified Appliances, Gas Cooktop, Microwave, Oven, Tankless Water Heater
Exterior
Exterior Feature None
Garage Spaces 2.0
Fence Fenced
Pool None
Community Features Common Grounds, Park, Playground, Pool, Sidewalks, Trail(s)
Utilities Available Electricity Available, Phone Available, Sewer Connected, Underground Utilities, Water Available
Waterfront Description None
View See Remarks
Roof Type Composition,Shingle
Porch None
Total Parking Spaces 2
Private Pool No
Building
Lot Description Interior Lot
Faces West
Foundation Slab
Sewer Public Sewer
Water Public
Level or Stories Two
Structure Type HardiPlank Type
New Construction No
Schools
Elementary Schools Hutto
Middle Schools Farley
High Schools Hutto
School District Hutto Isd
Others
HOA Fee Include Common Area Maintenance
Special Listing Condition Standard