

700 Woodview DR, Georgetown, TX 78628
See all 18 photos
700 Woodview DR, Georgetown, TX 78628
REQUEST A TOUR If you would like to see this home without being there in person, select the "Virtual Tour" option and your agent will contact you to discuss available opportunities.
$ 350,000
Est. payment /mo
Save
New

700 Woodview DR Georgetown, TX 78628

3 Beds

2 Baths

1,661 SqFt


UPDATED:

Key Details

Property Type Single Family Home

Sub Type Single Family Residence

Listing Status Active

Purchase Type For Sale

Square Footage 1,661 sqft

Price per Sqft $210

Subdivision Thousand Oaks Sec 1

MLS Listing ID 6278692

Bedrooms 3

Full Baths 2

HOA Y/N No

Year Built 1980

Annual Tax Amount $5,921

Tax Year 2026

Lot Size 9,665 Sqft

Acres 0.2219

Property Sub-Type Single Family Residence

Source actris

Property Description

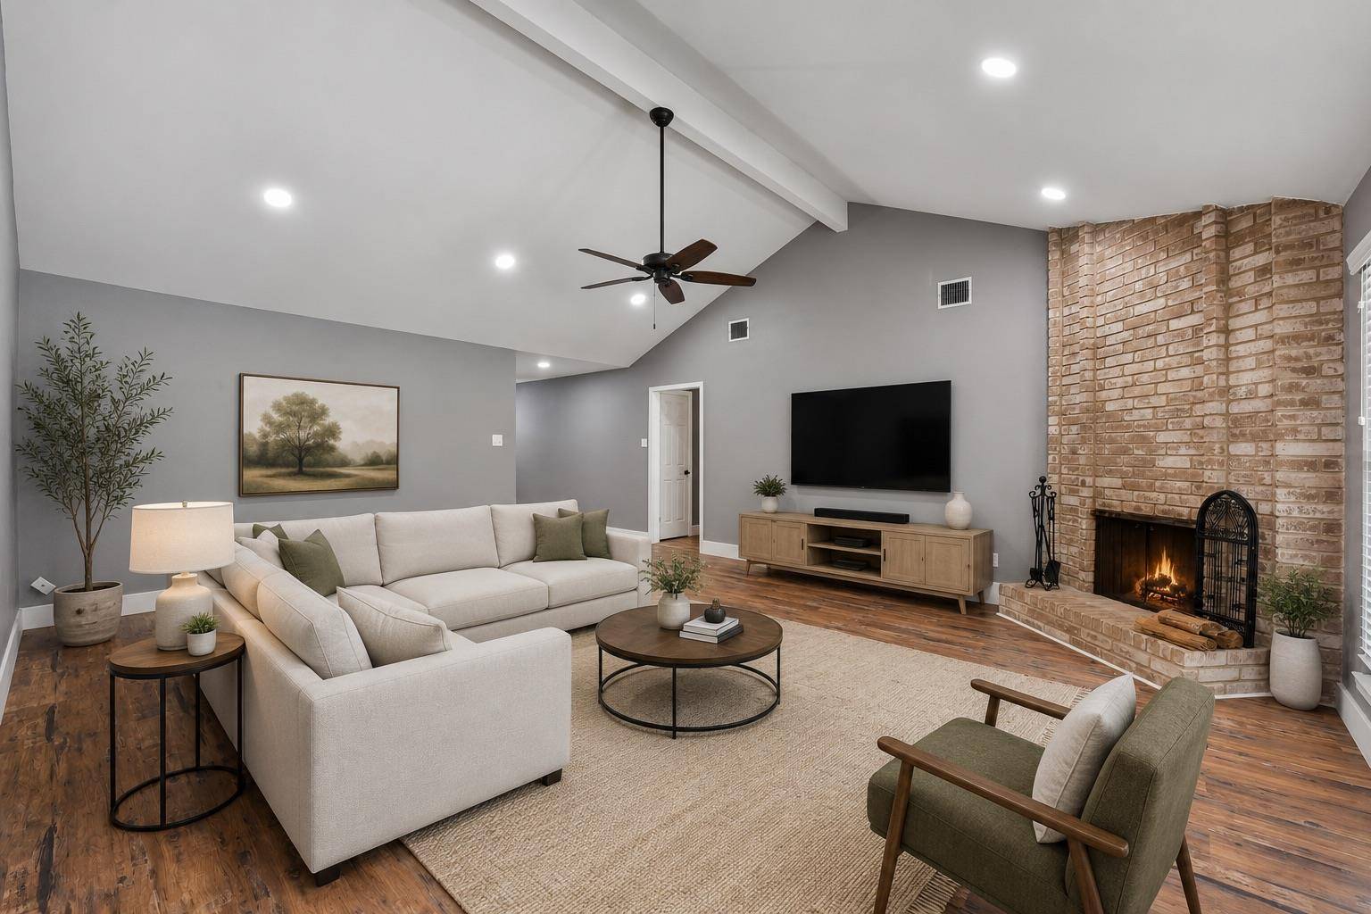
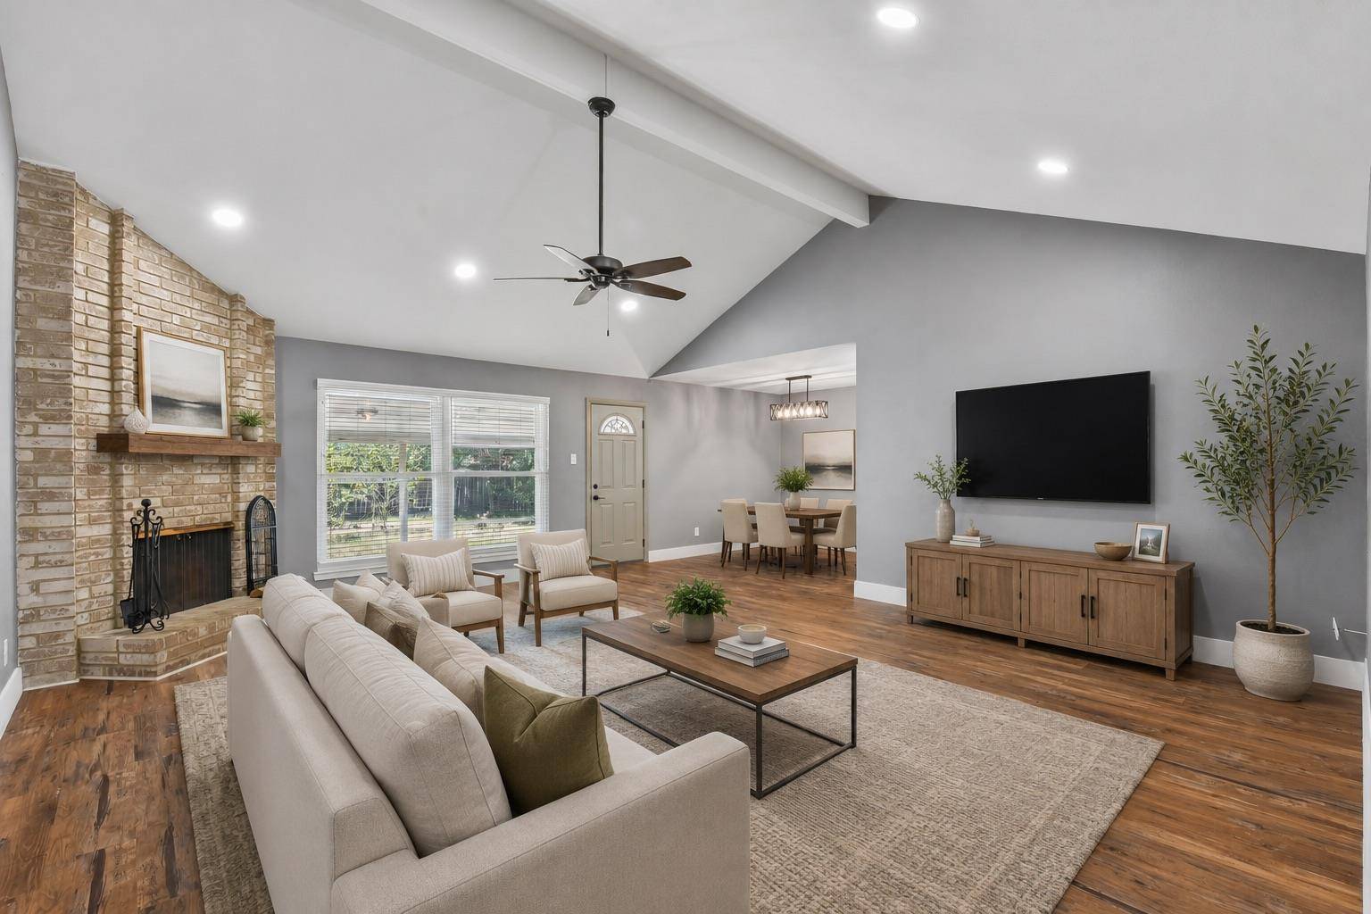
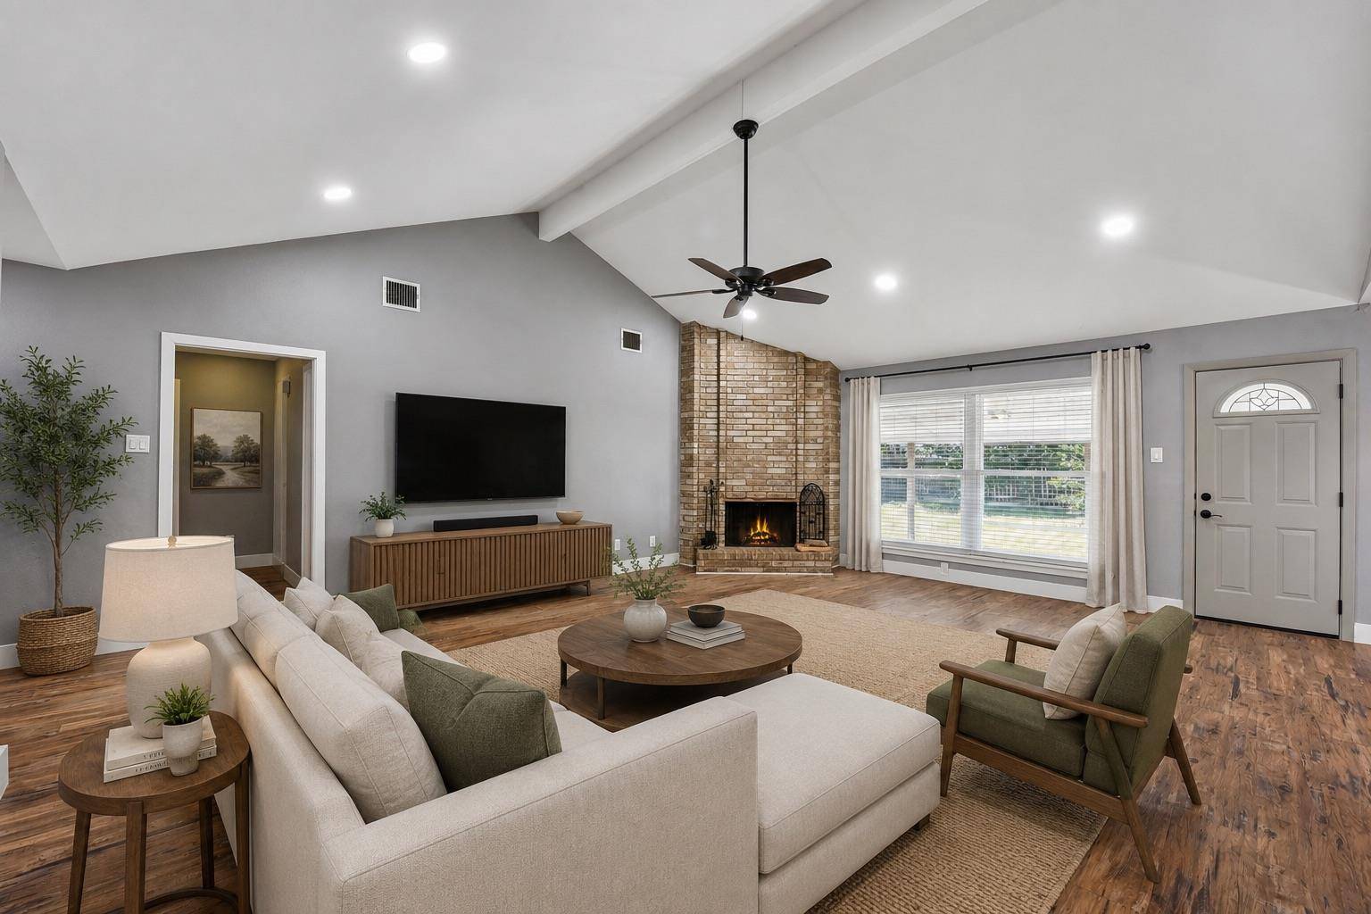
Classic design meets modern updates in this beautifully refreshed Georgetown home. Offering 3 bedrooms and 2 bathrooms, this thoughtfully updated residence delivers a perfect blend of comfort, style, and functionality. Step inside to discover an inviting layout where clean lines, updated finishes, and warm flooring create a welcoming, move-in-ready environment. The living area makes a striking impression with a floor-to-ceiling fireplace, serving as a dramatic focal point that anchors the space while adding warmth and character. The open flow into the dining and kitchen areas creates a natural setting for both everyday living and effortless entertaining. The kitchen has been tastefully updated with sleek cabinetry, modern countertops, double ovens and stainless appliances, offering both style and practicality for daily use. The primary suite provides a comfortable retreat, while the secondary bedrooms offer flexibility for guests, family, or a home office. Step outside to enjoy the covered patio, extending your living space outdoors—perfect for relaxing evenings, weekend gatherings, or simply enjoying your backyard. Set on a spacious lot with mature trees and a private yard, this home offers a sense of space and tranquility while still being conveniently located. Timeless, inviting, and thoughtfully updated—this is a home designed to be enjoyed. Financing this home? Ask about our exclusive Buyers Rate Mortgage partnership — we'll beat your best rate, not just match it. (See attachments.)

Location

State TX

County Williamson

Rooms

Main Level Bedrooms 3

Interior

Interior Features Ceiling Fan(s), Cathedral Ceiling(s), Primary Bedroom on Main, Walk-In Closet(s)

Heating Central

Cooling Central Air

Flooring Vinyl

Fireplaces Number 1

Fireplaces Type Family Room

Fireplace No

Appliance Dishwasher, Gas Range, Double Oven, Range, Refrigerator

Exterior

Exterior Feature Private Yard

Garage Spaces 2.0

Fence Back Yard, Fenced, Privacy

Pool None

Community Features None

Utilities Available Electricity Connected, Natural Gas Connected, Sewer Available, Water Available

Waterfront Description None

View None

Roof Type Composition

Porch Rear Porch

Total Parking Spaces 2

Private Pool No

Building

Lot Description Level, Trees-Large (Over 40 Ft), Trees-Moderate

Faces South

Foundation Slab

Sewer Public Sewer

Water Public

Level or Stories One

Structure Type Brick,HardiPlank Type

New Construction No

Schools

Elementary Schools Wolf Ranch Elementary

Middle Schools James Tippit

High Schools East View

School District Georgetown Isd

Others

Special Listing Condition Standard


Listed by Keller Williams Realty

Nearby School & Business

};