
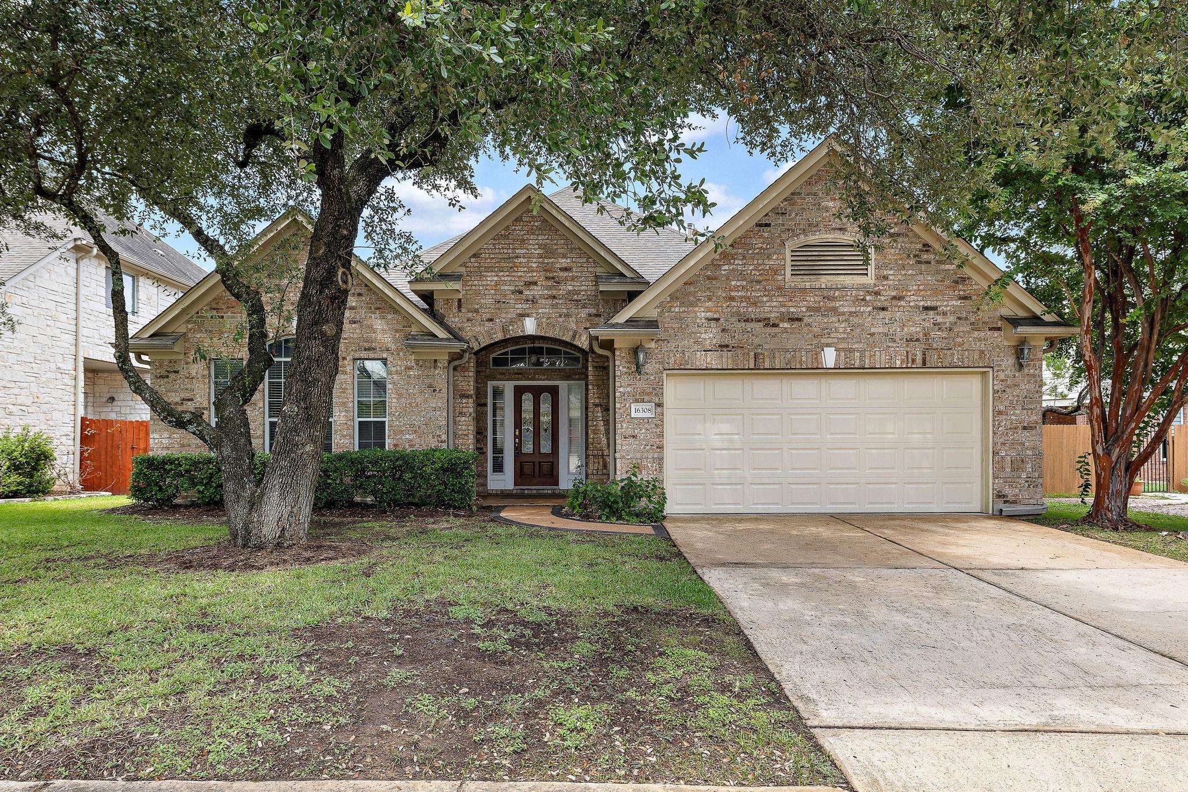
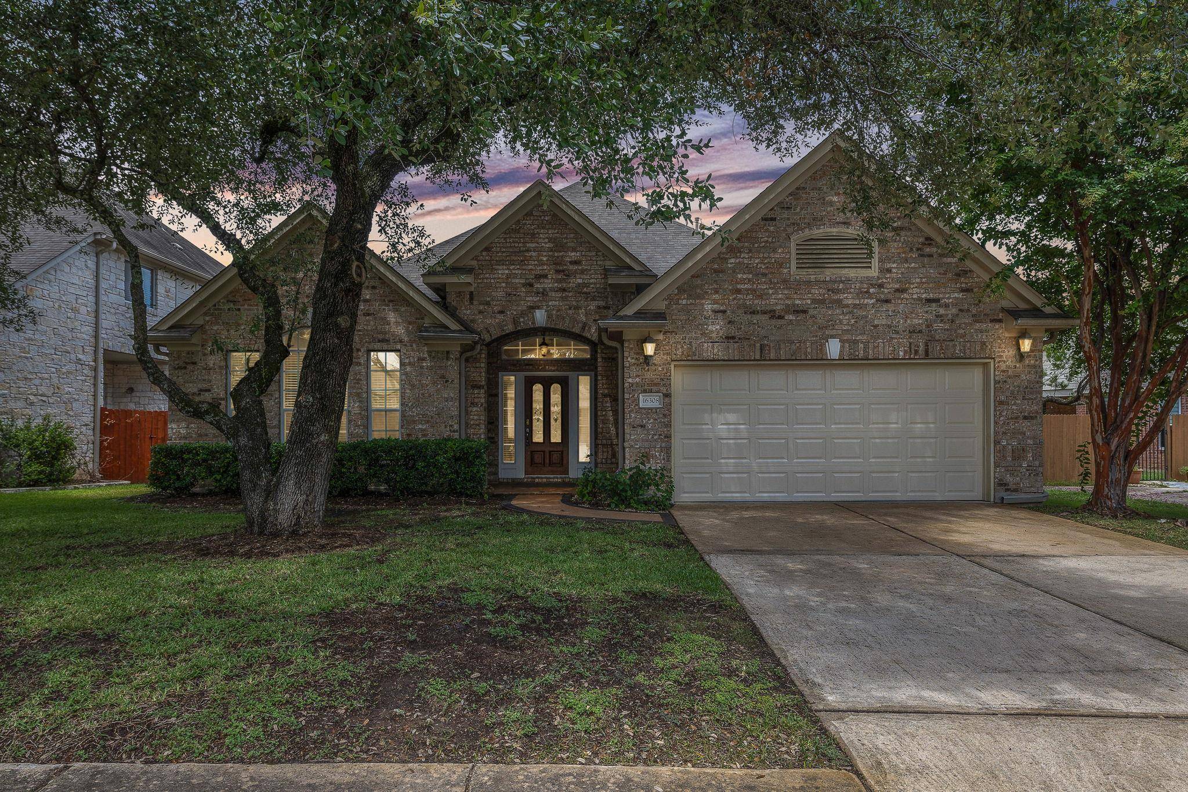
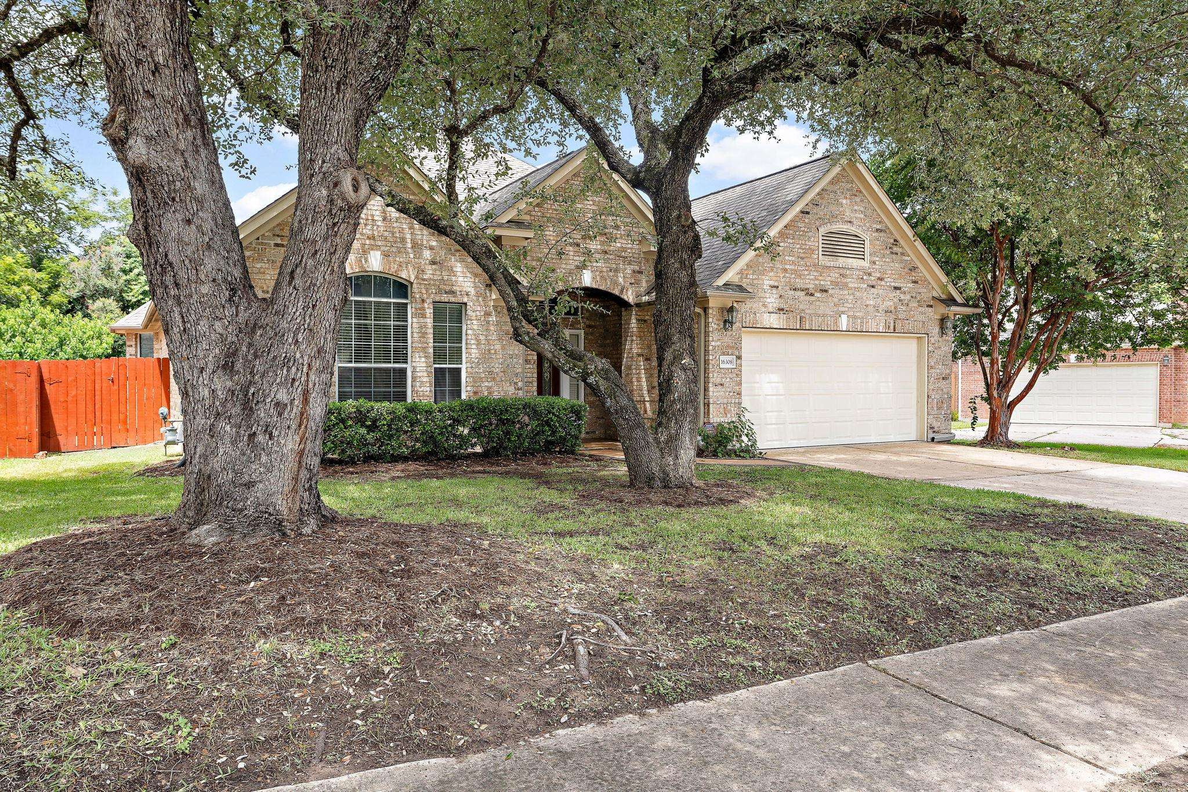
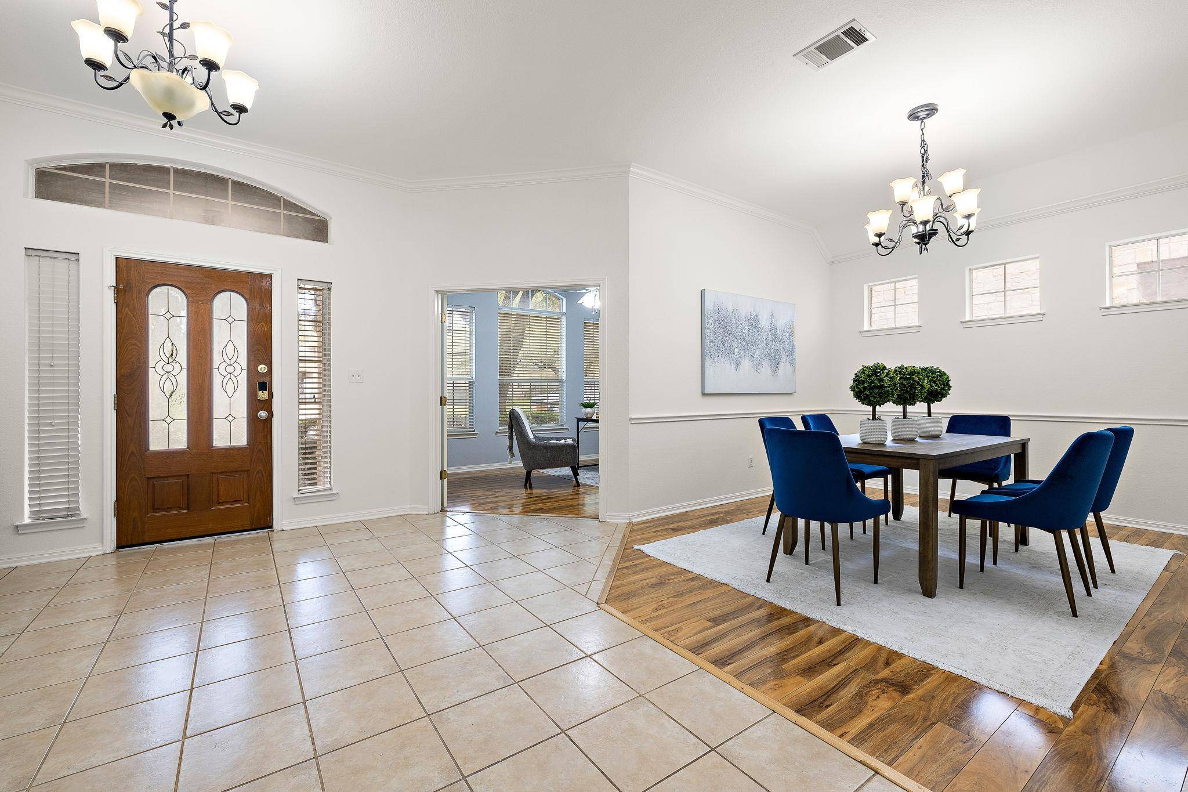

16308 Double Eagle DR Austin, TX 78717
4 Beds
2.5 Baths
2,767 SqFt
UPDATED:
Key Details
Property Type Single Family Home
Sub Type Single Family Residence
Listing Status Active
Purchase Type For Sale
Square Footage 2,767 sqft
Price per Sqft $225
Subdivision Avery Morrison Sub
MLS Listing ID 3870187
Bedrooms 4
Full Baths 2
Half Baths 1
HOA Fees $206/qua
HOA Y/N No
Year Built 2002
Tax Year 2025
Lot Size 7,840 Sqft
Acres 0.18
Property Sub-Type Single Family Residence
Source actris
Property Description
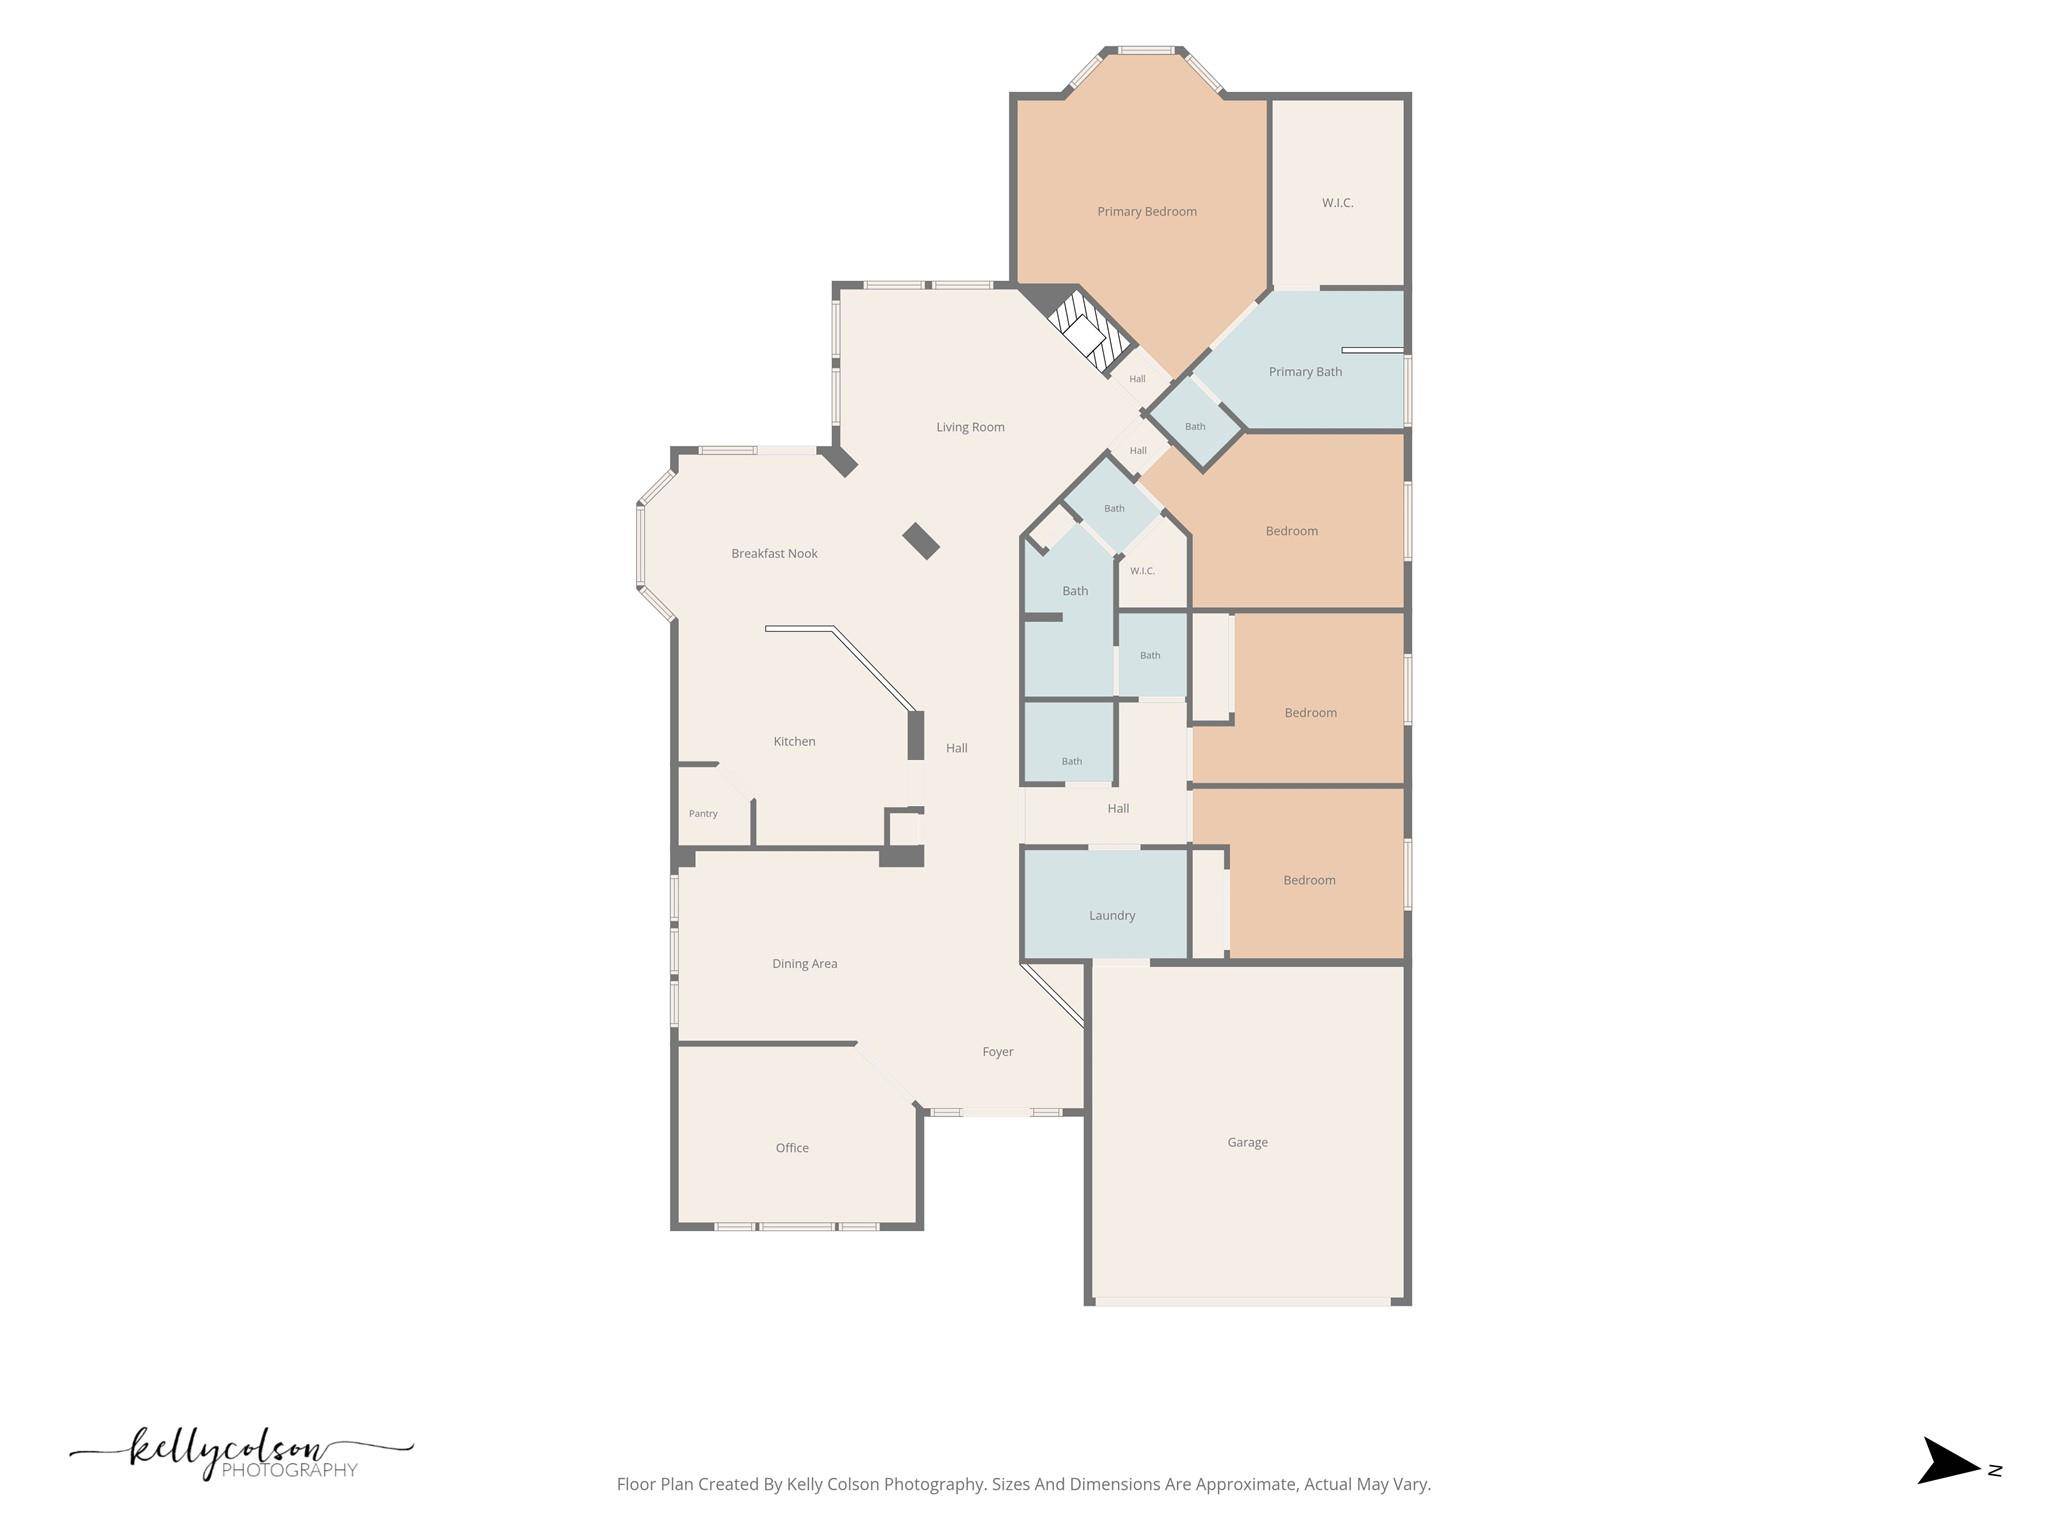
Designed for both everyday living and effortless entertaining, the open and inviting floor plan features a cozy fireplace, fresh interior paint, abundant natural light, and spacious living areas. The dedicated home office provides the ideal work-from-home space, while the formal dining room is perfect for hosting family gatherings and special occasions.
Step outside to an extended covered patio overlooking a low-maintenance backyard—an ideal setting for relaxing evenings, weekend barbecues, or entertaining guests year-round. The home is also pre-plumbed for a water softener, giving the next owner the flexibility to install one with ease.
Situated on a 7,841 sq. ft. lot in one of Northwest Austin's most sought-after neighborhoods, this home offers convenient access to top-rated schools, parks, golf courses, shopping, dining, major employers, and highways. Combining space, location, and thoughtful upgrades, this move-in-ready home presents an exceptional opportunity you won't want to miss.
Schedule your private showing today and experience everything this wonderful home has to offer!
All information provided is deemed reliable but not guaranteed. Buyers are advised to independently verify all information.
Location
State TX
County Williamson
Rooms
Main Level Bedrooms 4
Interior
Interior Features Breakfast Bar, Primary Bedroom on Main, Walk-In Closet(s), Corian Counters, Study/Home Office
Heating Central
Cooling Central Air
Flooring Tile, Wood
Fireplaces Number 1
Fireplaces Type Family Room
Fireplace No
Appliance Gas Cooktop, Dishwasher, Disposal, Exhaust Fan, Microwave, Oven
Exterior
Exterior Feature None
Garage Spaces 2.0
Fence Fenced, Wood
Pool None
Community Features None
Utilities Available Electricity Available, Natural Gas Available
Waterfront Description None
View None
Roof Type Composition
Porch Covered, Patio
Total Parking Spaces 2
Private Pool No
Building
Lot Description Sprinkler - Automatic, Trees-Large (Over 40 Ft), Trees-Medium (20 Ft - 40 Ft)
Faces East
Foundation Slab
Sewer Public Sewer
Water Public
Level or Stories One
Structure Type Masonry – All Sides
New Construction No
Schools
Elementary Schools Patsy Sommer
Middle Schools Pearson Ranch
High Schools Mcneil
School District Round Rock Isd
Others
HOA Fee Include See Remarks
Special Listing Condition Standard