



353 Blue Sage DR Leander, TX 78641
4 Beds
2.5 Baths
2,393 SqFt
UPDATED:
Key Details
Property Type Single Family Home
Sub Type Single Family Residence
Listing Status Active
Purchase Type For Sale
Square Footage 2,393 sqft
Price per Sqft $146
Subdivision Caughfield
MLS Listing ID 6232539
Bedrooms 4
Full Baths 2
Half Baths 1
HOA Fees $60/mo
HOA Y/N Yes
Year Built 2020
Annual Tax Amount $9,920
Tax Year 2026
Lot Size 5,066 Sqft
Acres 0.1163
Property Sub-Type Single Family Residence
Source actris
Property Description
Upstairs, you'll find a thoughtful layout with four bedrooms, a dedicated laundry room, and a generous bonus room. The versatile bonus space is ideal for a secondary living area, home theater, or playroom. The primary suite serves as a peaceful retreat, featuring a spacious bedroom, en-suite bath, and an expansive walk-in closet. Three additional secondary bedrooms share a full bath, offering plenty of room for family, guests, or a home office.
Step outside to your private outdoor haven, featuring a covered back patio overlooking a large, privacy-fenced backyard with plenty of room to design your dream pool, garden, or play area. Positioned in a prime location, you are less than five minutes from the new H-E-B, top local dining spots, charming coffee shops, and modern fitness centers. Completely move-in ready, this home delivers the perfect combination of space, function, and convenience.
Location
State TX
County Williamson
Interior
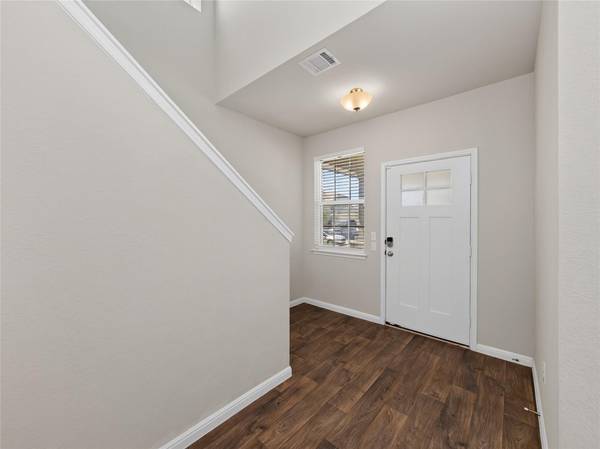
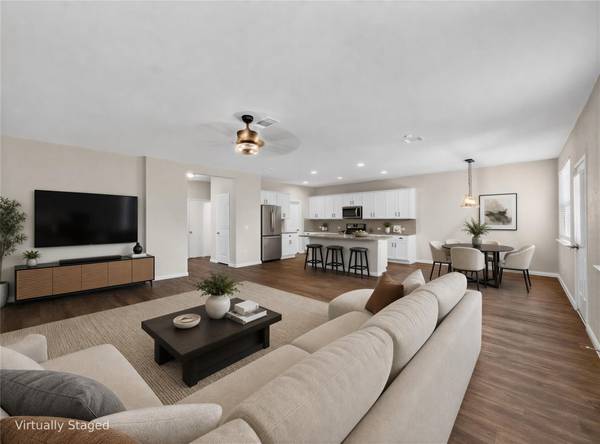
Interior Features Breakfast Bar, Ceiling Fan(s), Ceiling-High, Granite Counters, Double Vanity, Eat-in Kitchen, Entrance Foyer, Interior Steps, Kitchen Island, Open Floorplan, Pantry, Walk-In Closet(s)
Heating Central
Cooling Ceiling Fan(s), Central Air, Electric
Flooring Carpet, Wood
Fireplace No
Appliance Dishwasher, Disposal, Microwave, Free-Standing Gas Range, Water Heater, Water Softener Owned
Exterior
Exterior Feature No Exterior Steps
Garage Spaces 2.0
Fence Back Yard, Privacy, Wood
Pool None
Community Features Cluster Mailbox, Curbs, Playground, Pool, Sidewalks, Street Lights, Underground Utilities
Utilities Available Cable Available, Electricity Connected, High Speed Internet, Phone Available, Sewer Connected, Underground Utilities, Water Connected
Waterfront Description None
View Neighborhood
Roof Type Composition,Shingle
Porch Covered, Front Porch, Rear Porch
Total Parking Spaces 4
Private Pool No
Building
Lot Description Back Yard, Curbs, Front Yard, Sprinklers In Rear, Sprinklers In Front, Trees-Small (Under 20 Ft)
Faces Southwest
Foundation Slab
Sewer Public Sewer
Water Public
Level or Stories Two
Structure Type Brick
New Construction No
Schools
Elementary Schools Larkspur
Middle Schools Danielson
High Schools Glenn
School District Leander Isd
Others
HOA Fee Include Common Area Maintenance
Special Listing Condition Standard
Virtual Tour https://www.tourfactory.com/3250662