

11905 Mustang Chase DR Austin, TX 78727
4 Beds
3.5 Baths
2,752 SqFt
UPDATED:
Key Details
Property Type Single Family Home
Sub Type Single Family Residence
Listing Status Active
Purchase Type For Rent
Square Footage 2,752 sqft
Subdivision Angus Valley 02
MLS Listing ID 8630952
Bedrooms 4
Full Baths 3
Half Baths 1
HOA Y/N No
Year Built 1967
Lot Size 0.789 Acres
Acres 0.7892
Property Sub-Type Single Family Residence
Source actris
Property Description
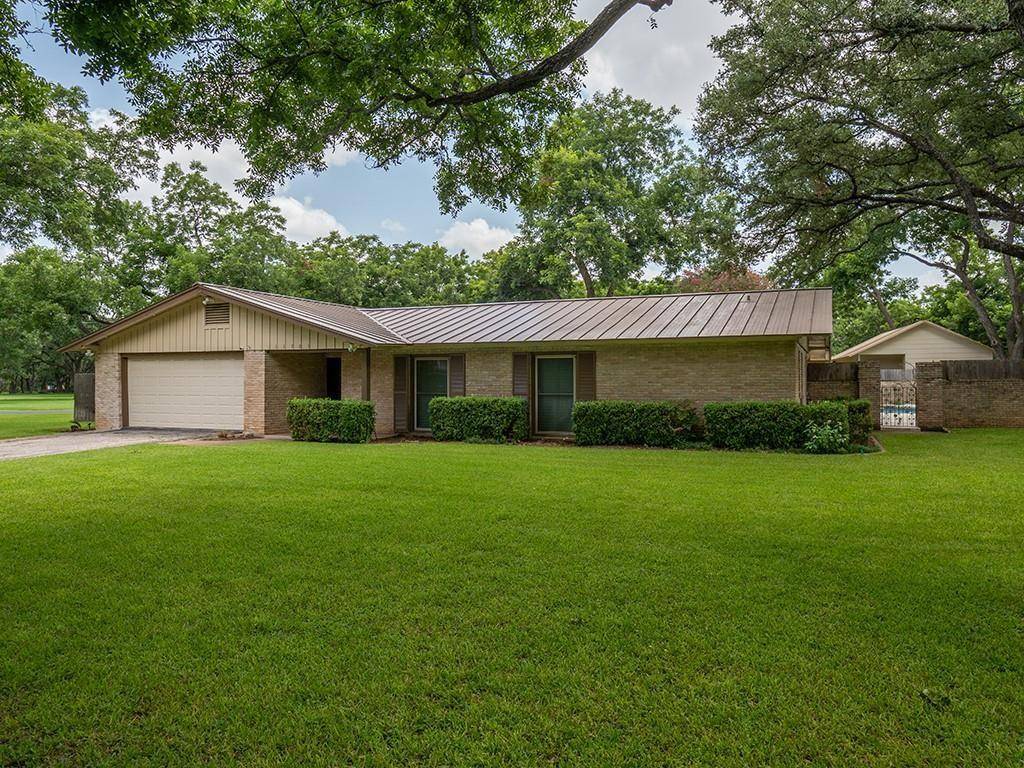
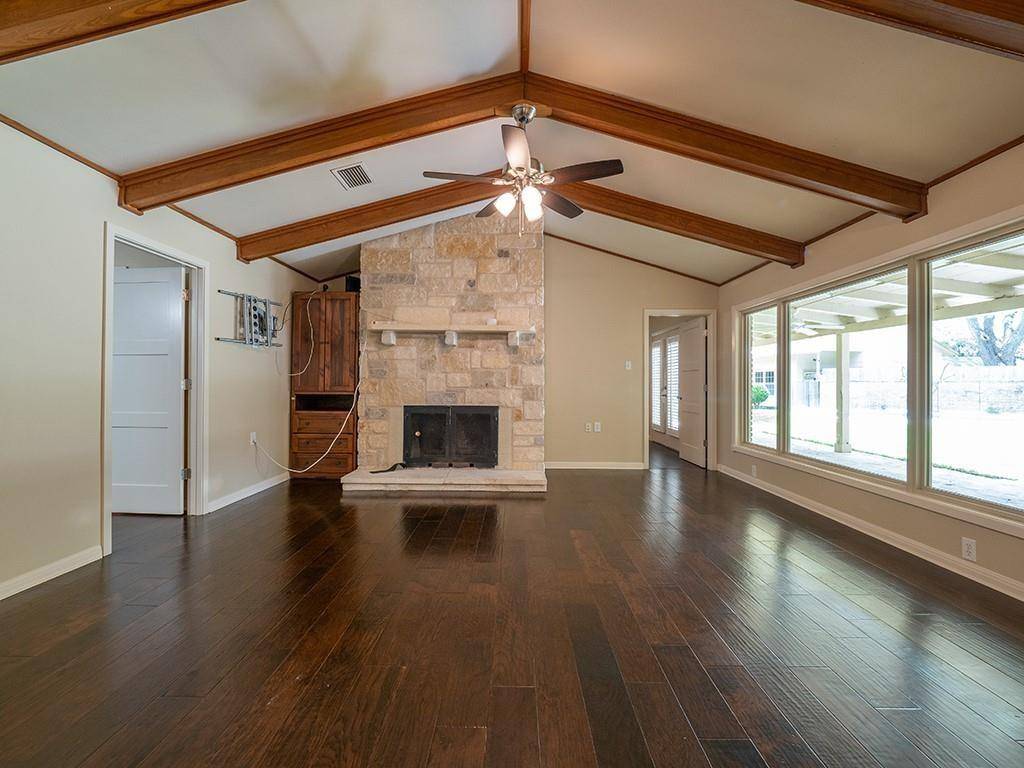
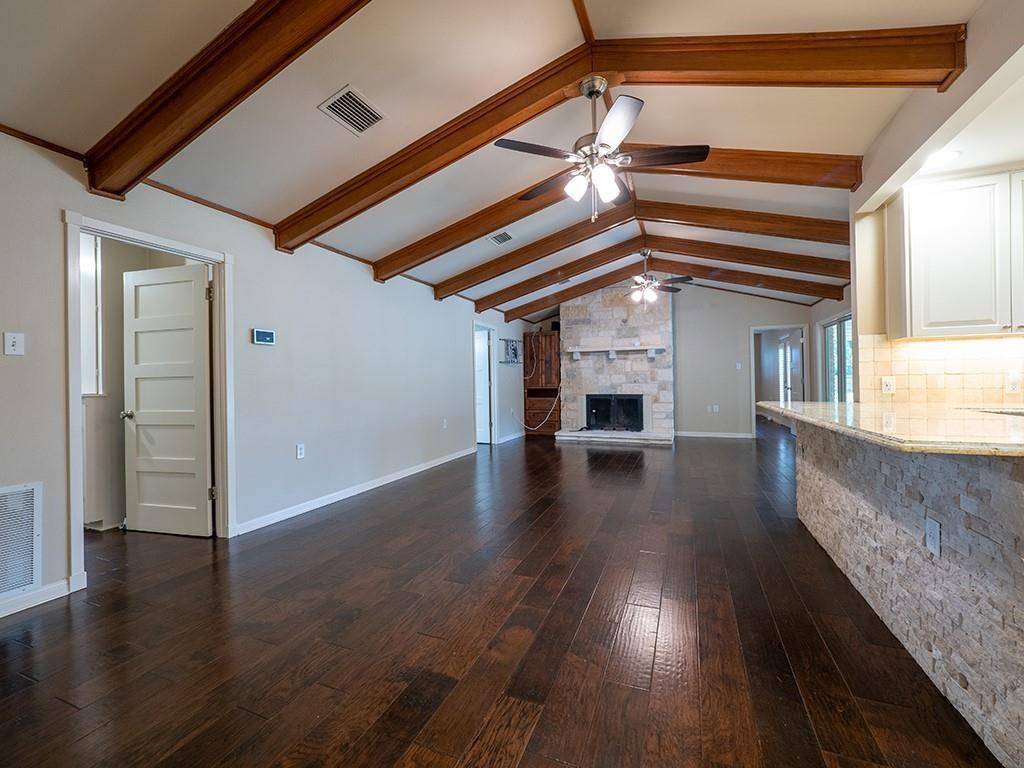
The main residence offers a thoughtfully designed single-story, open-concept floor plan with four bedrooms and three fully renovated en-suite bathrooms, along with spacious walk-in closets and a large garage. Modern zoned air conditioning provides comfort throughout the home. Two generously sized primary bedrooms offer flexibility, with one featuring hardwood flooring and the other plush carpeting.
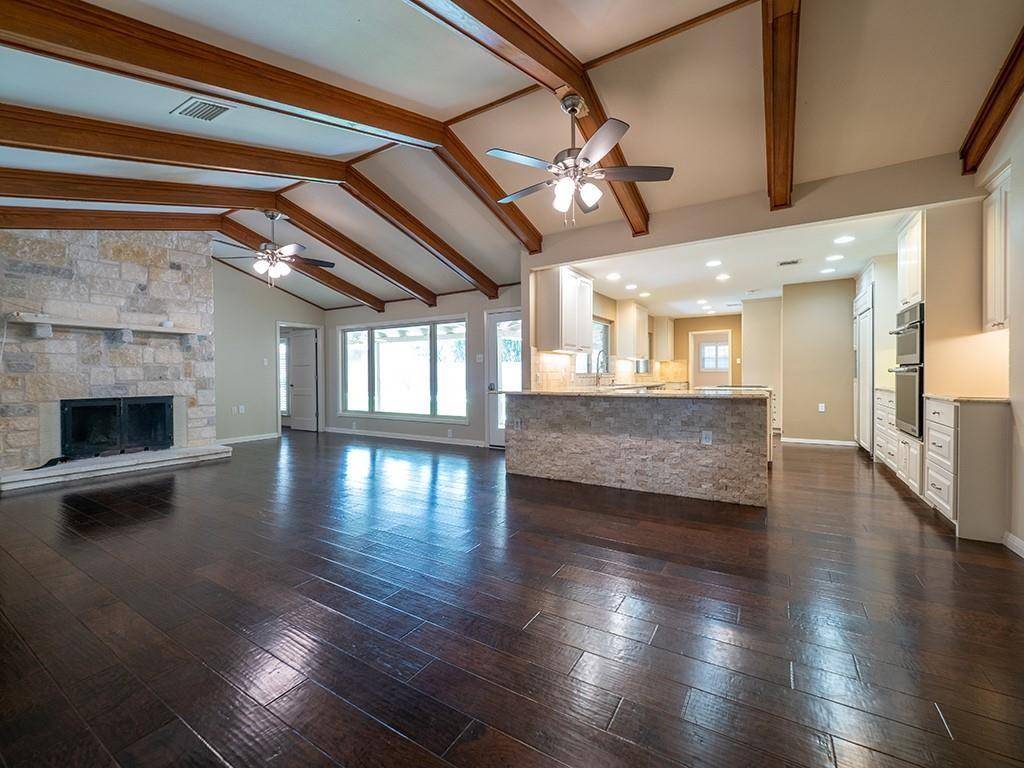
The beautifully appointed kitchen opens seamlessly to the main living area and covered outdoor porch, creating an ideal space for both everyday living and entertaining. The covered porch features ceiling fans and lighting, making it an inviting extension of the home's living space.
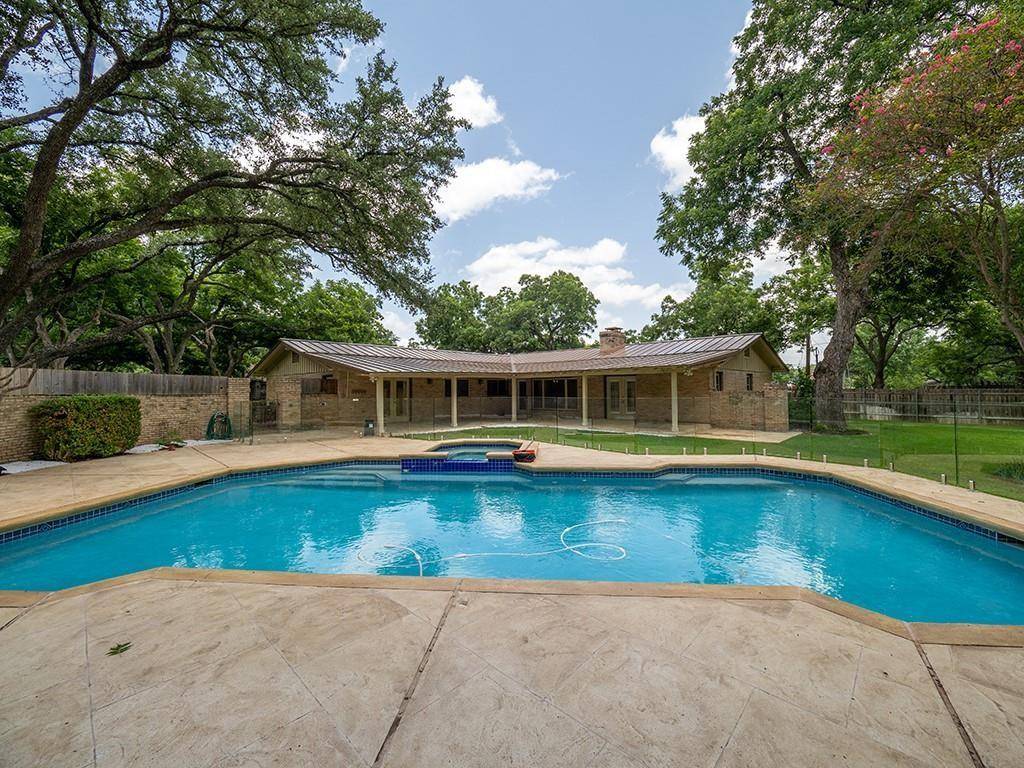
Step outside to your own private oasis. The expansive, beautifully landscaped backyard features a stunning heated and illuminated swimming pool enclosed by a sleek frameless glass fence. Mature landscaping, flowering plants, fruit trees, and lush green lawn create a peaceful, resort-like setting that can be enjoyed year-round.
A separate approximately 1,200-square-foot structure provides exceptional versatility, offering additional garage and parking space as well as a conditioned flex room with a half bath. The space is ideally suited for a home office, fitness studio, pool house, workshop, or other recreational use.
This one-of-a-kind property offers an extraordinary amount of space and privacy while remaining conveniently close to some of North Austin's most desirable business, dining, and entertainment destinations. A truly special rental opportunity that is not to be missed.
Location
State TX
County Travis
Rooms
Main Level Bedrooms 4
Interior
Interior Features Breakfast Bar, Ceiling Fan(s), Double Vanity, Eat-in Kitchen, Open Floorplan, Primary Bedroom on Main, Walk-In Closet(s)
Heating Central
Cooling Central Air
Flooring Carpet, Tile, Wood
Fireplaces Number 1
Fireplaces Type Living Room
Fireplace No
Appliance Built-In Oven(s), Dishwasher, Disposal, Dryer, Electric Cooktop, Refrigerator, Washer
Exterior
Exterior Feature Private Yard
Garage Spaces 3.0
Fence Back Yard, Privacy, Wood
Pool Heated, In Ground, Pool/Spa Combo
Community Features None
Utilities Available Cable Connected, Electricity Available, Phone Available, Sewer Available, Underground Utilities, Water Available
Waterfront Description None
View Neighborhood
Roof Type Metal
Porch Covered
Total Parking Spaces 3
Private Pool Yes
Building
Lot Description Corner Lot, Trees-Large (Over 40 Ft), Many Trees
Faces West
Foundation Slab
Sewer Public Sewer
Water Public
Level or Stories One
Structure Type Brick
New Construction No
Schools
Elementary Schools Davis
Middle Schools Murchison
High Schools Anderson
School District Austin Isd
Others
Pets Allowed Cats OK, Dogs OK, Number Limit, Size Limit, Negotiable
Num of Pet 1
Pets Allowed Cats OK, Dogs OK, Number Limit, Size Limit, Negotiable