
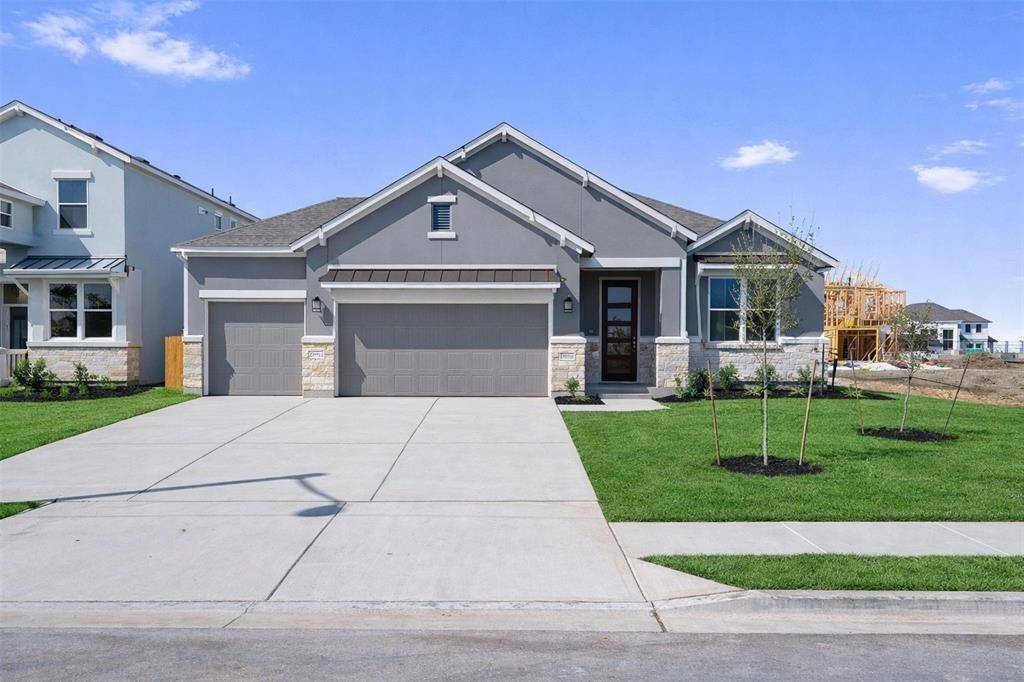


405 Stellar Wind DR Georgetown, TX 78628
4 Beds
2 Baths
1,860 SqFt
UPDATED:
Key Details
Property Type Single Family Home
Sub Type Single Family Residence
Listing Status Active
Purchase Type For Sale
Square Footage 1,860 sqft
Price per Sqft $220
Subdivision Morningstar
MLS Listing ID 9294298
Bedrooms 4
Full Baths 2
HOA Fees $650/ann
HOA Y/N Yes
Year Built 2025
Annual Tax Amount $929
Tax Year 2025
Lot Size 7,501 Sqft
Acres 0.1722
Property Sub-Type Single Family Residence
Source actris
Property Description
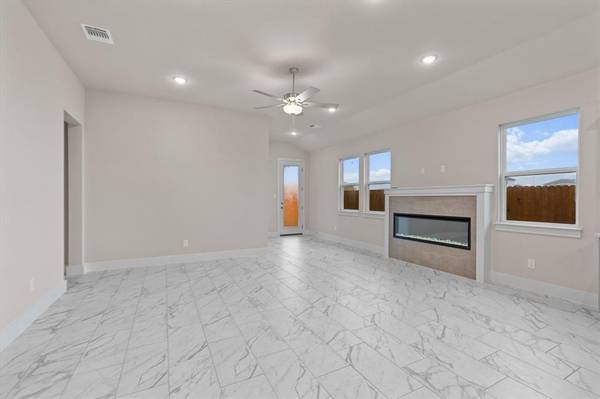
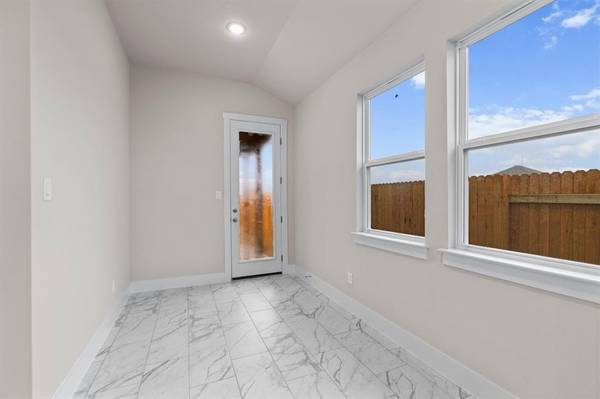
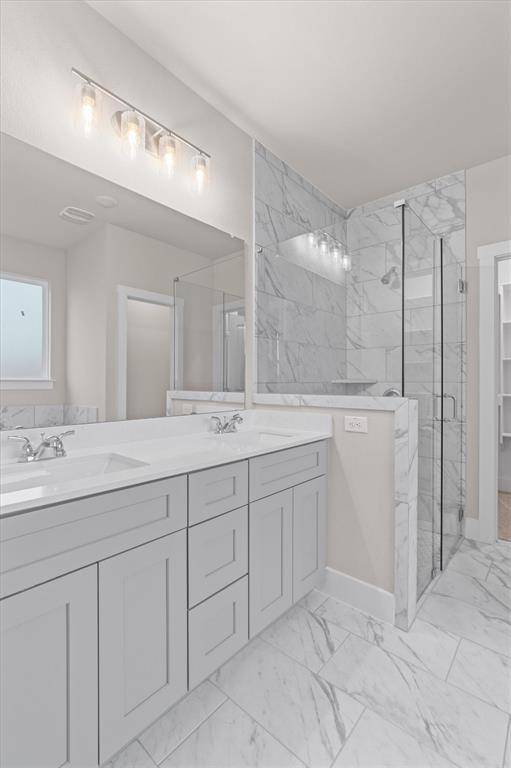
As you enter, the open-concept floor plan welcomes you with abundant natural light, granite countertops, recessed lighting, and an inviting eat-in kitchen perfect for gathering with family and friends. The primary suite on the main level offers a private retreat, while upstairs provides additional bedrooms and flexible space for guests, work, or play.
Outside your door, MorningStar offers a lifestyle that's hard to match, with resort-style pools, splash pads, parks, fishing ponds, sports courts, miles of trails, and over 75 acres of open green space.
Conveniently located near Georgetown shopping, dining, and major commuter routes, this home delivers comfort, convenience, and an exceptional Hill Country lifestyle. Don't miss your chance to make this home yours—limited inventory remains, and the current discounts and incentives make this an opportunity worth taking advantage of before they're gone!
Location
State TX
County Williamson
Rooms
Main Level Bedrooms 4
Interior
Interior Features Ceiling Fan(s), Ceiling-High, Quartz Counters, Open Floorplan, Pantry, Primary Bedroom on Main, Soaking Tub, Study/Home Office
Heating Central, Forced Air
Cooling Ceiling Fan(s), Central Air
Flooring Carpet, Tile
Fireplaces Number 1
Fireplaces Type Electric
Fireplace No
Appliance Built-In Gas Range, Built-In Oven(s), Cooktop, Dishwasher, Disposal, Microwave, RNGHD, Water Heater
Exterior
Exterior Feature None
Garage Spaces 3.0
Fence Wood
Pool None
Community Features Park, Playground, Sport Court(s)/Facility, Street Lights, Trail(s)
Utilities Available Electricity Connected, High Speed Internet, Natural Gas Connected, Phone Available, Phone Connected, Water Connected
Waterfront Description None
View None
Roof Type Asphalt
Porch Covered, Porch
Total Parking Spaces 2
Private Pool No
Building
Faces Southeast
Foundation Slab
Sewer Public Sewer
Water Public
Level or Stories One
Structure Type Stone,Stucco
New Construction No
Schools
Elementary Schools Rancho Sienna
Middle Schools Santa Rita Middle
High Schools Liberty Hill
School District Liberty Hill Isd
Others
HOA Fee Include Common Area Maintenance
Special Listing Condition Standard