
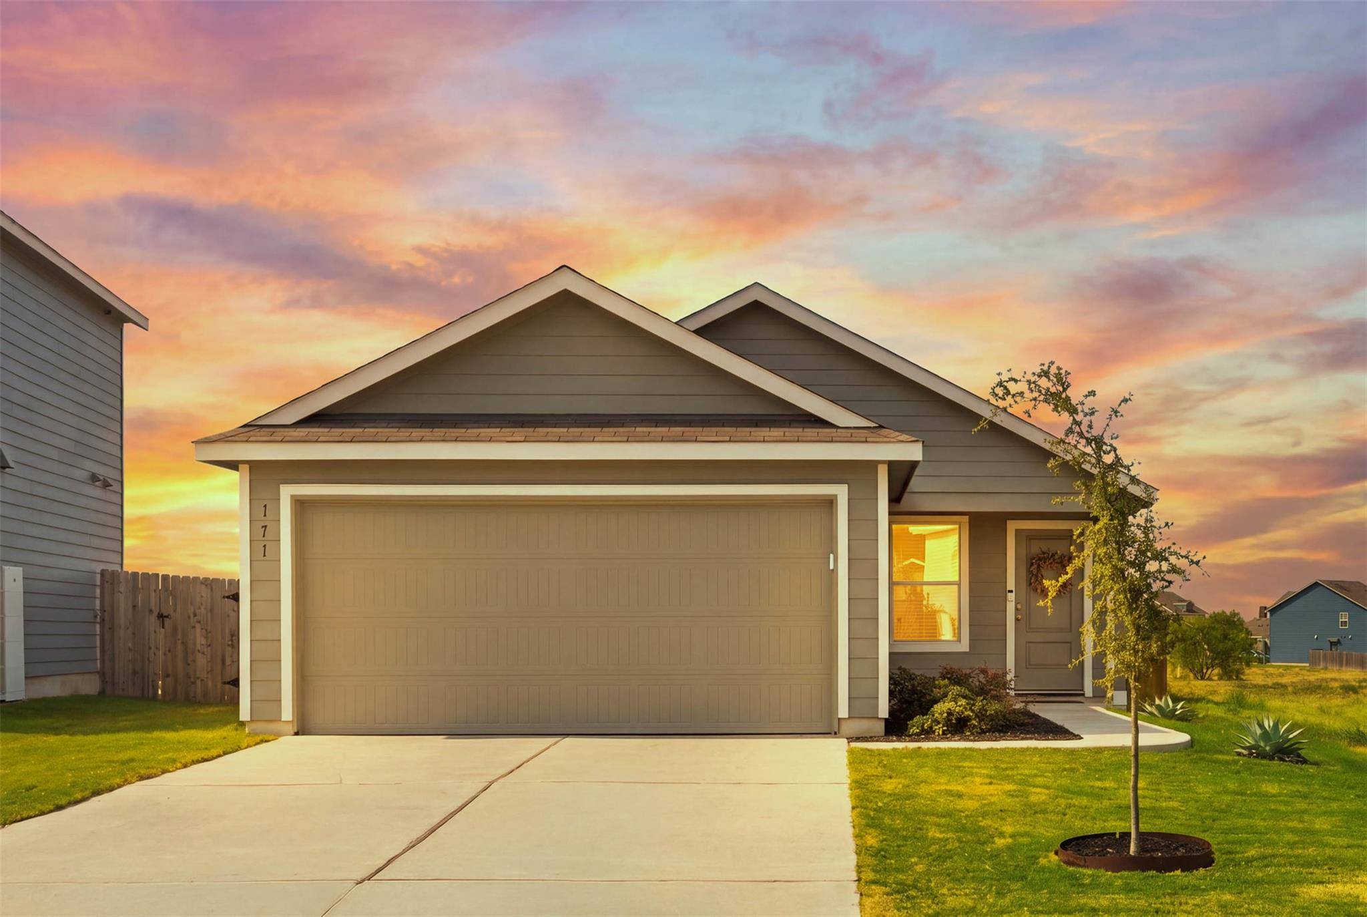
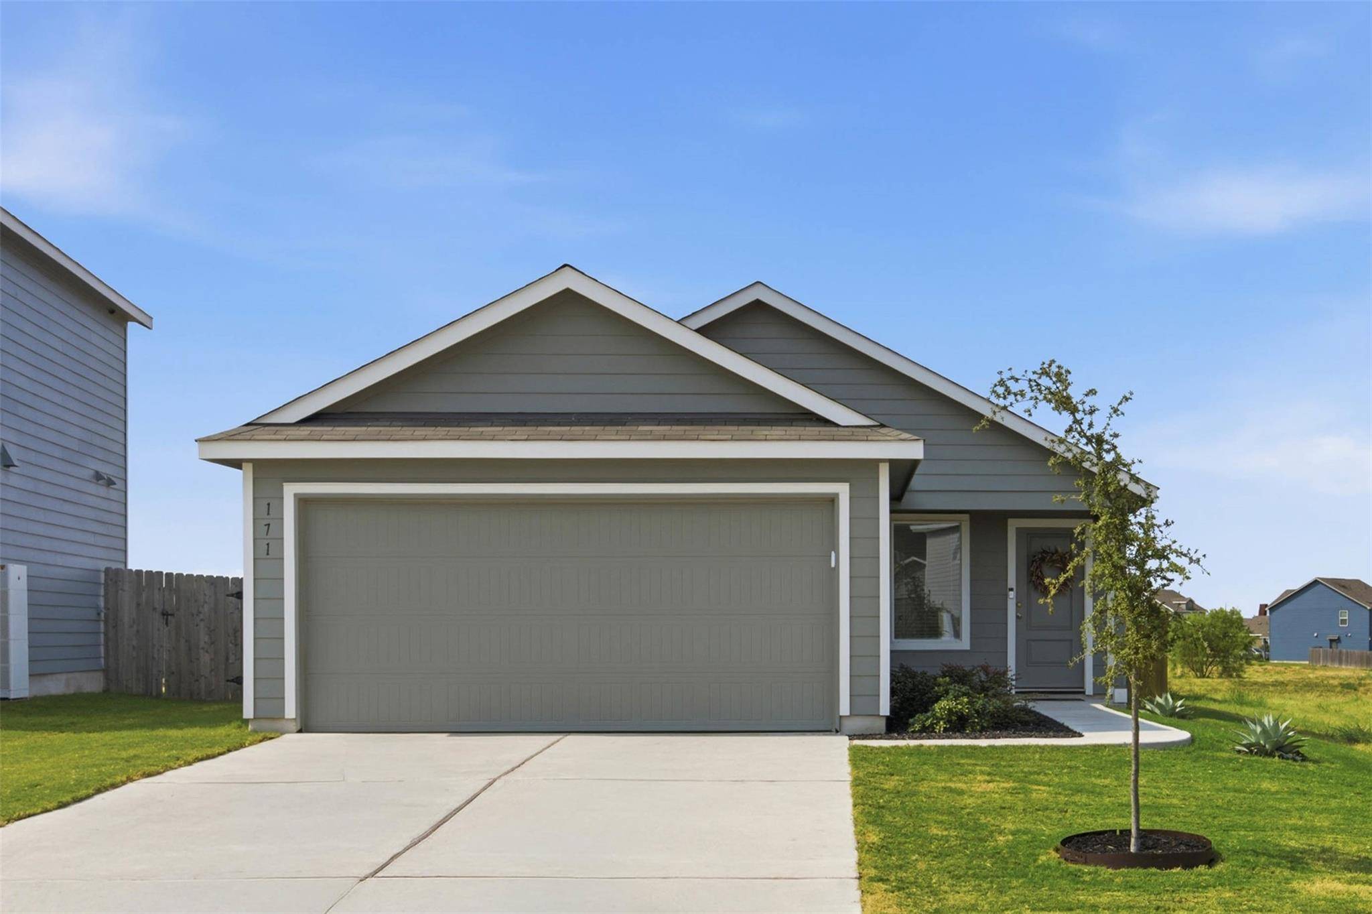
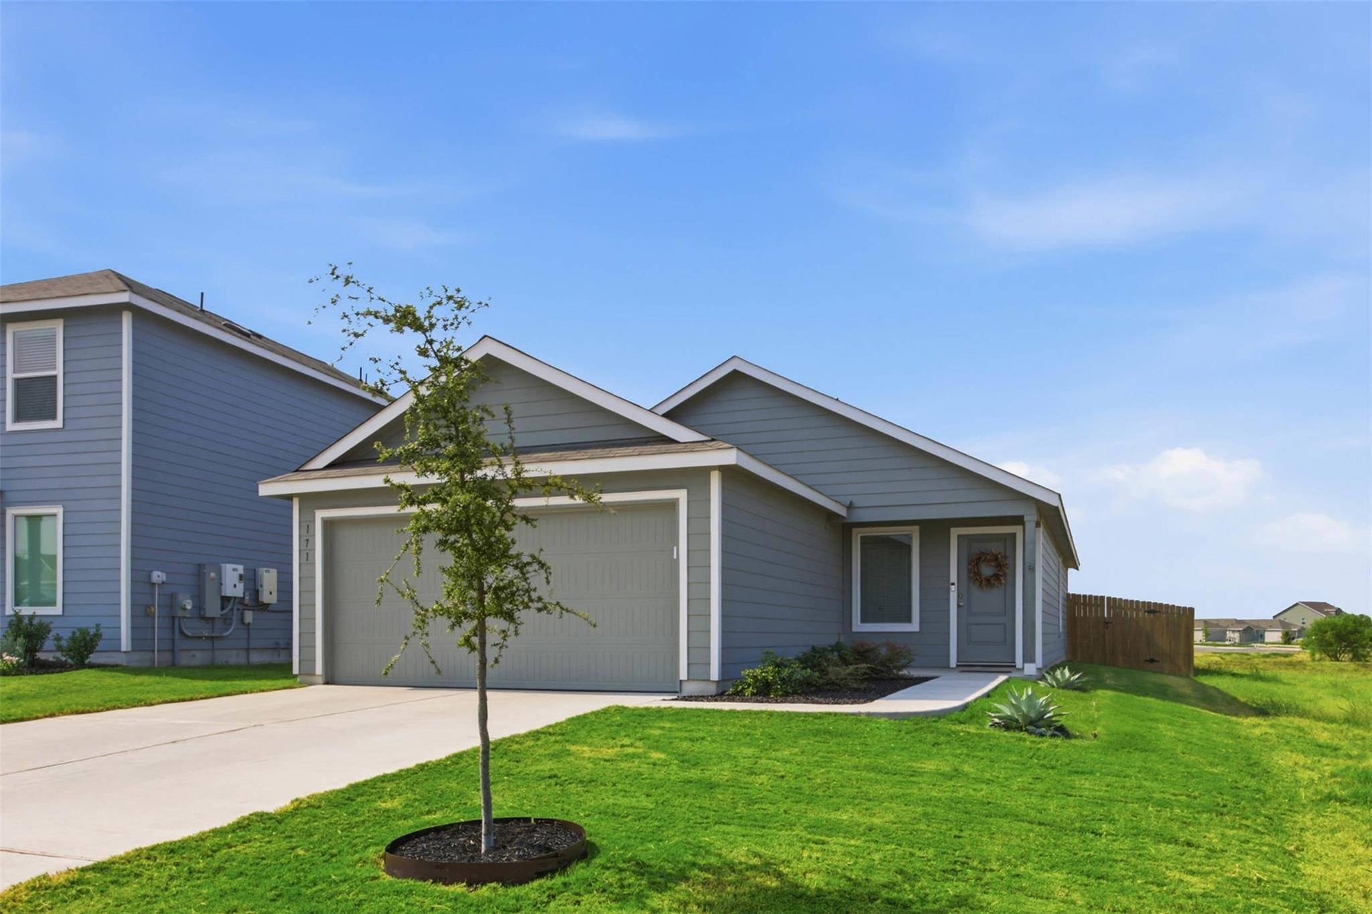

171 Cattle Queen RD, Jarrell, TX 76537
See all 38 photos
171 Cattle Queen RD, Jarrell, TX 76537
REQUEST A TOUR If you would like to see this home without being there in person, select the "Virtual Tour" option and your agent will contact you to discuss available opportunities.
$ 249,900
Est. payment /mo
Save
New

171 Cattle Queen RD Jarrell, TX 76537

3 Beds

2 Baths

1,421 SqFt


UPDATED:

Key Details

Property Type Single Family Home

Sub Type Single Family Residence

Listing Status Active

Purchase Type For Sale

Square Footage 1,421 sqft

Price per Sqft $175

Subdivision Rancho Del Cielo Ph 2B Sec 1

MLS Listing ID 5857833

Bedrooms 3

Full Baths 2

HOA Fees $100/mo

HOA Y/N Yes

Year Built 2024

Annual Tax Amount $5,465

Tax Year 2026

Lot Size 5,170 Sqft

Acres 0.1187

Property Sub-Type Single Family Residence

Source actris

Property Description

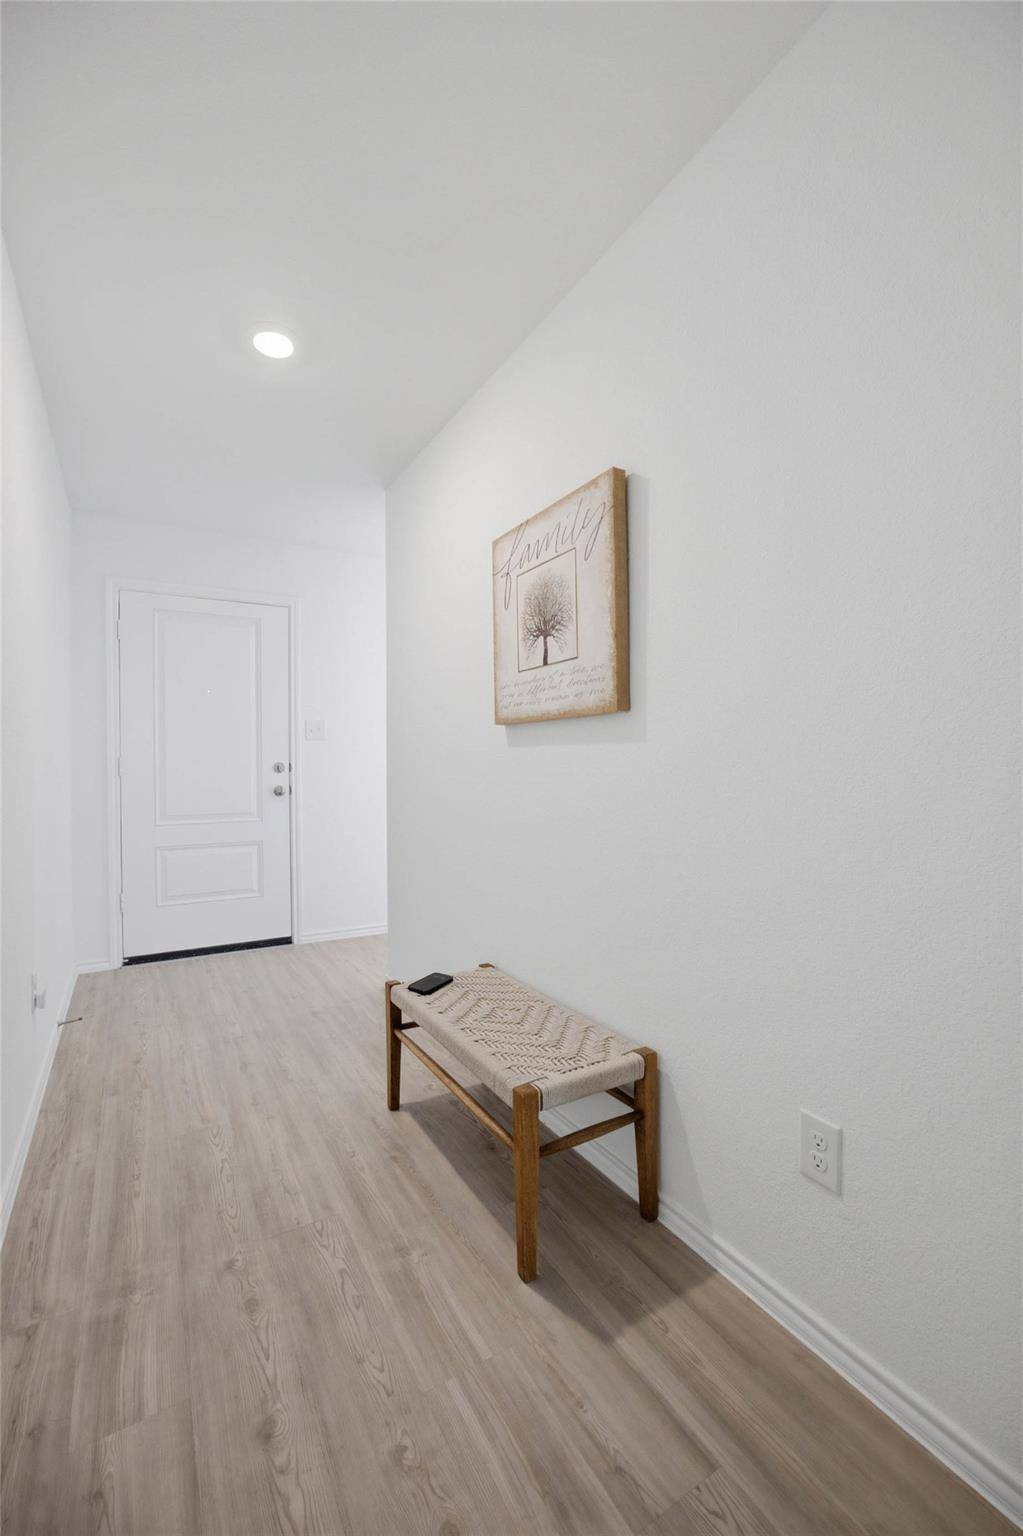
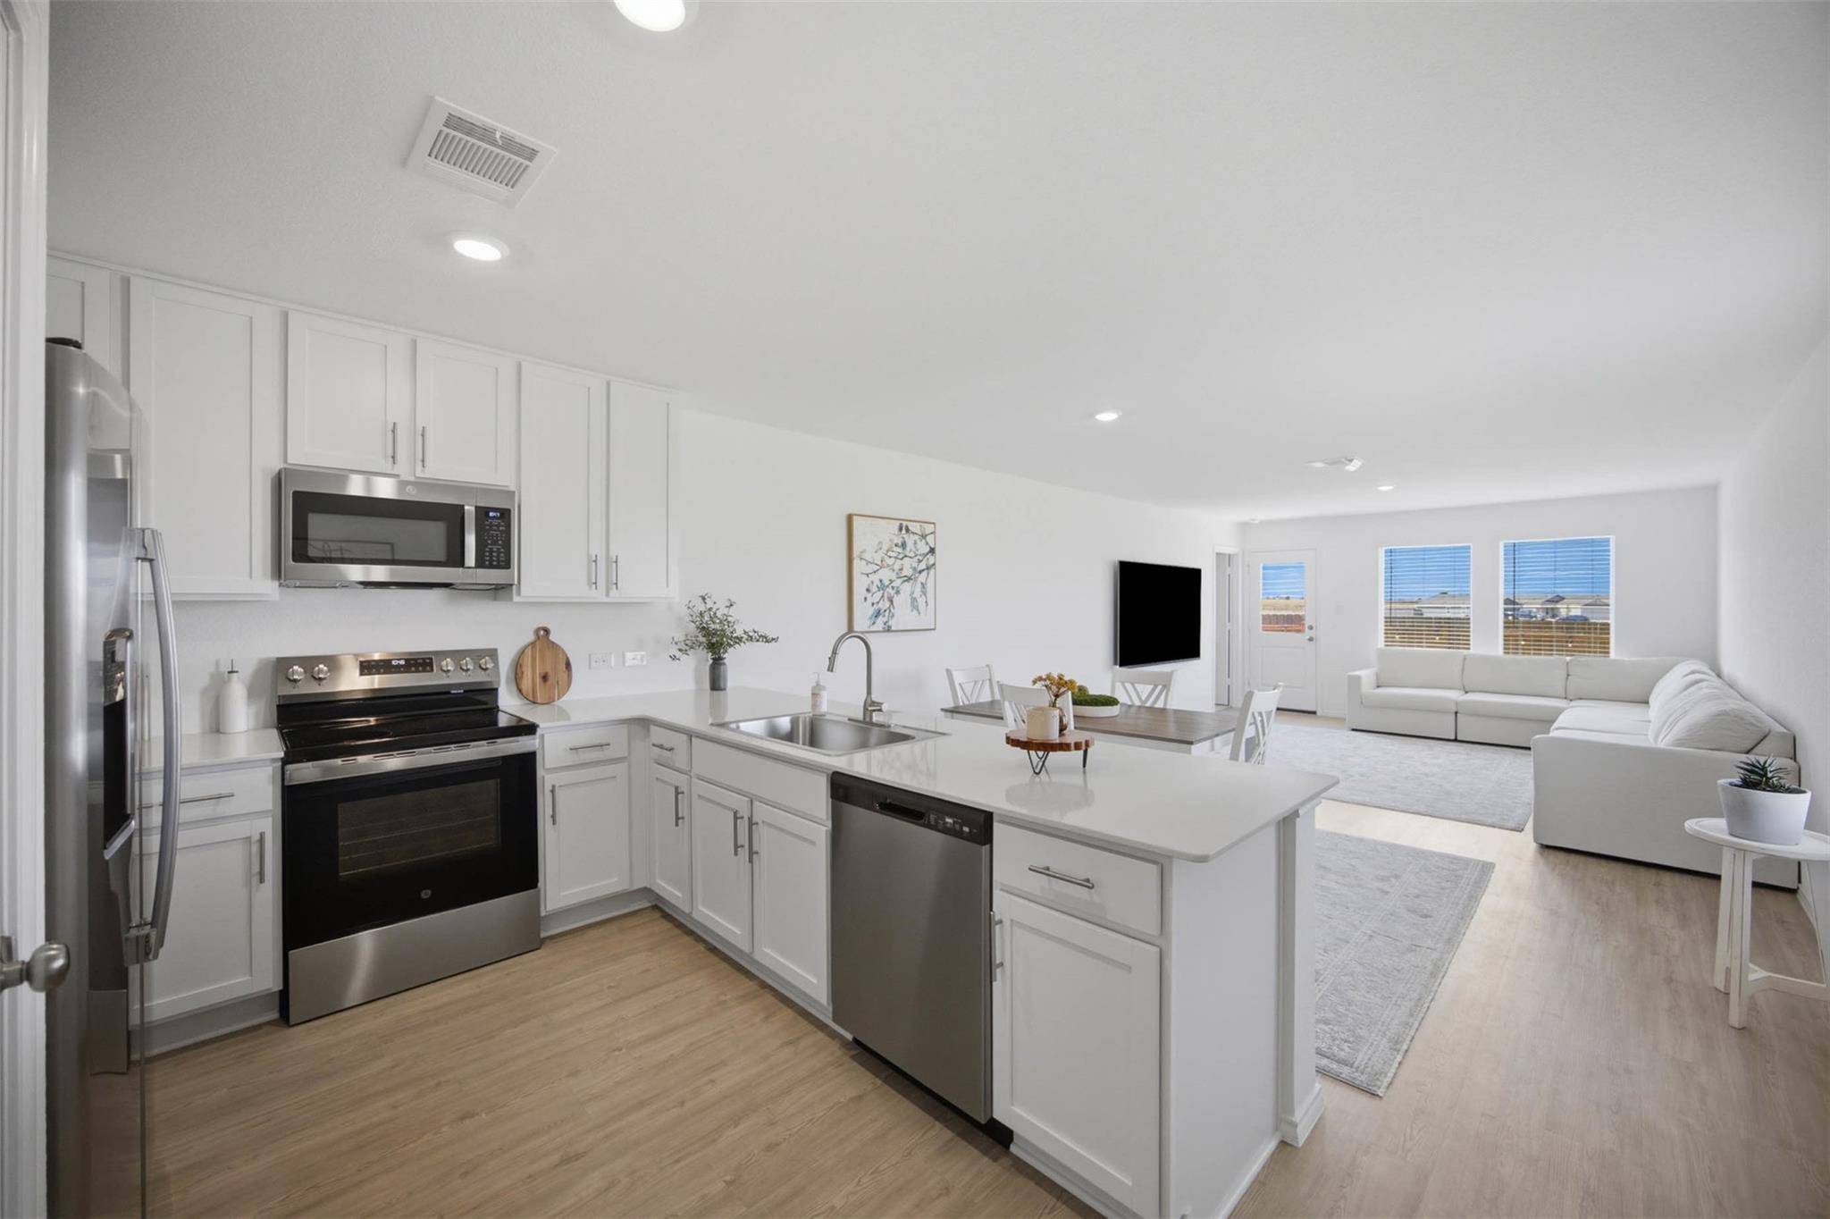
Welcome to 171 Cattle Queen, a meticulously upgraded 3-bedroom, 2-bathroom sanctuary offering unbeatable privacy and breathtaking panoramic views. Situated on a prime lot with no right-side or rear neighbors, this home invites you to unwind during quiet evenings gazing out over open farmlands and taking in expansive Texas Hill Country skies. Upgrades begin right at the curb with custom landscaping featuring two "whale tongue" agaves along the front walkway. Inside, the home boasts stylish handles on all kitchen and bathroom cabinetry, a primary bathroom enhanced with a modern soft-close glass shower door, and upgraded faux wood blinds on all windows. The home's exceptional indoor comforts are matched by a thoughtfully designed outdoor living space built for relaxation and entertaining. Step out back onto the extended, fully cemented patio featuring custom stadium-style stair step-downs that overlook a freshly stained full-perimeter privacy fence. Additional practical features include a fully integrated built-in lawn sprinkler system and a garage finished with high-end, durable epoxy flooring. Nestled in a vibrant, growing community just a 3-minute walk from the neighborhood pool, this property perfectly balances peaceful scenery with unbeatable convenience, offering swift and easy access to Georgetown, Round Rock, and Waco. Lennar Home Warranty will transfer to new buyer.

Location

State TX

County Williamson

Rooms

Main Level Bedrooms 3

Interior

Interior Features Breakfast Bar, Open Floorplan, Pantry, Walk-In Closet(s)

Heating Central

Cooling Central Air, Electric

Flooring Carpet, Vinyl

Fireplace No

Appliance Dishwasher, Microwave, Range, Refrigerator, Washer/Dryer

Exterior

Exterior Feature See Remarks, Pest Tubes in Walls, Private Yard

Garage Spaces 2.0

Fence Back Yard

Pool None

Community Features Picnic Area, Playground, Pool, Sport Court(s)/Facility

Utilities Available Electricity Connected, Sewer Connected, Water Connected

Waterfront Description None

View Hill Country, Panoramic, Pasture, Rural

Roof Type Shingle

Porch See Remarks, Patio, Porch, Rear Porch

Total Parking Spaces 2

Private Pool No

Building

Lot Description Corner Lot, Sprinkler - Automatic, Views

Faces South

Foundation Slab

Sewer MUD

Water MUD

Level or Stories One

Structure Type Wood Siding

New Construction No

Schools

Elementary Schools Jarrell

Middle Schools Jarrell

High Schools Jarrell

School District Jarrell Isd

Others

Special Listing Condition Standard


Listed by White House Global Properties

Nearby School & Business

};