



101 Free Stone DR Georgetown, TX 78628
5 Beds
3.5 Baths
2,679 SqFt
UPDATED:
Key Details
Property Type Single Family Home
Sub Type Single Family Residence
Listing Status Active
Purchase Type For Sale
Square Footage 2,679 sqft
Price per Sqft $153
Subdivision Morningstar
MLS Listing ID 1865579
Style 1st Floor Entry,No Adjoining Neighbor
Bedrooms 5
Full Baths 3
Half Baths 1
HOA Fees $55/mo
HOA Y/N Yes
Year Built 2021
Annual Tax Amount $9,885
Tax Year 2025
Lot Size 6,612 Sqft
Acres 0.1518
Lot Dimensions 50 x 120 (approximate)
Property Sub-Type Single Family Residence
Source actris
Property Description
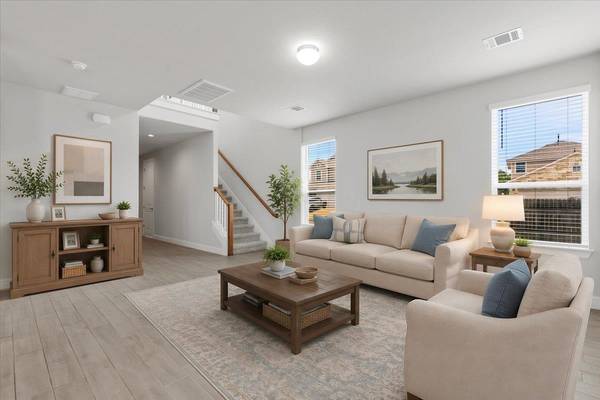
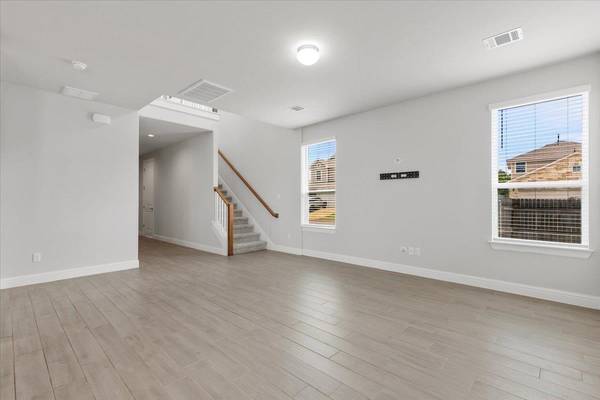
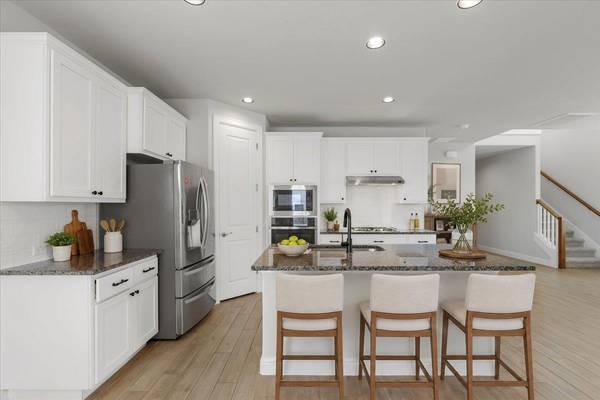
This well-designed 5-bedroom, 3.5-bath home in Morningstar checks the boxes that are hardest to find in this price range. The primary suite is on the main floor, giving you separation from the four bedrooms and game room upstairs. A dedicated study sits just off the entry, ideal for working from home or a quiet retreat. The open concept living, dining, and kitchen flow naturally together, anchored by granite countertops, a gas cooktop, built-in oven, and a walk-in pantry.
Upstairs, the game room creates a natural gathering space that keeps the main living areas calm and organized. The upstairs shared bathroom features an upgraded double vanity, and the primary suite closet includes soft-close custom organization built in.
Outside, the oversized corner lot gives you a spacious backyard and side yard with room to spread out, plus a covered back patio for morning coffee or evening unwinding. The corner location adds privacy and curb presence that interior lots simply cannot match.
Freshly painted and move-in ready. Vacant and easy to show.
Morningstar offers resort-style pools, a fitness center, dog park, 1.5 miles of hike and bike trails, splash pads, playgrounds, the Big Dipper Pond for fishing, and the Stargazer Event Lawn. Minutes to H-E-B, Costco, Target, Chick-fil-A, and Torchy's via Hwy 29 and Ronald Reagan Blvd. Easy access to 183A and the toll road for the commute to Cedar Park, Leander, and Northwest Austin.
Location
State TX
County Williamson
Rooms
Main Level Bedrooms 1
Interior
Interior Features Built-in Features, Ceiling Fan(s), Ceiling-High, Granite Counters, Double Vanity, Eat-in Kitchen, Entrance Foyer, Open Floorplan, Pantry, Primary Bedroom on Main, Recessed Lighting, Smart Thermostat, Storage, Walk-In Closet(s)
Heating Natural Gas
Cooling Ceiling Fan(s), Central Air
Flooring Carpet, Tile
Fireplaces Type None
Fireplace No
Appliance Gas Cooktop, Microwave, Electric Oven, Self Cleaning Oven, Stainless Steel Appliance(s), Vented Exhaust Fan, Washer, Washer/Dryer, Water Heater
Exterior
Exterior Feature Gutters Full
Garage Spaces 2.0
Fence Back Yard, Fenced, Wood
Pool None
Community Features Clubhouse, Common Grounds, Curbs, Dog Park, Fishing, Fitness Center, Game/Rec Rm, Park, Pet Amenities, Picnic Area, Playground, Pool, Sidewalks, Underground Utilities, Trail(s)
Utilities Available Electricity Connected, Natural Gas Connected, Sewer Connected, Underground Utilities, Water Connected
Waterfront Description None
View Neighborhood
Roof Type Shingle
Porch Covered, Front Porch, Rear Porch
Total Parking Spaces 4
Private Pool No
Building
Lot Description Back Yard, Corner Lot, Interior Lot, Open Lot, Sprinkler - Automatic, Sprinklers In Rear, Sprinkler - Drip Only/Bubblers, Sprinklers In Front, Trees-Medium (20 Ft - 40 Ft)
Faces Northwest
Foundation Slab
Sewer MUD
Water MUD
Level or Stories Two
Structure Type HardiPlank Type,Stone,Stone Veneer
New Construction No
Schools
Elementary Schools Tierra Rosa
Middle Schools Santa Rita Middle
High Schools Liberty Hill
School District Liberty Hill Isd
Others
HOA Fee Include Common Area Maintenance
Special Listing Condition Standard