
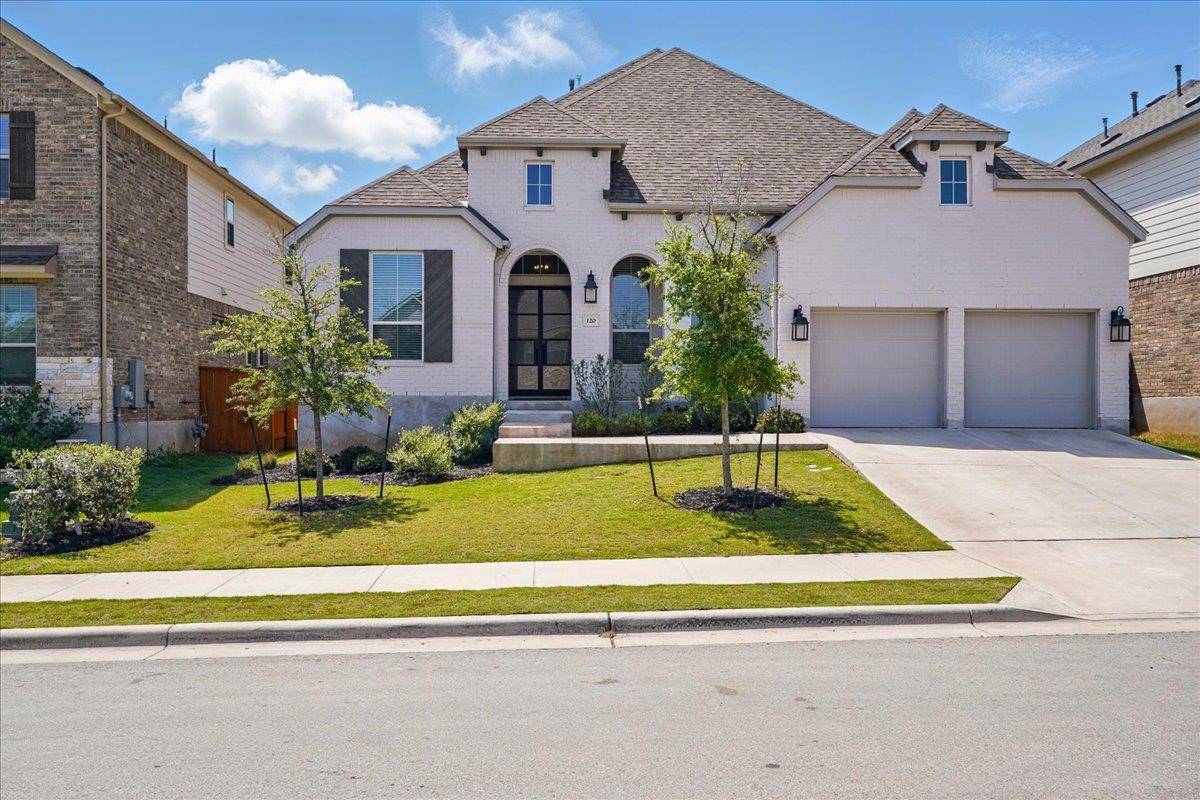
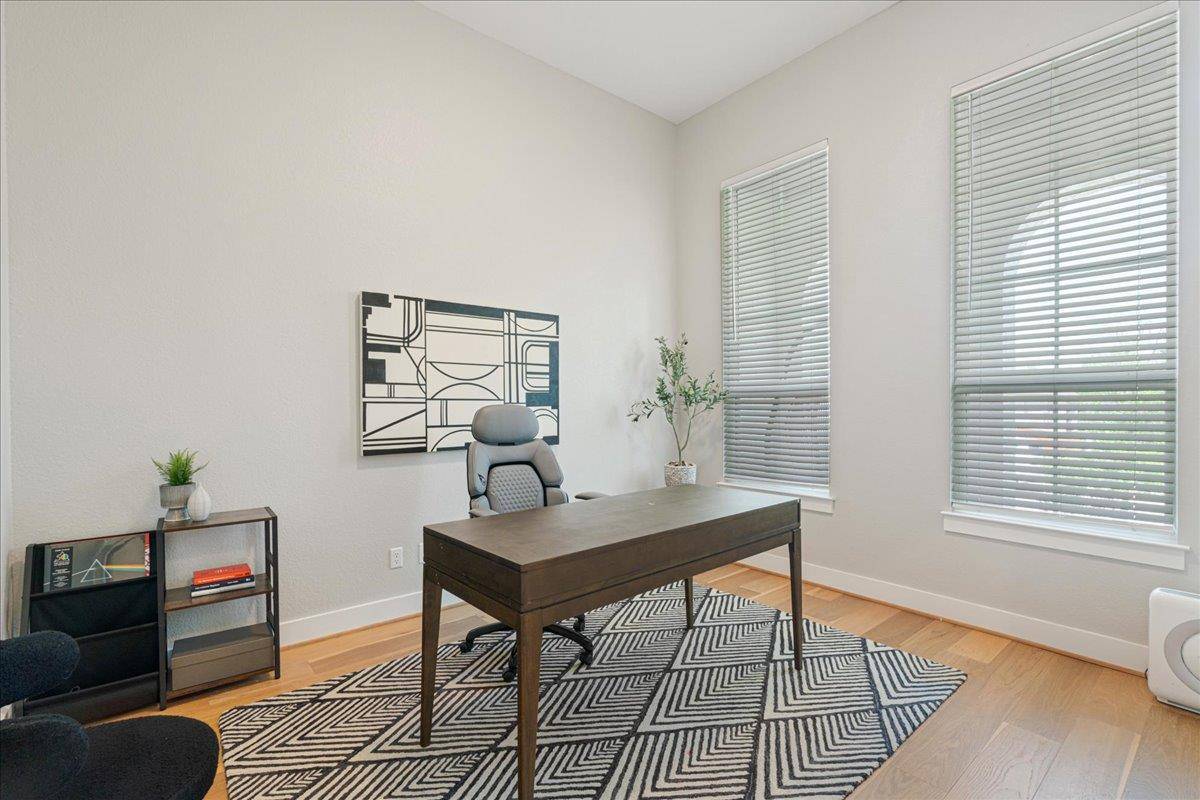
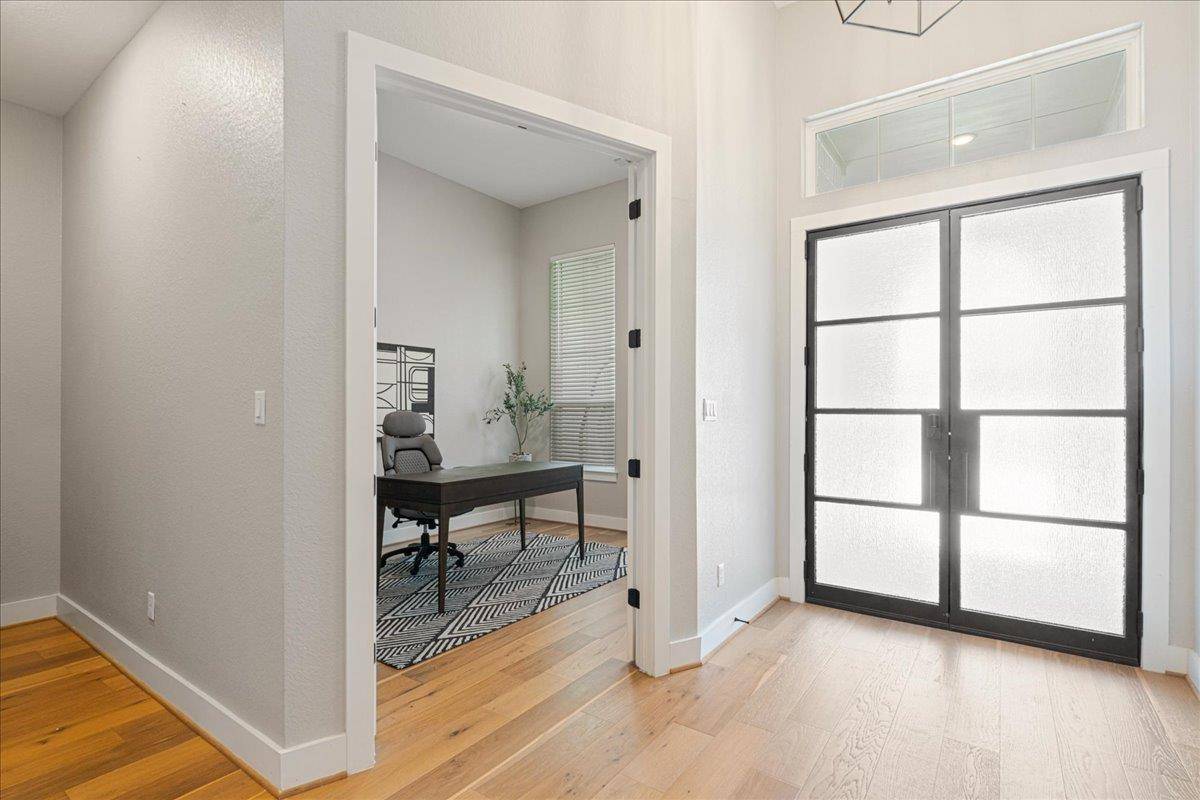
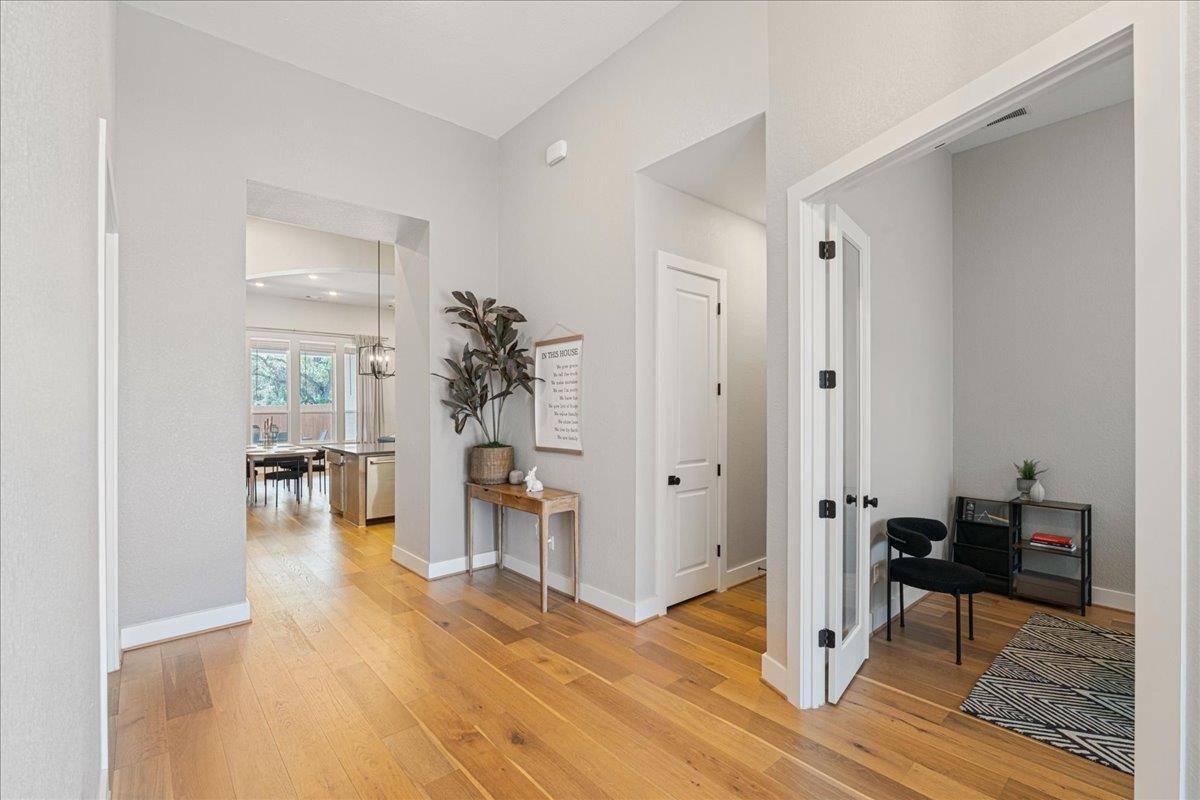

120 Shady Spring TRL Georgetown, TX 78628
4 Beds
3.5 Baths
2,845 SqFt
UPDATED:
Key Details
Property Type Single Family Home
Sub Type Single Family Residence
Listing Status Active
Purchase Type For Rent
Square Footage 2,845 sqft
Subdivision Parkside On The River
MLS Listing ID 3037843
Bedrooms 4
Full Baths 3
Half Baths 1
HOA Y/N Yes
Year Built 2022
Lot Size 7,492 Sqft
Acres 0.172
Property Sub-Type Single Family Residence
Source actris
Property Description
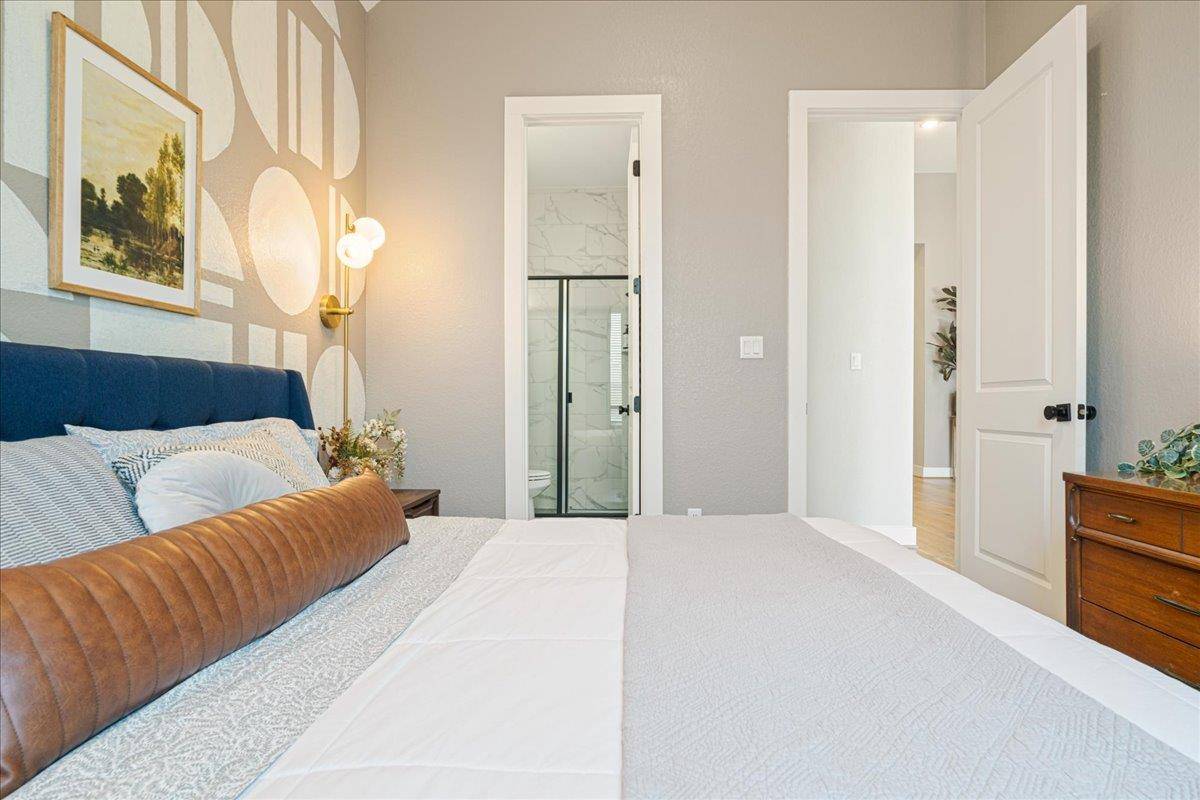
The open kitchen includes double ovens, pot drawers, built in wine rack, abundant cabinetry, and a walk in pantry. The extended primary suite offers greenbelt views and a spa like bath with a freestanding tub, oversized shower, dual vanities, dedicated makeup vanity, and generous closet space. A 3 car garage, built in laundry cabinetry, utility sink, water softener, and extended covered patio add to the home's functionality.
Enjoy a quiet cul-de-sac location just a 2 minute walk to the community pool, pickleball courts, playgrounds, and park. Minutes from Wolf Ranch, 1890 Ranch, Costco, HEB, Bar W Marketplace, Garey Park, Downtown Georgetown, and Lake Georgetown.
Location
State TX
County Williamson
Rooms
Main Level Bedrooms 4
Interior
Interior Features Ceiling Fan(s), Ceiling-High, Granite Counters, Double Vanity, Entrance Foyer, High Speed Internet, Kitchen Island, Open Floorplan, Pantry, Recessed Lighting, Smart Thermostat, Soaking Tub, Walk-In Closet(s), Wired for Sound
Heating Central
Cooling Central Air
Flooring Wood
Fireplaces Number 1
Fireplaces Type See Remarks
Fireplace No
Appliance Built-In Electric Oven, Cooktop, Dishwasher, Disposal, Gas Cooktop, Microwave, Oven, RNGHD, Vented Exhaust Fan, Water Purifier, Water Softener Owned
Exterior
Exterior Feature See Remarks
Garage Spaces 3.0
Fence Back Yard
Pool See Remarks
Community Features Clubhouse, Common Grounds, Playground, Pool
Utilities Available High Speed Internet, Natural Gas Connected, Sewer Connected, Underground Utilities, Water Connected
Waterfront Description None
View None
Roof Type Composition
Porch Covered, Front Porch
Total Parking Spaces 5
Private Pool No
Building
Lot Description Greenbelt, Back Yard, Front Yard, Sprinkler - Automatic, Sprinklers In Rear, Sprinklers In Front
Faces North
Foundation Slab
Sewer Public Sewer
Water MUD
Level or Stories One
Structure Type Brick
New Construction No
Schools
Elementary Schools Parkside
Middle Schools Stiles
High Schools Rouse
School District Leander Isd
Others
Pets Allowed Cats OK, Dogs OK, Number Limit, Size Limit
Num of Pet 2
Pets Allowed Cats OK, Dogs OK, Number Limit, Size Limit