
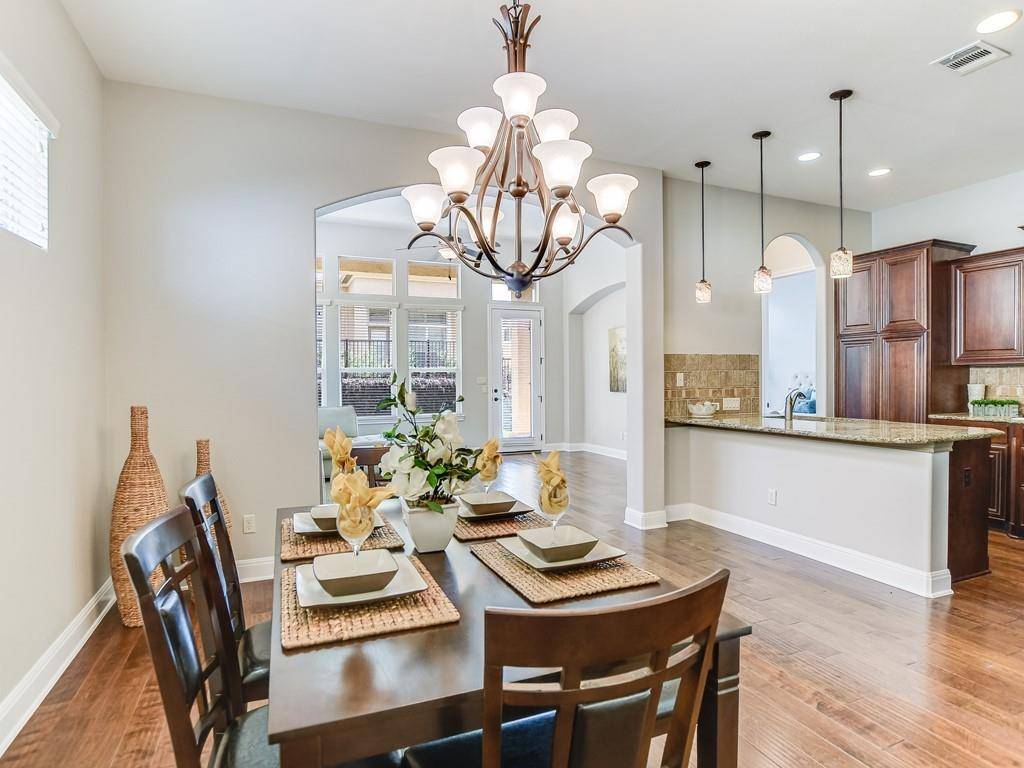

15218 Glen Heather DR Lakeway, TX 78734
4 Beds
3 Baths
2,457 SqFt
UPDATED:
Key Details
Property Type Condo
Sub Type Condominium
Listing Status Coming Soon
Purchase Type For Sale
Square Footage 2,457 sqft
Subdivision Vistas At Lakeway Condo
MLS Listing ID 3738852
Style 1st Floor Entry
Bedrooms 4
Full Baths 3
HOA Fees $570/mo
HOA Y/N Yes
Year Built 2013
Annual Tax Amount $9,821
Tax Year 2024
Lot Size 8,010 Sqft
Acres 0.1839
Lot Dimensions 8011
Property Sub-Type Condominium
Source actris
Property Description
Location
State TX
County Travis
Area Ls
Rooms
Main Level Bedrooms 3
Interior
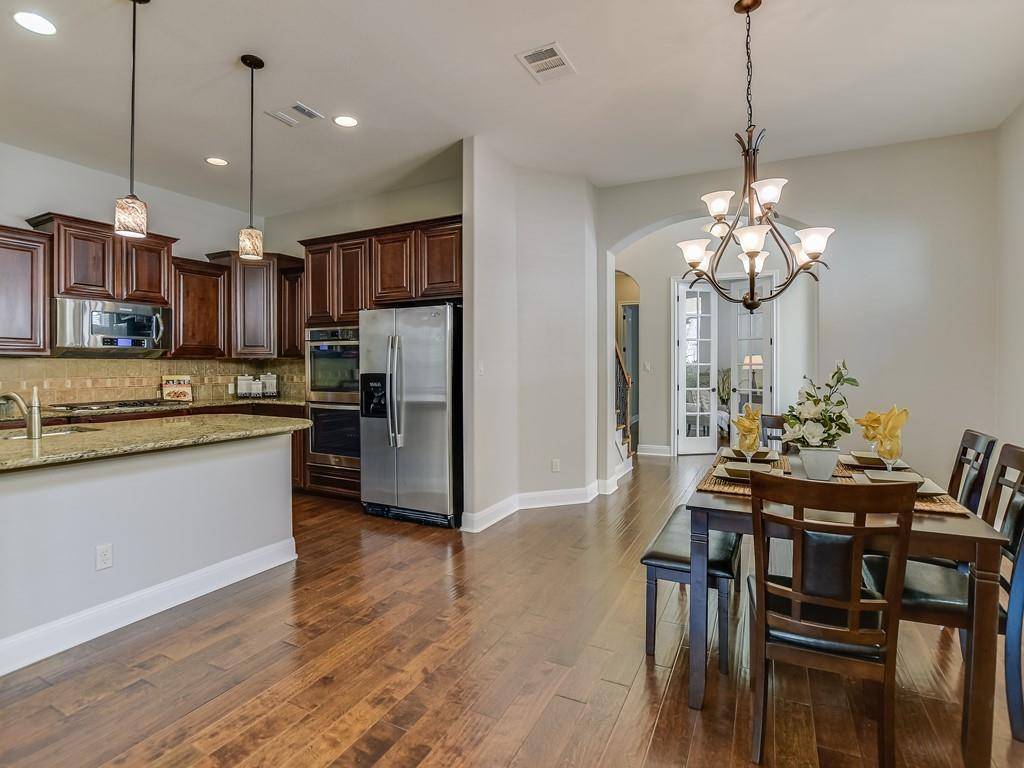
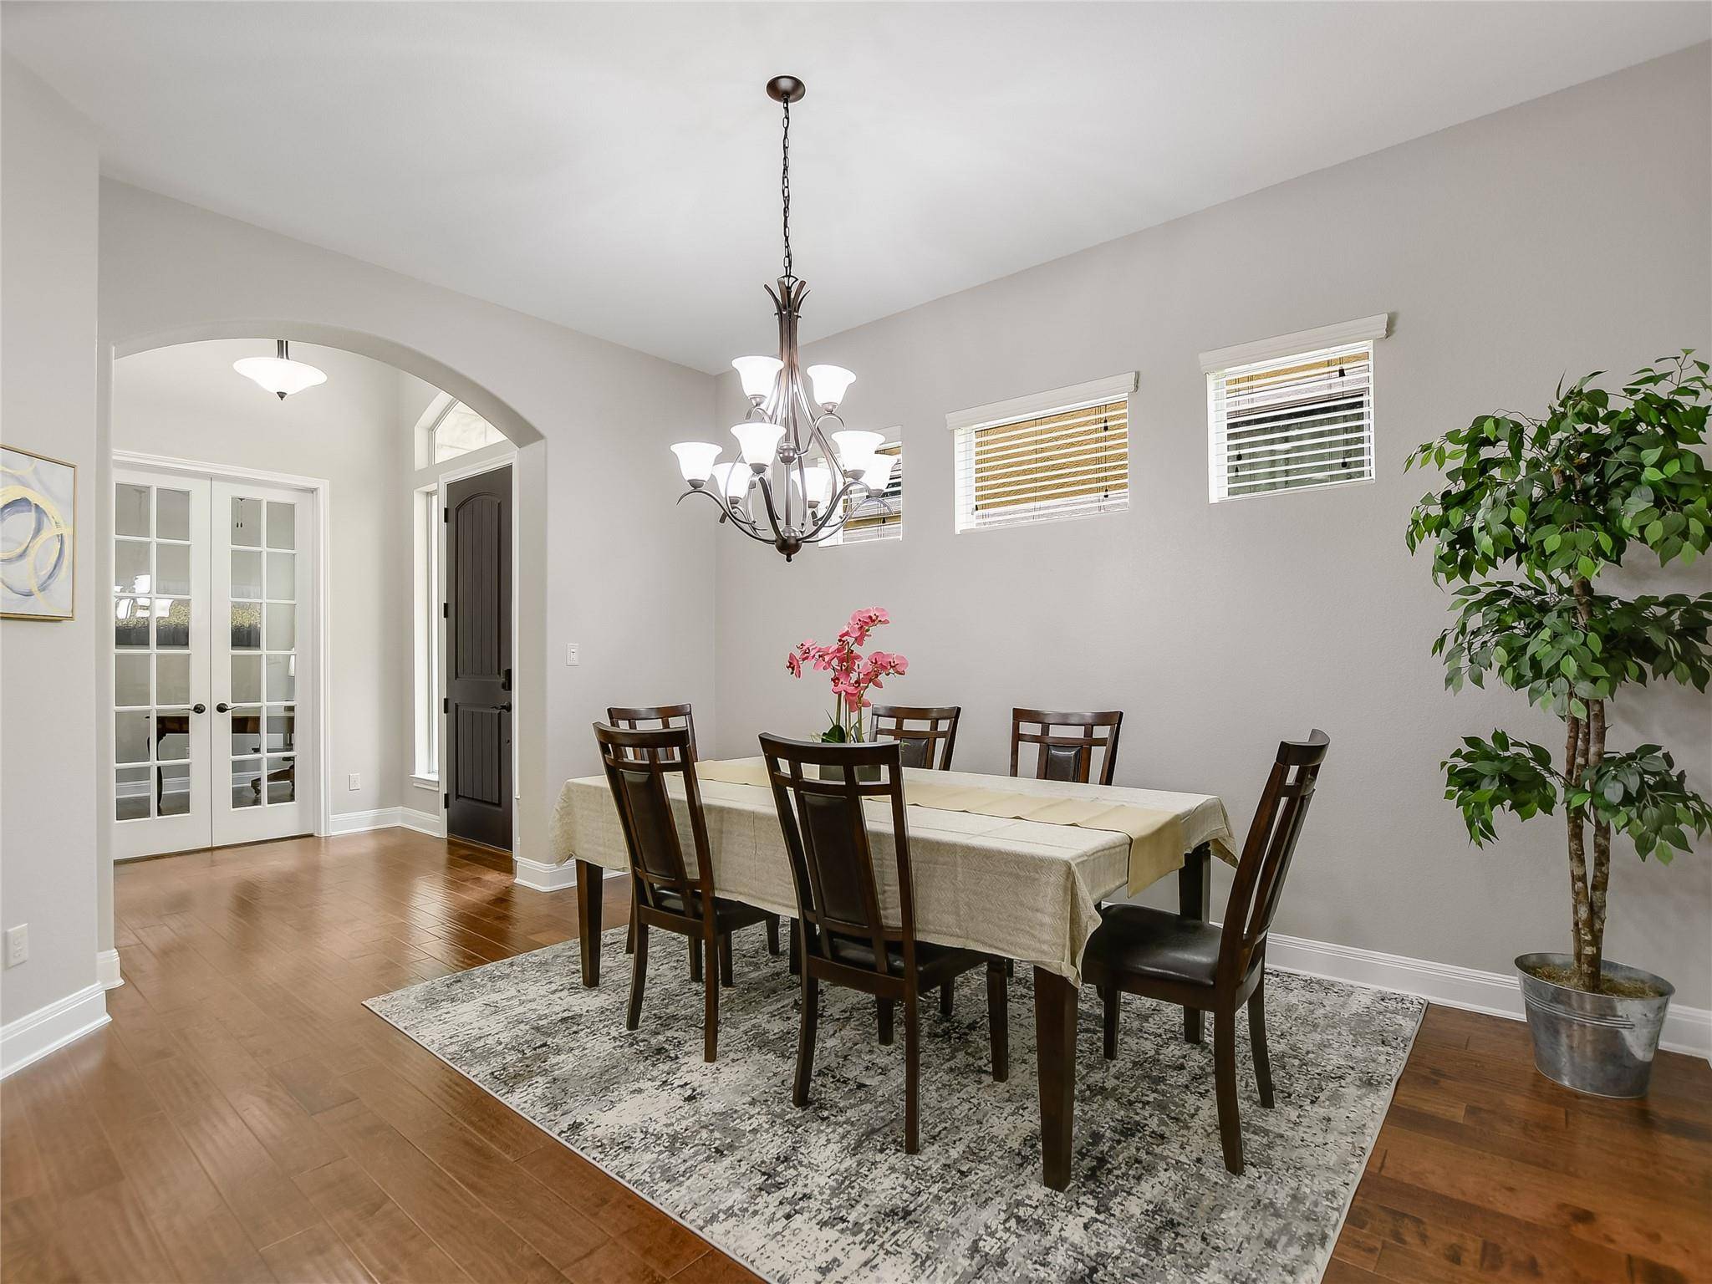
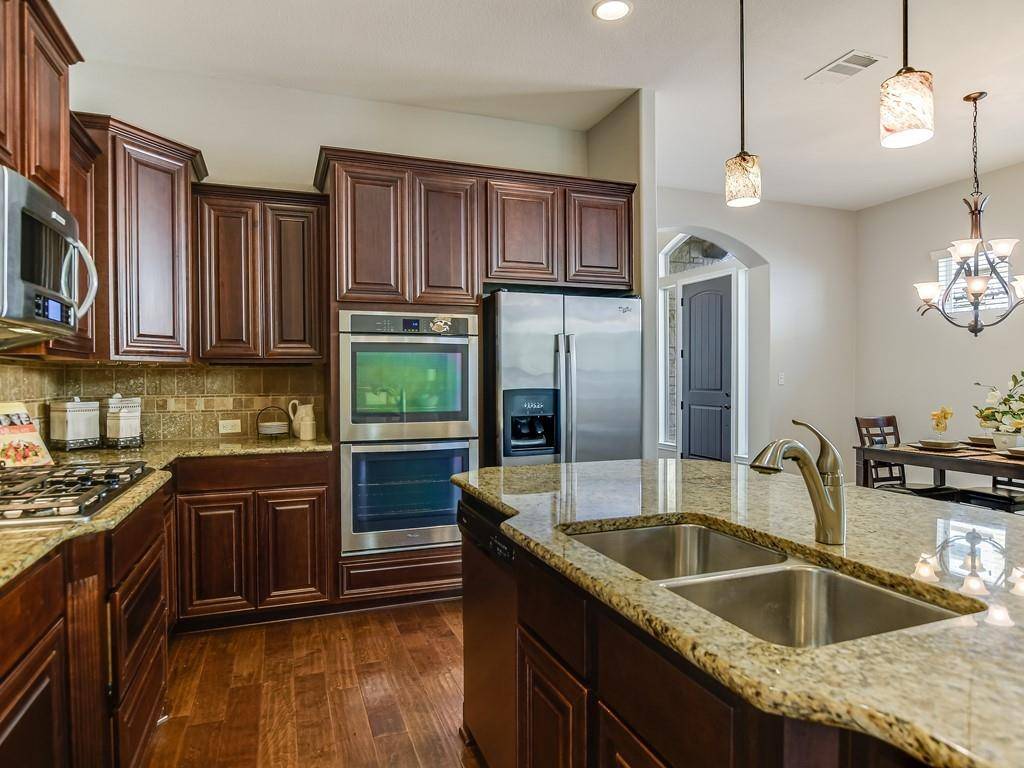
Interior Features Two Primary Suties, Bar, Breakfast Bar, Built-in Features, Ceiling Fan(s), Ceiling-High, Ceiling-Vaulted, Granite Counters, Crown Molding, Double Vanity, Eat-in Kitchen, Entrance Foyer, High Speed Internet, In-Law Floorplan, Interior Steps, Multiple Living Areas, Primary Bedroom on Main, Storage, Walk-In Closet(s), Wet Bar
Heating Central, Natural Gas
Cooling Ceiling Fan(s), Central Air, Electric, Exhaust Fan, Zoned
Flooring Carpet, Tile, Wood
Fireplaces Type None
Fireplace Y
Appliance Built-In Gas Oven, Built-In Gas Range, Dishwasher, Disposal, Microwave, Double Oven, Refrigerator, Water Heater
Exterior
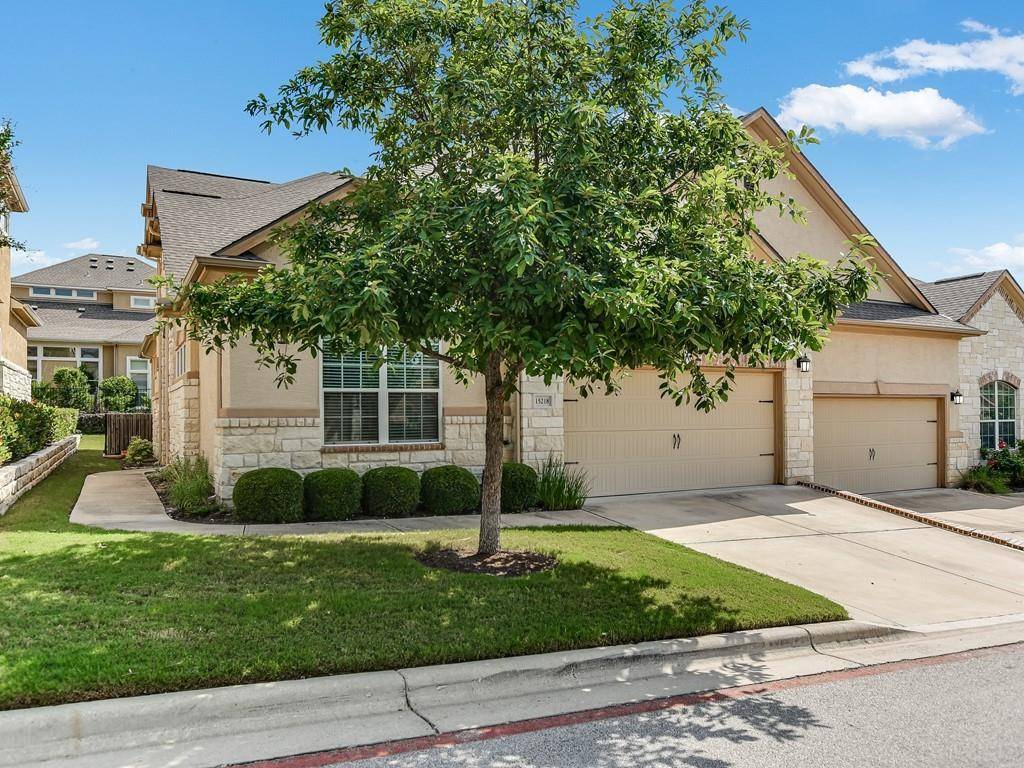
Exterior Feature Gutters Full, Lighting, Outdoor Grill, Private Entrance
Garage Spaces 2.0
Fence Fenced, Partial, See Remarks
Pool None
Community Features Clubhouse, Cluster Mailbox, Curbs, Fitness Center, High Speed Internet, Lock and Leave, Nest Thermostat, Picnic Area, Pool, Sidewalks, Trash Pickup - Door to Door, Underground Utilities
Utilities Available Cable Connected, Electricity Connected, High Speed Internet, Phone Available, Propane, Sewer Connected, Underground Utilities, Water Connected
Waterfront Description None
View Hill Country
Roof Type Composition
Accessibility None
Porch Covered, Patio
Private Pool No
Building
Lot Description Interior Lot, Level, Sprinkler - Automatic, Trees-Small (Under 20 Ft)
Faces Southeast
Foundation Slab
Sewer Public Sewer
Water Public
Level or Stories Two
Structure Type Concrete,Masonry – All Sides,Stone,Stucco
New Construction No
Schools
Elementary Schools Lake Travis
Middle Schools Lake Travis
High Schools Lake Travis
School District Lake Travis Isd
Others
HOA Fee Include Cable TV,Common Area Maintenance,Earthquake Insurance,Water,Insurance,Internet,Landscaping,Maintenance Grounds,Maintenance Structure,Parking,Pest Control,Sewer,Snow Removal,Trash
Ownership Common
Acceptable Financing Cash, Conventional
Tax Rate 1.81
Listing Terms Cash, Conventional
Special Listing Condition Real Estate Owned