

105 Rough Creek RD, Georgetown, TX 78628
See all 30 photos
105 Rough Creek RD, Georgetown, TX 78628
REQUEST A TOUR If you would like to see this home without being there in person, select the "Virtual Tour" option and your agent will contact you to discuss available opportunities.
$ 400,000
Est. payment /mo
Save
New

105 Rough Creek RD Georgetown, TX 78628

3 Beds

2 Baths

1,574 SqFt


UPDATED:

Key Details

Property Type Single Family Home

Sub Type Single Family Residence

Listing Status Active

Purchase Type For Sale

Square Footage 1,574 sqft

Price per Sqft $254

Subdivision Wolf Ranch

MLS Listing ID 7007846

Bedrooms 3

Full Baths 2

HOA Fees $82/mo

HOA Y/N Yes

Year Built 2026

Annual Tax Amount $2,998

Tax Year 2025

Lot Size 6,847 Sqft

Acres 0.1572

Property Sub-Type Single Family Residence

Source actris

Property Description

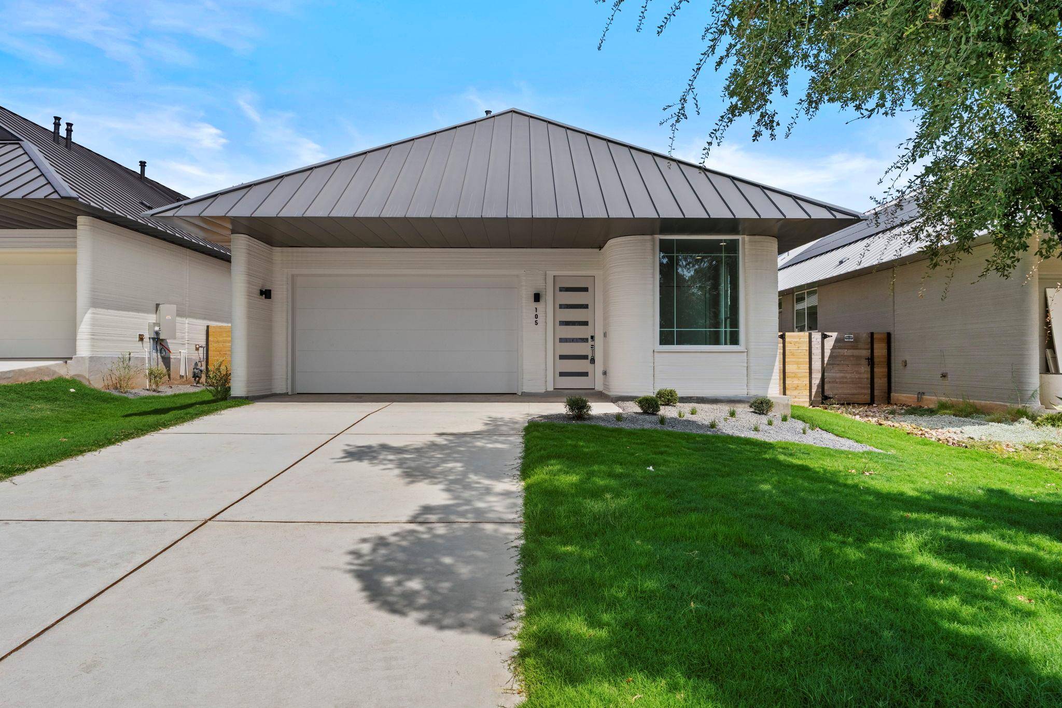
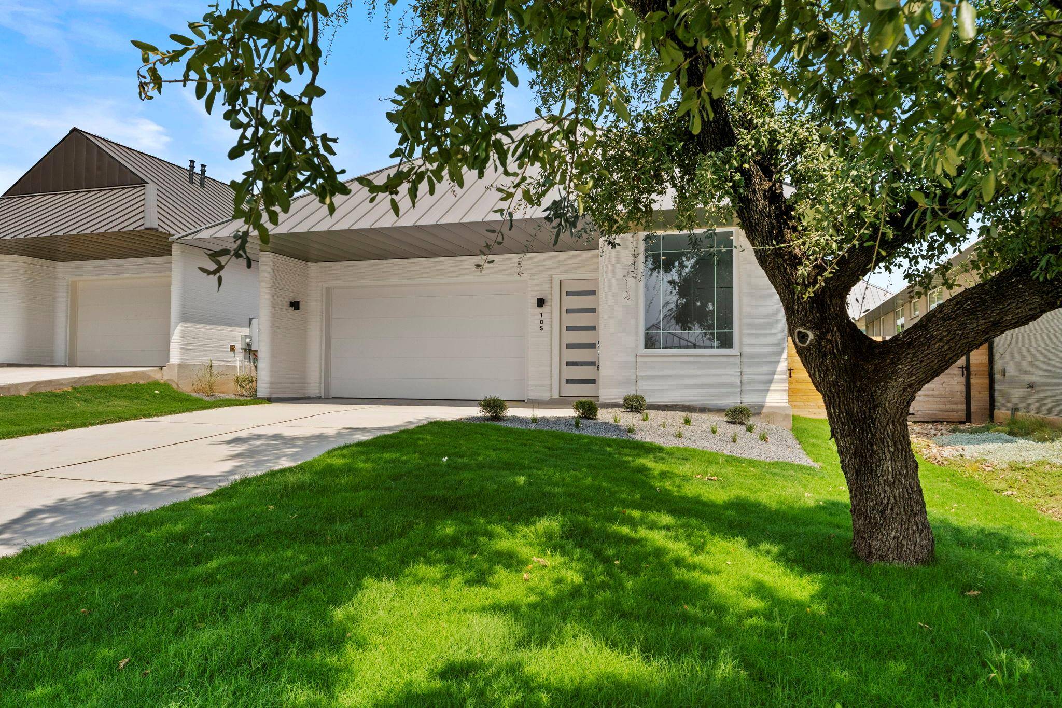
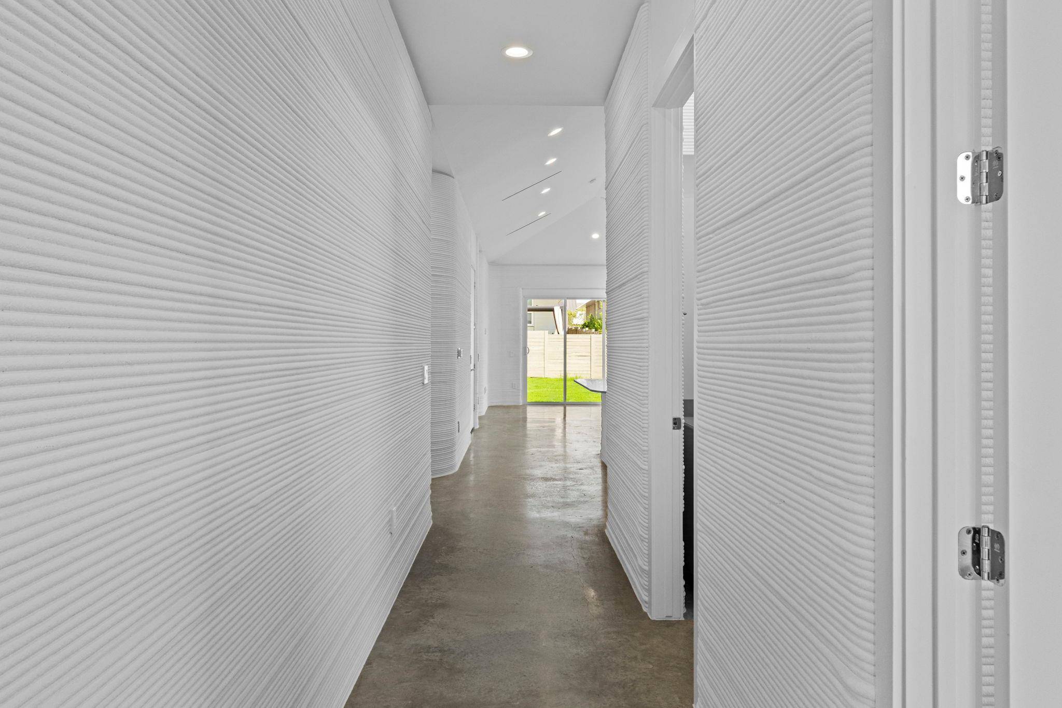
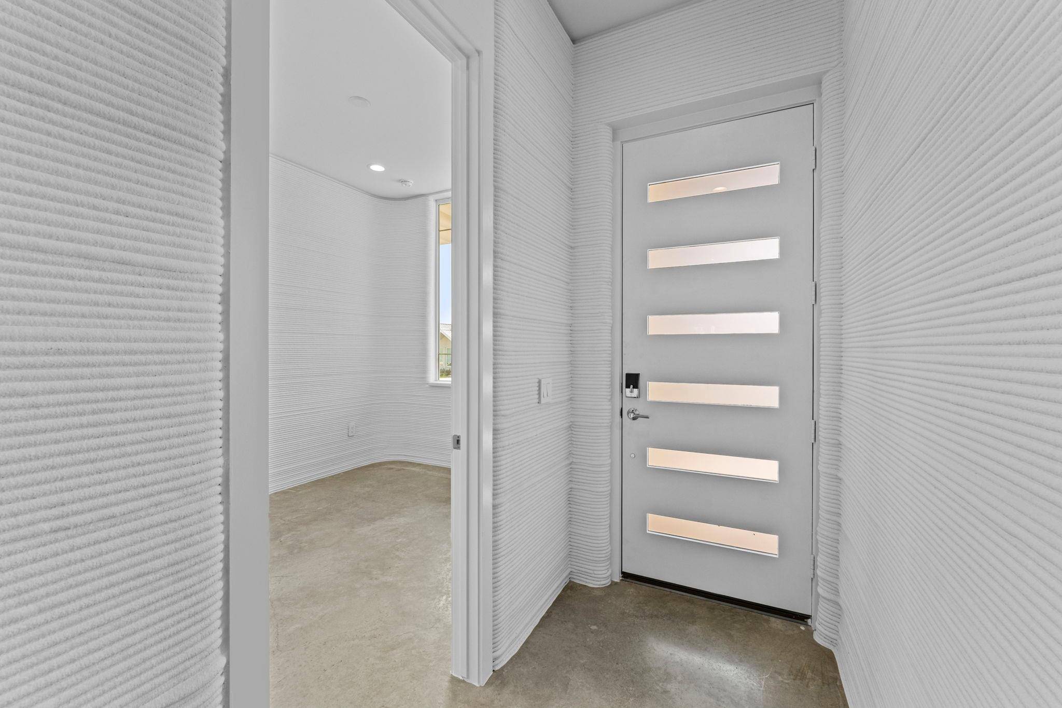
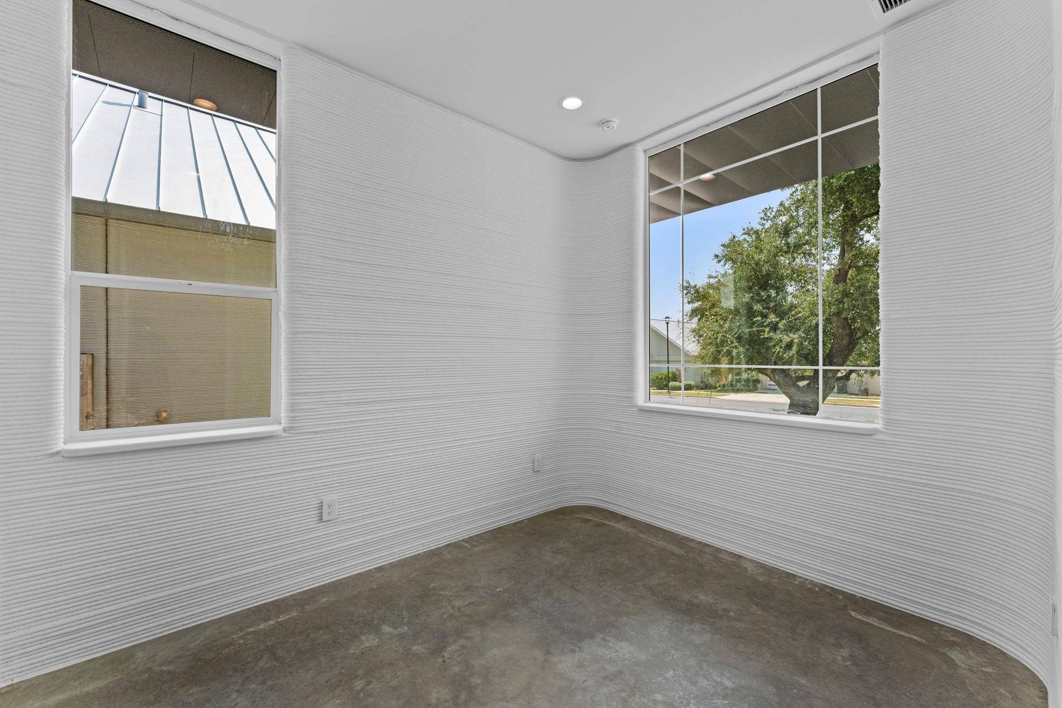
Welcome to Wolf Ranch and The Dyce by Lennar! This stylish single-story home offers 3 bedrooms, 2 full baths and 1,574 sq. ft. of thoughtfully designed living space. The open-concept floor plan creates an inviting flow between the spacious living area and island kitchen, making everyday living and entertaining effortless. The private primary suite is tucked off the main living area and features a walk-in closet, double vanity, and separate soaking tub and shower. Two additional bedrooms provide flexibility for guests, family, or a home office. Enjoy a rear patio, privacy fence, two-car attached garage, Low-E windows, solar panels, ceramic tile, and unstained concrete flooring. The laundry room is conveniently located on the main level. Wolf Ranch offers an exceptional community setting with a clubhouse, pool, park and playground. Conveniently located in Georgetown with easy access to major roads, shopping, dining and area amenities. Buyer incentives may be available; please contact Lennar for current incentive details, eligibility and applicable terms.

Location

State TX

County Williamson

Rooms

Main Level Bedrooms 3

Interior

Interior Features Two Primary Baths, Entrance Foyer, Kitchen Island, Open Floorplan, Primary Bedroom on Main, Walk-In Closet(s)

Heating Central

Cooling Central Air

Flooring Concrete, Tile

Fireplace No

Appliance Dishwasher, Range

Exterior

Exterior Feature No Exterior Steps, Private Yard

Garage Spaces 2.0

Fence Back Yard, Privacy

Pool None

Community Features Clubhouse, Fitness Center, Park, Picnic Area, Pool

Utilities Available Sewer Connected, Water Connected

Waterfront Description None

View Neighborhood

Roof Type Metal

Porch Covered, Patio

Total Parking Spaces 2

Private Pool No

Building

Lot Description Back Yard, Front Yard, Interior Lot

Faces Southeast

Foundation Slab

Sewer Public Sewer

Water Public

Level or Stories One

Structure Type Brick,Cement Siding,Stone

New Construction Yes

Schools

Elementary Schools Wolf Ranch Elementary

Middle Schools James Tippit

High Schools East View

School District Georgetown Isd

Others

HOA Fee Include Common Area Maintenance

Special Listing Condition See Remarks


Listed by Keller Williams City-View

Nearby School & Business

};