
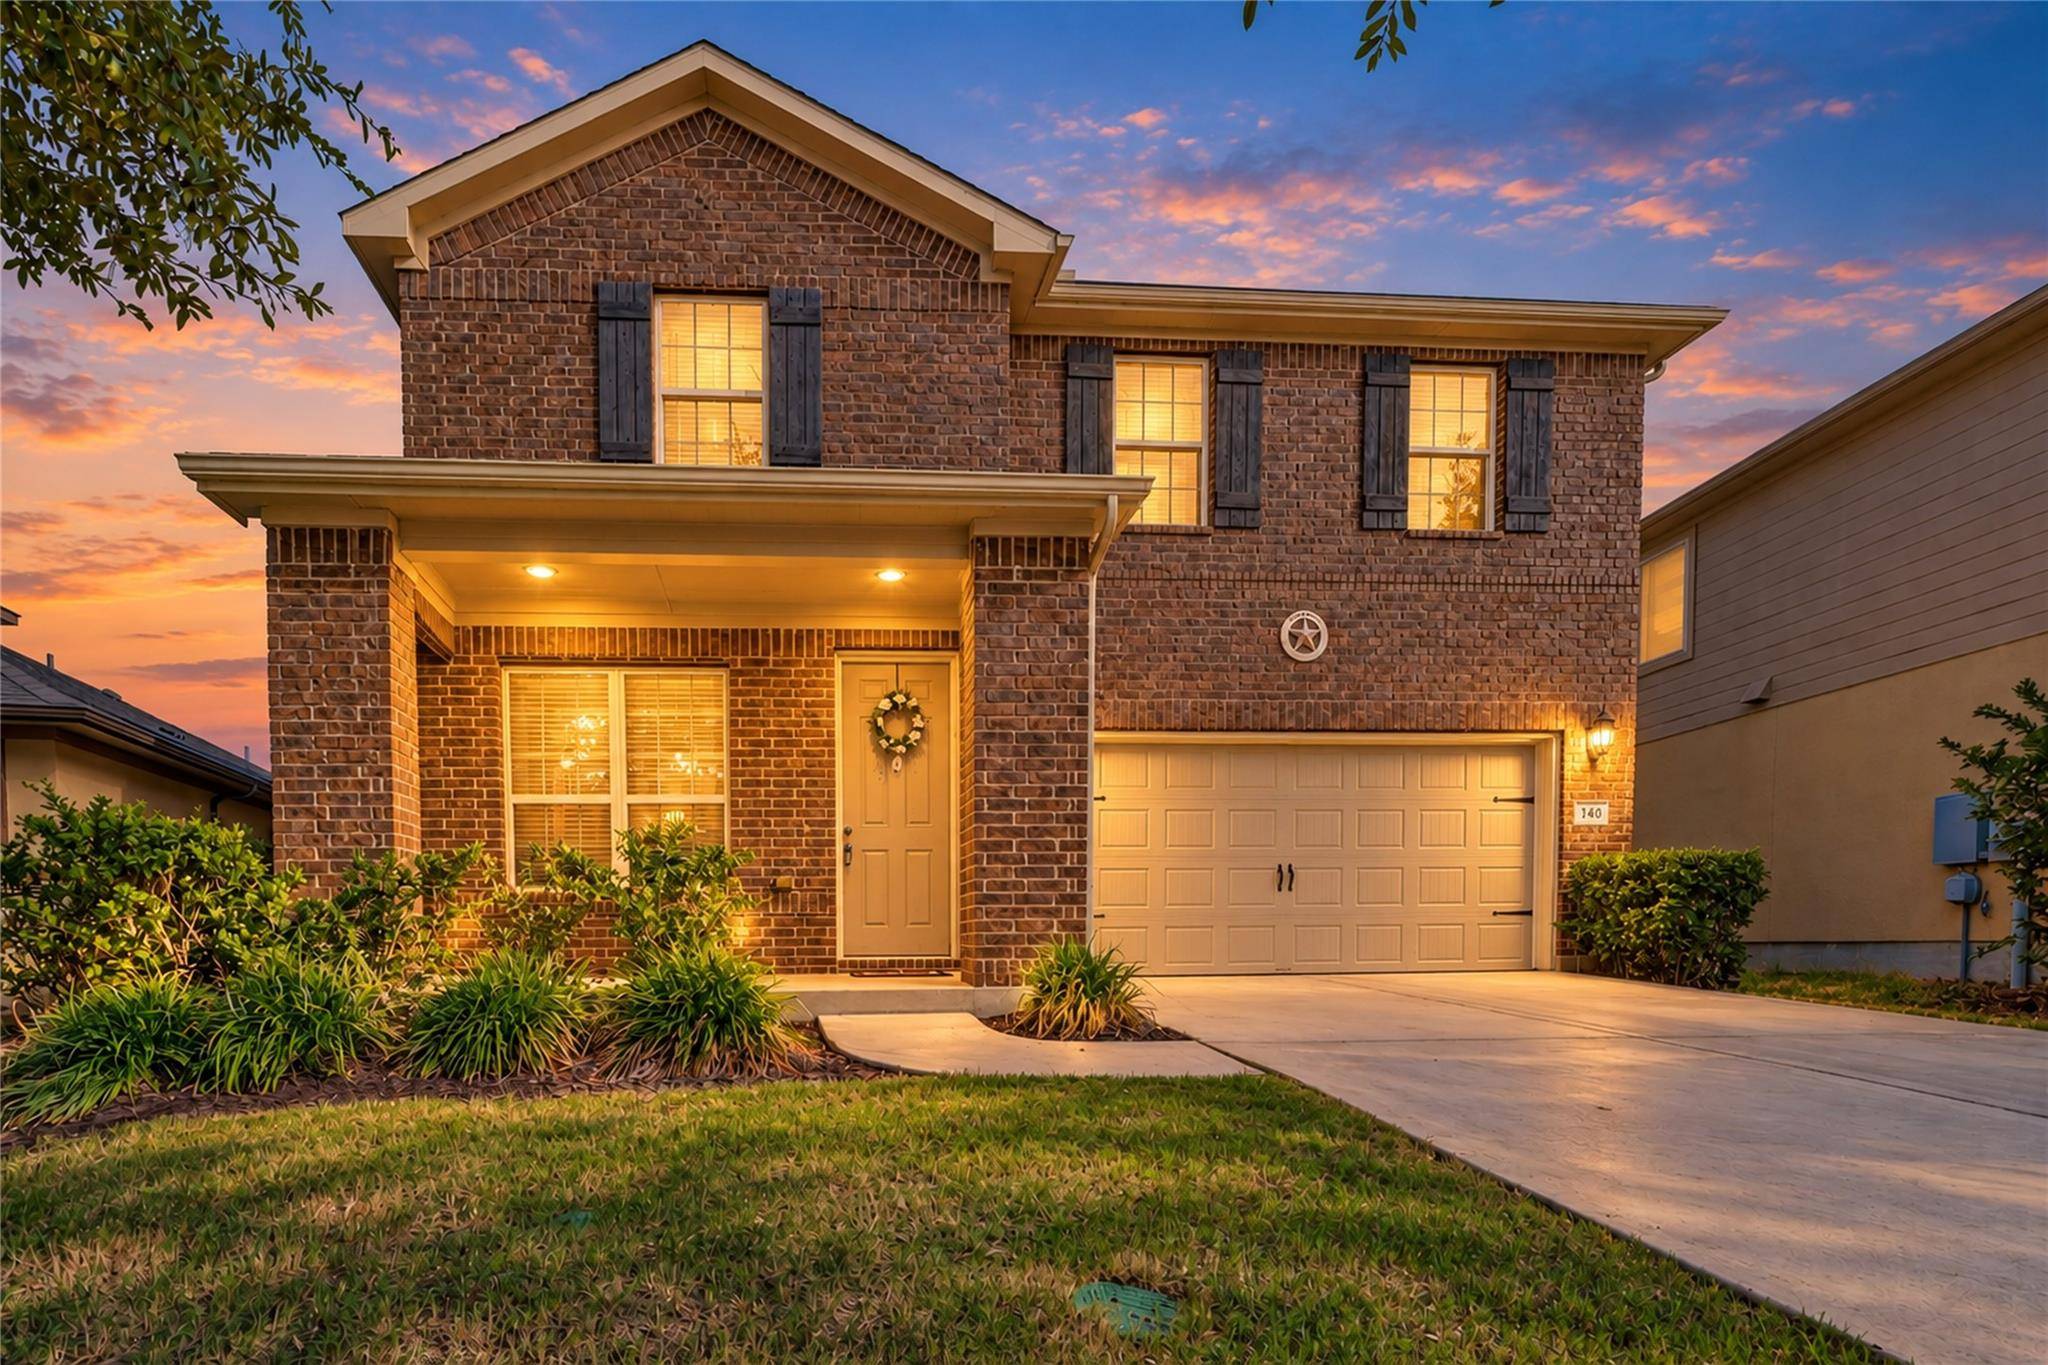


140 Brockston DR Buda, TX 78610
4 Beds
2.5 Baths
2,714 SqFt
UPDATED:
Key Details
Property Type Single Family Home
Sub Type Single Family Residence
Listing Status Active
Purchase Type For Sale
Square Footage 2,714 sqft
Price per Sqft $143
Subdivision Garlic Creek
MLS Listing ID 1391493
Style 1st Floor Entry,Multi-level Floor Plan,No Adjoining Neighbor
Bedrooms 4
Full Baths 2
Half Baths 1
HOA Fees $125/qua
HOA Y/N Yes
Year Built 2014
Annual Tax Amount $10,301
Tax Year 2025
Lot Size 5,532 Sqft
Acres 0.127
Lot Dimensions 50x110
Property Sub-Type Single Family Residence
Source actris
Property Description
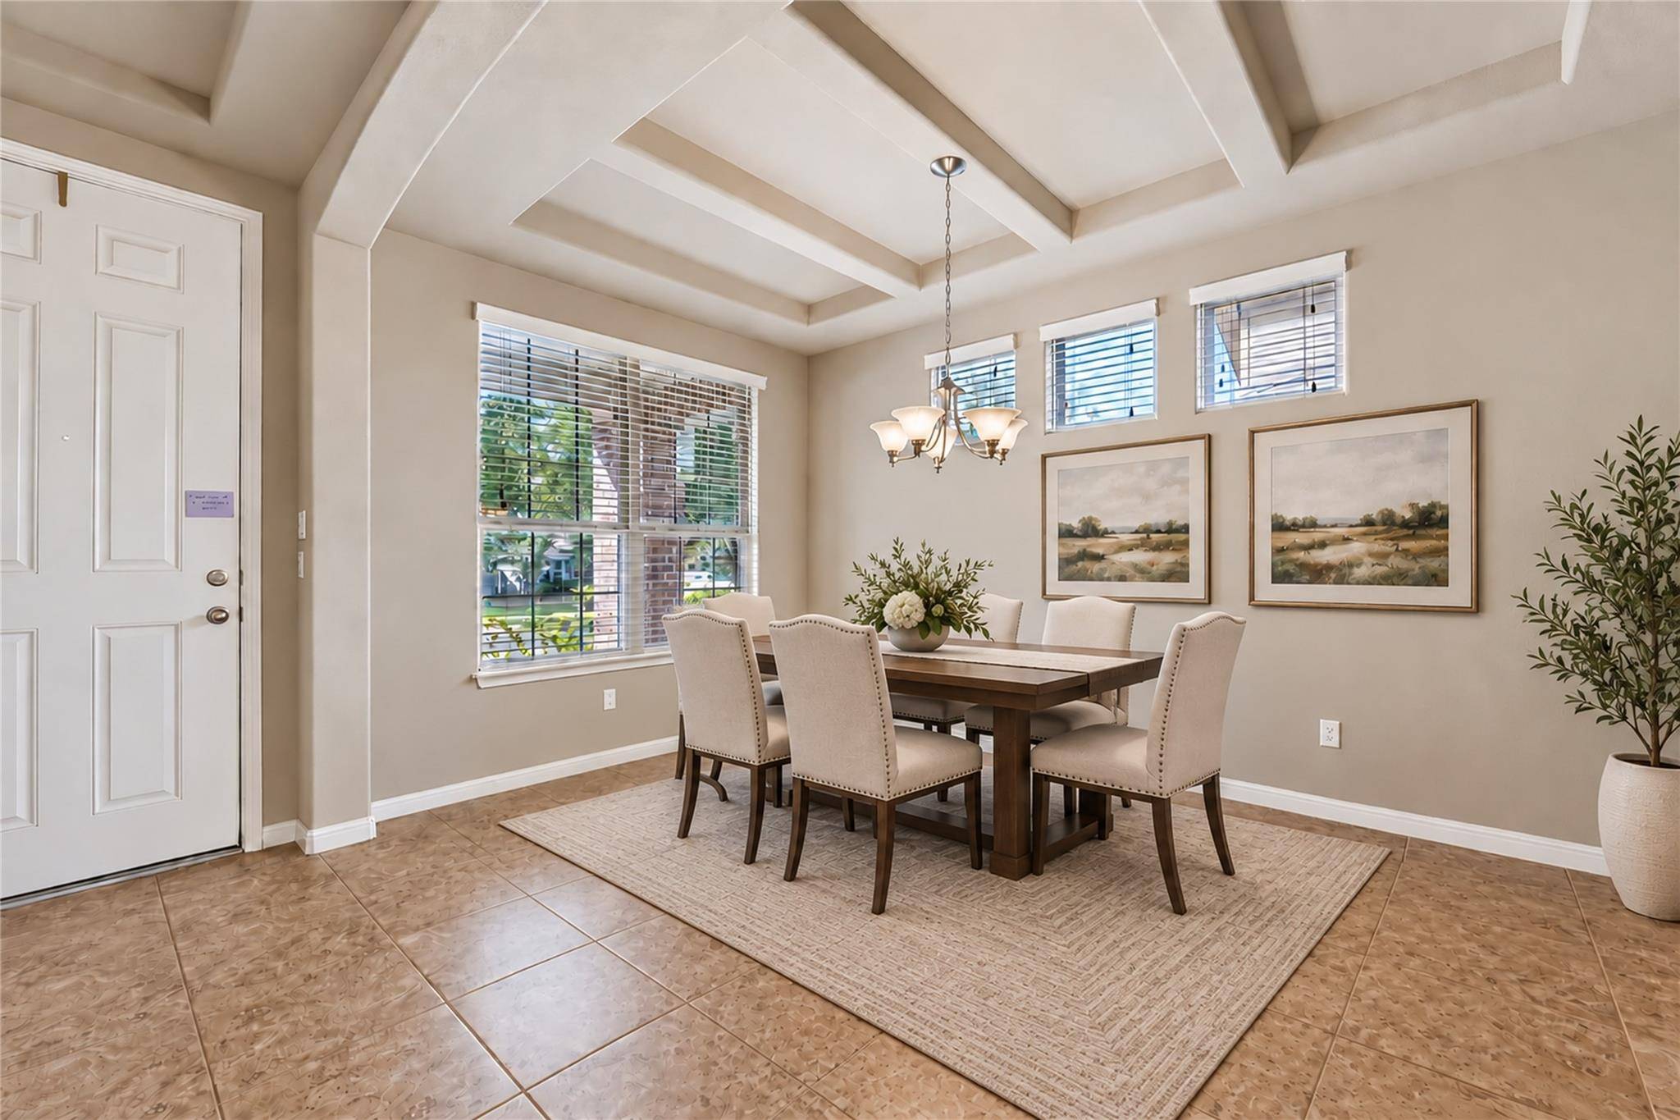
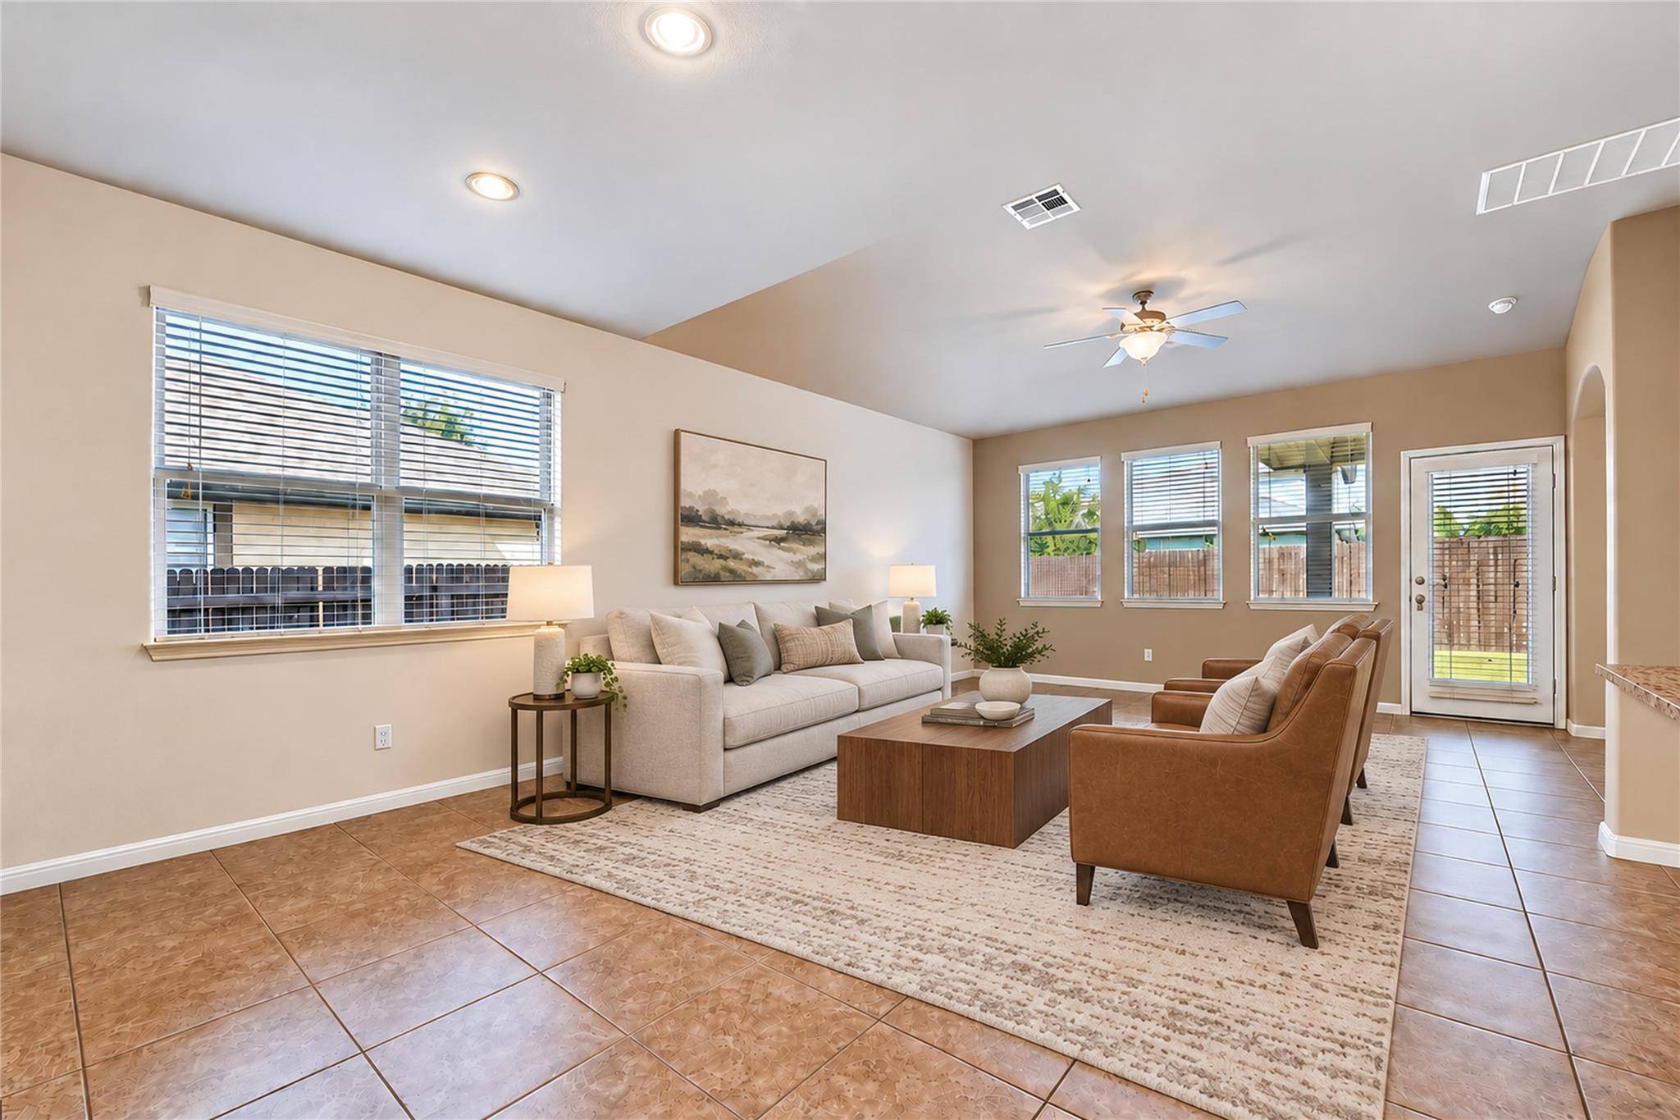
Inside, high and vaulted ceilings, natural light, recessed lighting, and multiple living and dining areas provide room to relax, work, and entertain. The open kitchen features white cabinetry, granite countertops, stainless steel appliances, gas cooking, a large island with sink, breakfast-bar seating, pantry storage, and an easy connection to the dining and living spaces. A pocket office near the kitchen creates a dedicated workspace or bonus area.
The main-level primary suite offers privacy and convenience with a vaulted ceiling, dual vanity, soaking tub, separate walk-in shower, and generous closet. Upstairs, a large second living area, flex nook, three bedrooms, and excellent storage offer versatility for everyday living, hobbies, guests, or working from home.
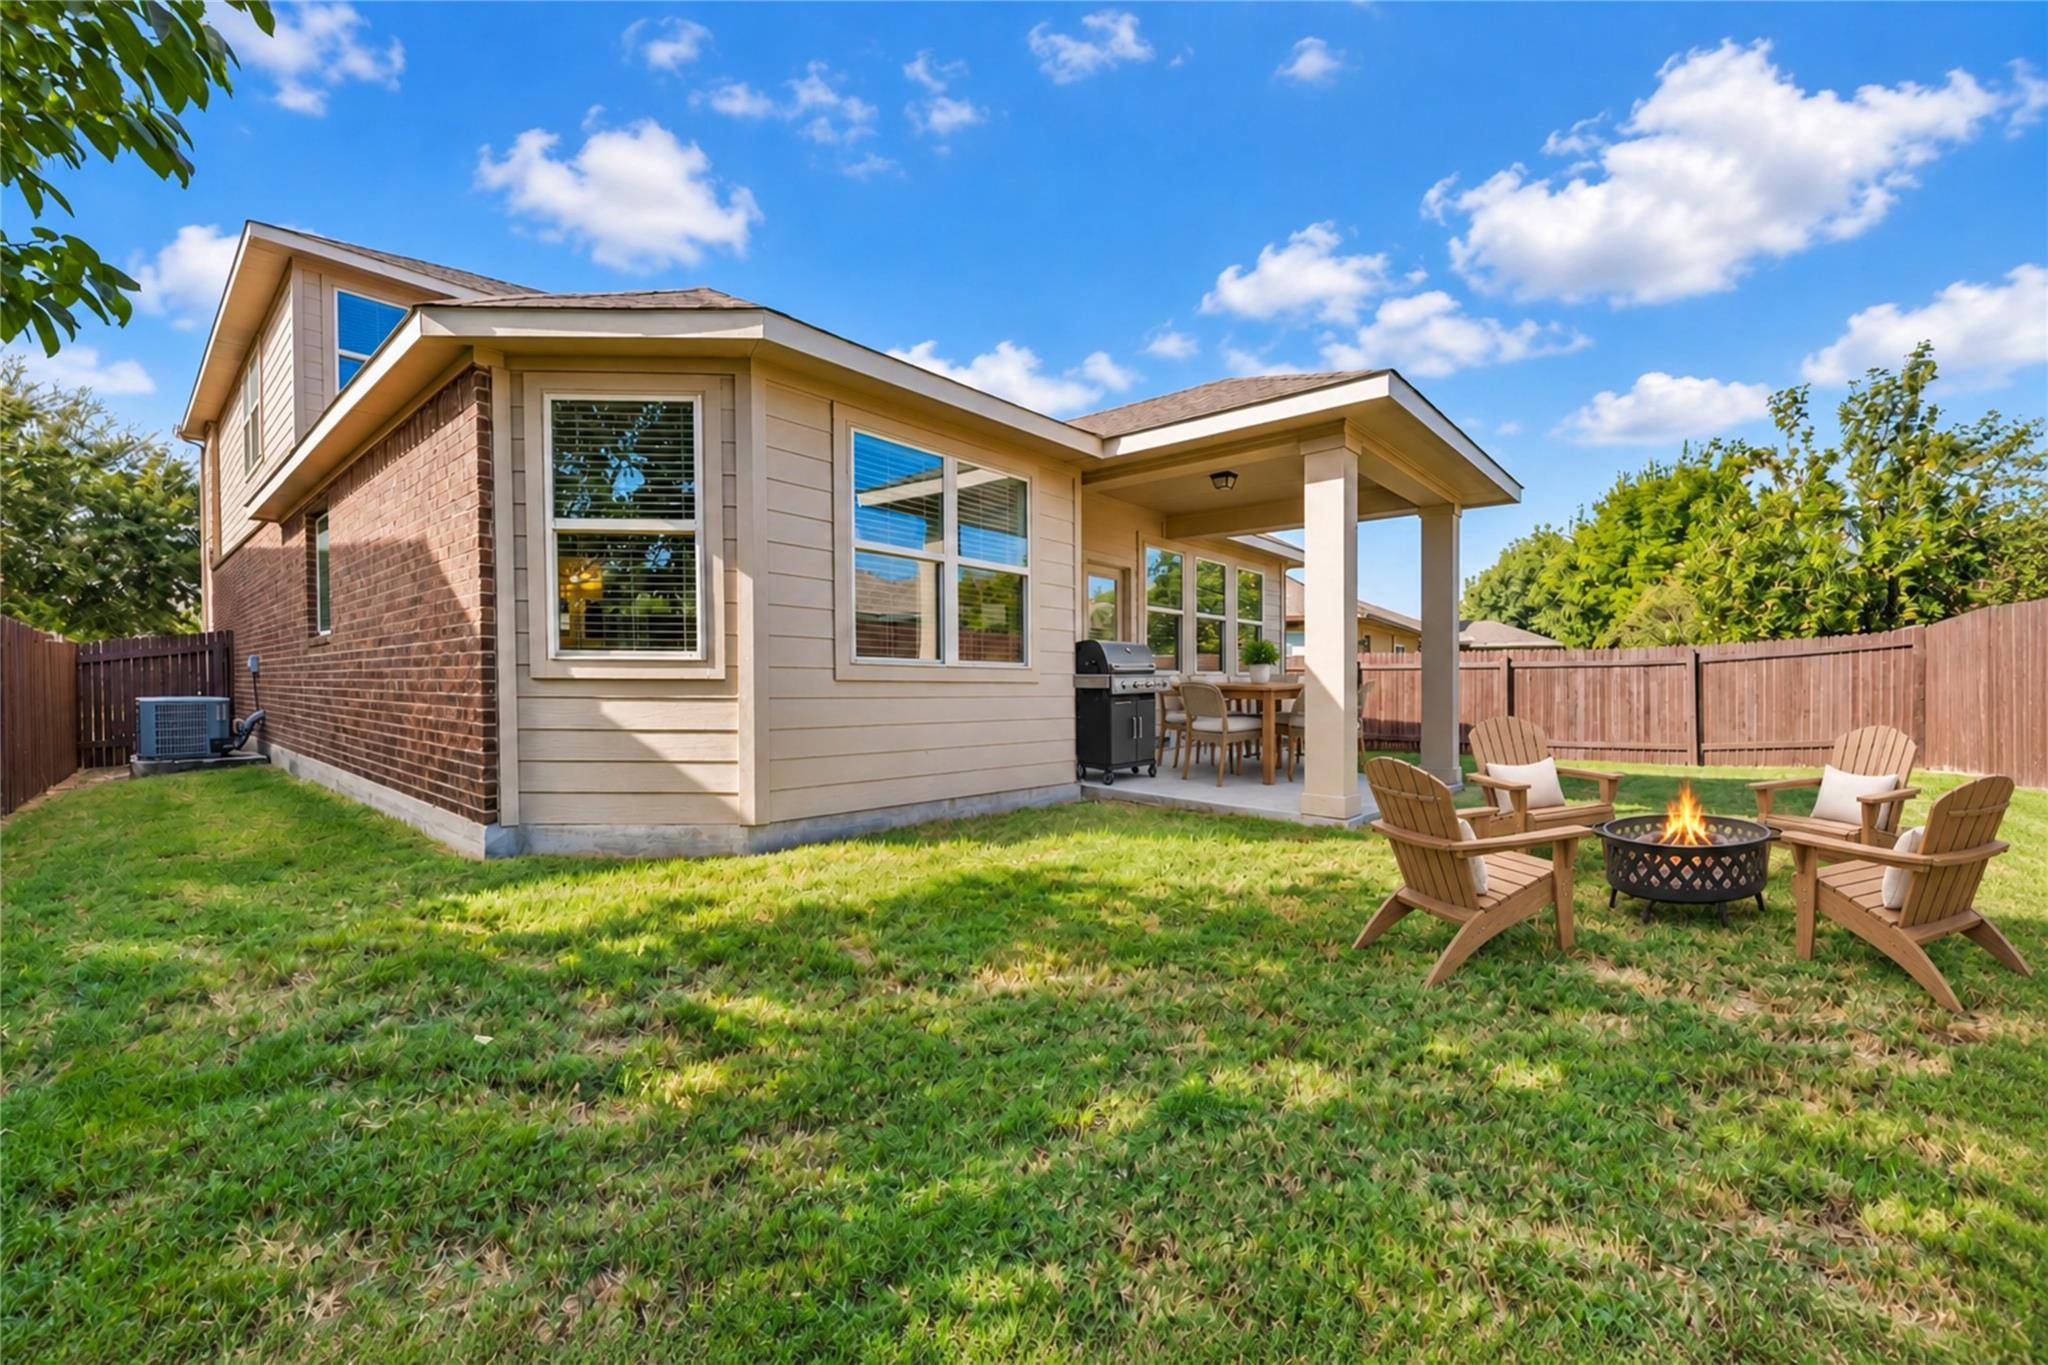
Step outside to a private, wood-fenced backyard with a covered and lighted porch ready for outdoor dining, grilling, or quiet evenings. Additional highlights include tile and carpet flooring, ceiling fans, dual-pane windows, full gutters, an automatic sprinkler system, interior laundry room, and attached two-car garage with storage and interior access.
Garlic Creek residents enjoy a community pool, clubhouse, fitness center, parks, playgrounds, sport courts, sidewalks, and trails. With over $10,000 in documented upgrades, generous living space, a main-floor primary suite, multiple gathering areas, and valuable neighborhood amenities, this home delivers the comfort and flexibility today's buyers seek.
Location
State TX
County Hays
Rooms
Main Level Bedrooms 1
Interior
Interior Features Breakfast Bar, Built-in Features, Ceiling Fan(s), Ceiling-High, Ceiling-Vaulted, Granite Counters, Double Vanity, Entrance Foyer, High Speed Internet, In-Law Floorplan, Interior Steps, Kitchen Island, Multiple Dining Areas, Multiple Living Areas, Open Floorplan, Pantry, Primary Bedroom on Main, Recessed Lighting, Soaking Tub, Storage, Study/Home Office, Walk-In Closet(s)
Heating Central, Electric, Exhaust Fan
Cooling Ceiling Fan(s), Central Air, Electric, Exhaust Fan
Flooring Carpet, Tile
Fireplace No
Appliance Dishwasher, Disposal, Dryer, ENERGY STAR Qualified Appliances, Gas Range, Microwave, Oven, Plumbed For Ice Maker, Range, Free-Standing Gas Range, Refrigerator, Stainless Steel Appliance(s), Vented Exhaust Fan, Water Heater
Exterior
Exterior Feature Gutters Full, Lighting, Private Entrance, Private Yard
Garage Spaces 2.0
Fence Back Yard, Fenced, Gate, Privacy, Wood
Pool None
Community Features Clubhouse, Common Grounds, Conference/Meeting Room, Curbs, Fitness Center, High Speed Internet, Park, Pet Amenities, Playground, Pool, Sidewalks, Sport Court(s)/Facility, Street Lights, Underground Utilities, Trail(s)
Utilities Available Cable Available, Electricity Connected, High Speed Internet, Natural Gas Connected, Phone Available, Sewer Connected, Underground Utilities, Water Connected
Waterfront Description None
View Neighborhood
Roof Type Composition,Shingle
Porch Covered, Front Porch, Patio, Rear Porch
Total Parking Spaces 4
Private Pool No
Building
Lot Description See Remarks, Back Yard, Curbs, Few Trees, Front Yard, Gentle Sloping, Interior Lot, Landscaped, Native Plants, Private, Public Maintained Road, Sprinkler - Automatic, Trees-Medium (20 Ft - 40 Ft)
Faces Southeast
Foundation Slab
Sewer Public Sewer
Water Public
Level or Stories Two
Structure Type Brick Veneer,Frame,HardiPlank Type,Masonry – Partial,Wood Siding
New Construction No
Schools
Elementary Schools Elm Grove
Middle Schools Eric Dahlstrom
High Schools Johnson High School
School District Haysconsisd
Others
HOA Fee Include Common Area Maintenance
Special Listing Condition Standard