
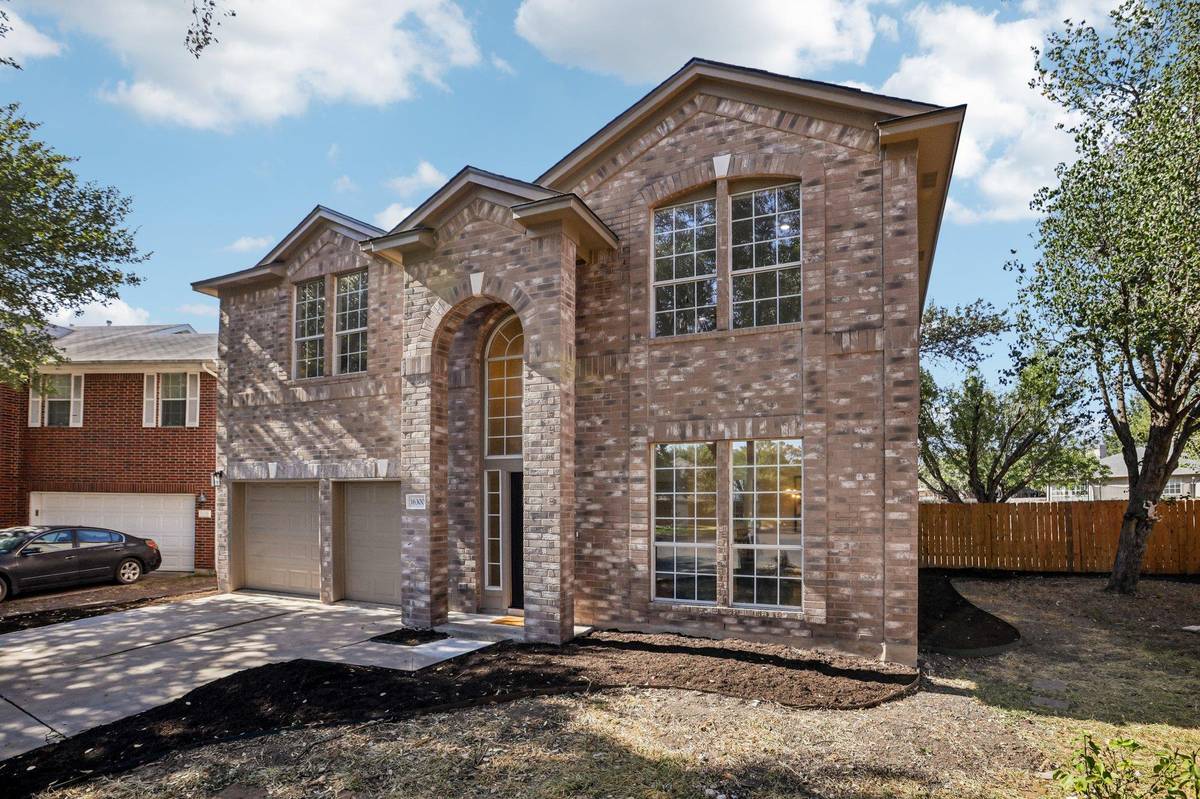

16300 Suzi CV, Pflugerville, TX 78660
See all 35 photos
16300 Suzi CV, Pflugerville, TX 78660,Video Tour
16300 Suzi CV, Pflugerville, TX 78660
REQUEST A TOUR If you would like to see this home without being there in person, select the "Virtual Tour" option and your agent will contact you to discuss available opportunities.
$ 415,000
Est. payment /mo
New

16300 Suzi CV Pflugerville, TX 78660

4 Beds

2.5 Baths

2,322 SqFt


UPDATED:

Key Details

Property Type Single Family Home

Sub Type Single Family Residence

Listing Status Active

Purchase Type For Sale

Square Footage 2,322 sqft

Price per Sqft $178

Subdivision North Park Sec 01

MLS Listing ID 2068816

Bedrooms 4

Full Baths 2

Half Baths 1

HOA Fees $135/ann

HOA Y/N Yes

Year Built 1994

Annual Tax Amount $8,161

Tax Year 2026

Lot Size 10,724 Sqft

Acres 0.2462

Property Sub-Type Single Family Residence

Source actris

Property Description

Welcome to 16300 Suzi Cove, where a fresh, fully renovated interior, quarter-acre lot and cul-de-sac setting come together in the heart of Pflugerville. With 2,322 square feet, four bedrooms, two-and-a-half baths, two living areas and two dining areas, this move-in-ready home offers plenty of space to spread out, entertain and enjoy both indoors and out. Nearly every space has been refreshed with a clean, cohesive look, including a brand-new roof. Inside, new flooring runs throughout the home, complemented by an updated staircase, new interior lighting and a completely redesigned fireplace with new tile surround. The fully renovated kitchen features brand-new cabinetry, quartz countertops and updated fixtures and finishes. The primary bath has been completely transformed with a new soaking tub, beautifully tiled shower with glass enclosure, new vanity and quartz countertops. The secondary full bath and half bath have also been completely updated with new vanities, lighting, flooring and fresh finishes throughout. The flexible two-story floor plan offers plenty of options for everyday living, working from home and entertaining. Outside, the expansive backyard is a standout, with plenty of open space for a garden, play area, outdoor entertaining space or future backyard retreat. Enjoy the convenience of Pflugerville living with H-E-B, Costco, Target and Stone Hill Town Center nearby, along with an array of local dining favorites. Spend the day exploring Pflugerville's parks and trails or walking, fishing and kayaking at Lake Pflugerville, then grab a bite at popular local spots like Fogonero Venezuelan or Pflugerville Taco House. Shopping, dining, recreation and everyday conveniences are all within easy reach.

Location

State TX

County Travis

Rooms

Main Level Bedrooms 1

Interior

Interior Features Ceiling Fan(s), Ceiling-High, Chandelier, Quartz Counters, Double Vanity, Interior Steps, Multiple Dining Areas, Multiple Living Areas, Pantry, Recessed Lighting, Soaking Tub, Storage, Walk-In Closet(s)

Heating Central, Natural Gas

Cooling Central Air, Electric

Flooring Tile, Vinyl

Fireplaces Number 1

Fireplaces Type None

Fireplace No

Appliance Refrigerator

Exterior

Exterior Feature Private Yard

Garage Spaces 2.0

Fence Wood

Pool None

Community Features Common Grounds

Utilities Available Cable Available, Electricity Available, Natural Gas Available, Phone Available, Sewer Available, Water Available

Waterfront Description None

View None

Roof Type Composition

Porch None

Total Parking Spaces 4

Private Pool No

Building

Lot Description Back Yard

Faces Southwest

Foundation Slab

Sewer Public Sewer

Water Public

Level or Stories Two

Structure Type Brick,Wood Siding

New Construction No

Schools

Elementary Schools Caldwell

Middle Schools Pflugerville

High Schools Pflugerville

School District Pflugerville Isd

Others

HOA Fee Include Common Area Maintenance

Special Listing Condition Standard

Virtual Tour https://www.zillow.com/view-imx/a248a61f-6ac9-4e24-94e4-1891d11f4a00?initialViewType=pano


Listed by Compass RE Texas, LLC

Nearby School & Business

};