


3508 Elm Ridge DR Leander, TX 78641
5 Beds
4 Baths
4,231 SqFt
Open House
Sat Oct 03, 1:00pm - 3:00pm
Sun Oct 04, 1:00pm - 3:00pm
UPDATED:
Key Details
Property Type Single Family Home
Sub Type Single Family Residence
Listing Status Active
Purchase Type For Sale
Square Footage 4,231 sqft
Price per Sqft $324
Subdivision Reagans Overlook Ph 3
MLS Listing ID 5786366
Bedrooms 5
Full Baths 4
HOA Fees $455/ann
HOA Y/N Yes
Year Built 2019
Annual Tax Amount $27,053
Tax Year 2026
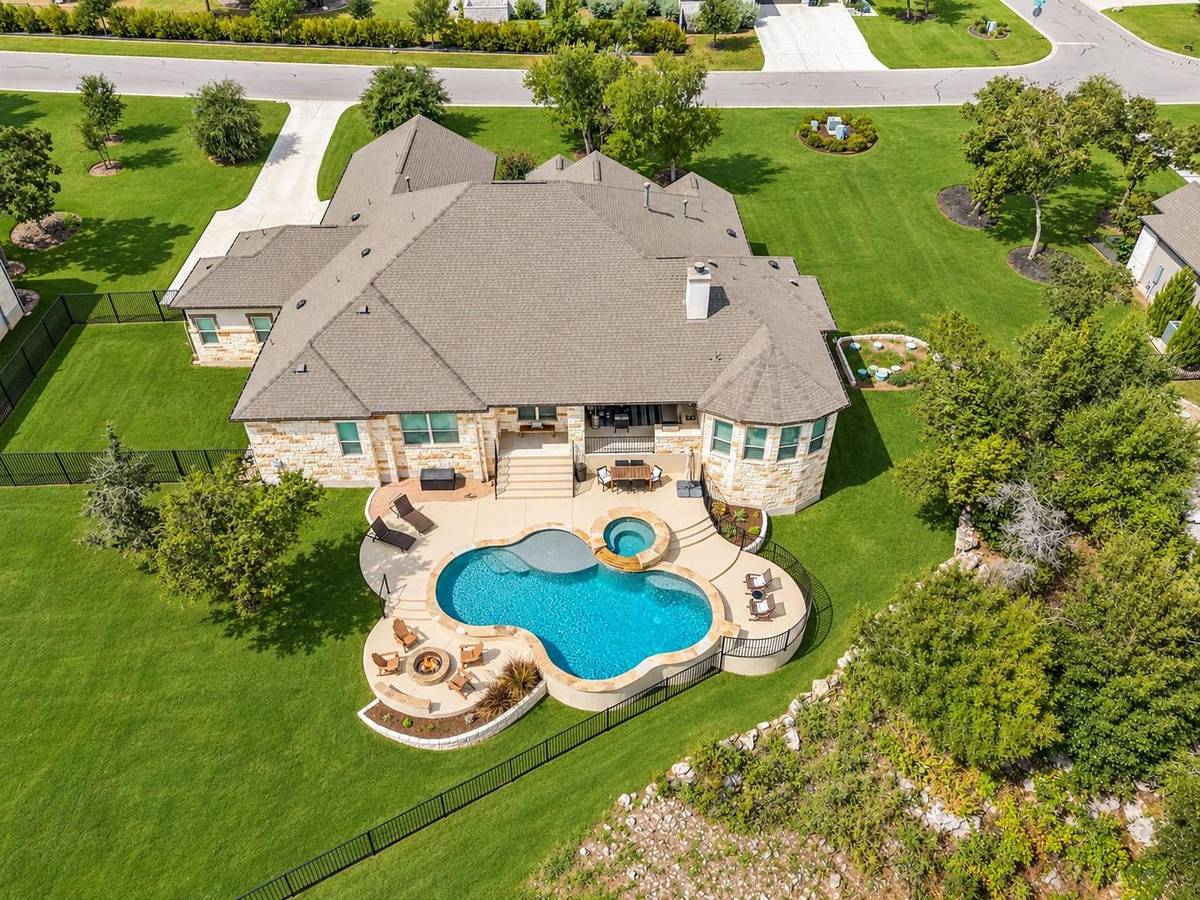
Lot Size 1.070 Acres
Acres 1.07
Lot Dimensions 150 x 311
Property Sub-Type Single Family Residence
Source actris
Property Description
Location
State TX
County Williamson
Rooms
Main Level Bedrooms 5
Interior
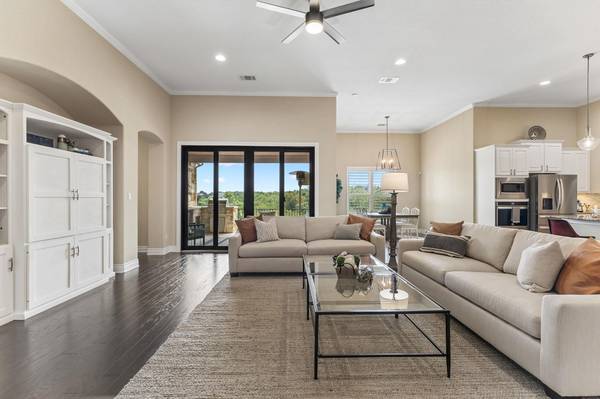
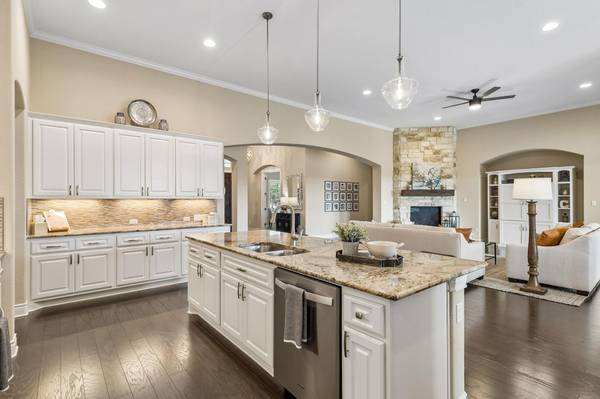
Interior Features Breakfast Bar, Ceiling Fan(s), Ceiling-High, Tray Ceiling(s), Chandelier, Granite Counters, Quartz Counters, Crown Molding, Double Vanity, Eat-in Kitchen, Entrance Foyer, In-Law Floorplan, Kitchen Island, Multiple Dining Areas, Multiple Living Areas, No Interior Steps, Open Floorplan, Pantry, Primary Bedroom on Main, Recessed Lighting, Soaking Tub, Storage, Study/Home Office, Walk-In Closet(s)
Heating Central, Fireplace(s), Propane
Cooling Ceiling Fan(s), Central Air, Multi Units
Flooring Carpet, Tile, Wood
Fireplaces Number 2
Fireplaces Type Living Room, Outside, Raised Hearth, Stone
Fireplace No
Appliance Built-In Oven(s), Dishwasher, Disposal, Gas Cooktop, Microwave, Double Oven, Stainless Steel Appliance(s), Water Heater, Tankless Water Heater
Exterior
Exterior Feature Exterior Steps, Gutters Full, Outdoor Grill
Garage Spaces 3.0
Fence Back Yard, Fenced, Wrought Iron
Pool Gunite, Heated, In Ground, Pool/Spa Combo
Community Features Cluster Mailbox, Electronic Payments, Online Services
Utilities Available Cable Available, Electricity Available, High Speed Internet, Propane, Water Available
Waterfront Description None
View Neighborhood, Pool
Roof Type Composition
Porch Covered, Patio, Rear Porch
Total Parking Spaces 6
Private Pool Yes
Building
Lot Description Back Yard, Front Yard, Gentle Sloping, Landscaped, Sprinkler - Automatic, Trees-Medium (20 Ft - 40 Ft), Trees-Moderate, Xeriscape
Faces North
Foundation Slab
Sewer Septic Tank
Water Public
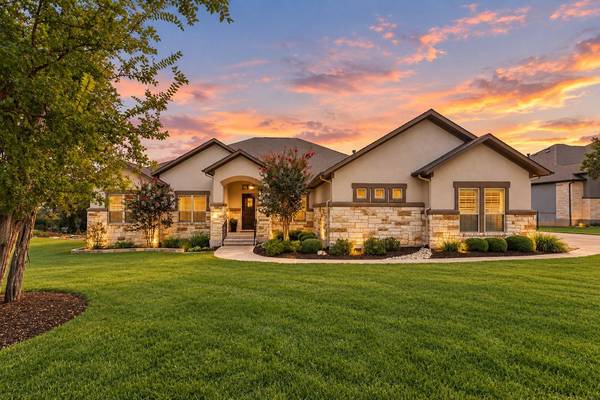
Level or Stories One
Structure Type Stone Veneer,Stucco
New Construction No
Schools
Elementary Schools Tarvin
Middle Schools Stiles
High Schools Rouse
School District Leander Isd
Others
HOA Fee Include Common Area Maintenance
Special Listing Condition Standard
Virtual Tour https://properties.615.media/sites/3508-elm-ridge-dr-leander-tx-78641-28885486/branded