

320 Fort Cobb WAY, Georgetown, TX 78628
See all 37 photos
320 Fort Cobb WAY, Georgetown, TX 78628
REQUEST A TOUR If you would like to see this home without being there in person, select the "Virtual Tour" option and your agent will contact you to discuss available opportunities.
$ 535,000
Est. payment /mo
Save
New

320 Fort Cobb WAY Georgetown, TX 78628

3 Beds

3 Baths

2,461 SqFt


UPDATED:

Key Details

Property Type Single Family Home

Sub Type Single Family Residence

Listing Status Active

Purchase Type For Sale

Square Footage 2,461 sqft

Price per Sqft $217

Subdivision Parkside At Mayfield Ranch

MLS Listing ID 9898227

Bedrooms 3

Full Baths 3

HOA Fees $150/qua

HOA Y/N Yes

Year Built 2015

Annual Tax Amount $10,482

Tax Year 2026

Lot Size 6,438 Sqft

Acres 0.1478

Lot Dimensions 53x123

Property Sub-Type Single Family Residence

Source actris

Property Description

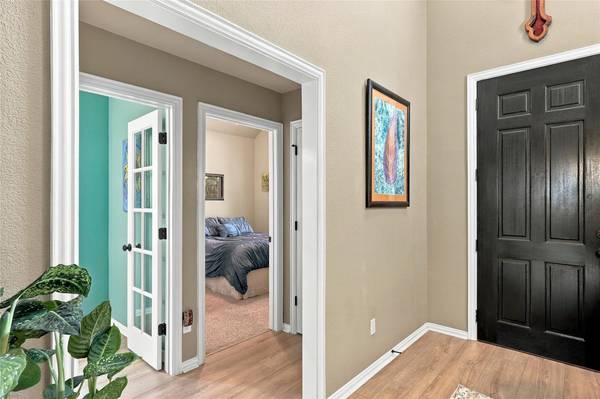
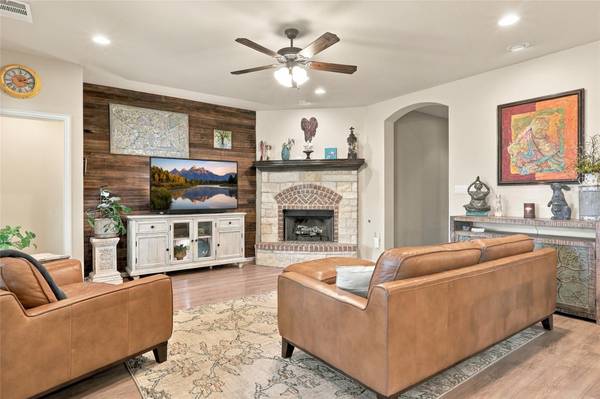
Gracefully positioned along a peaceful greenbelt and scenic walking trail in sought-after Parkside at Mayfield Ranch, 320 Fort Cobb is an exceptional one-and-a-half-story home where thoughtful design, distinctive upgrades, and effortless indoor-outdoor living come together beautifully. Step inside to an open, light-filled floor plan enhanced by luxury engineered wood flooring and abundant natural light. At the heart of the home, the beautifully appointed kitchen makes a striking impression with a dramatic Texas limestone island, stainless steel appliances, gas cooktop, built-in oven and microwave. Designed for everyday living and entertaining, the kitchen flows seamlessly into the living and dining spaces. A custom vintage inlaid wood accent wall adds warmth, character, and a one-of-a-kind backdrop for the living room. The main level features two bedrooms and two full baths, dedicated office and a private primary suite. An open and airy dining area adds to the home's spacious feel, while a conveniently located laundry room and generous two-car garage provide everyday functionality. Upstairs, a second living area offers incredible flexibility along with a third bedroom and third full bath—ideal for guests, media room, home office, game room, or private lounge. Outdoors, beautiful gracious gardens, peaceful greenbelt views and direct access to scenic walking trails create a wonderful sense of privacy and connection to nature. Residents enjoy Parkside at Mayfield Ranch amenities, including a resort-style pool, park, and playground. Wolf Ranch, The Parke, and 1890 Ranch offer nearby shopping, dining, and entertainment, while Lake Georgetown and San Gabriel Park provide endless opportunities for outdoor recreation. Convenient access to Ronald Reagan Boulevard and I-35 provides easy connectivity to Georgetown, Austin, and surrounding destinations. Distinctive design, flexible living spaces, greenbelt privacy, and an exceptional location all come together. Welcome home.

Location

State TX

County Williamson

Rooms

Main Level Bedrooms 2

Interior

Interior Features Multiple Living Areas, Primary Bedroom on Main, Walk-In Closet(s)

Heating Central, Natural Gas

Cooling Central Air

Flooring Carpet, Wood

Fireplaces Number 1

Fireplaces Type Family Room

Fireplace No

Appliance Built-In Oven(s), Gas Cooktop, Disposal, Exhaust Fan, Microwave, Self Cleaning Oven, Water Heater

Exterior

Exterior Feature None

Garage Spaces 2.0

Fence Privacy, Wood

Pool None

Community Features Common Grounds, Gated, Park, Playground, Pool, See Remarks

Utilities Available Electricity Available, Natural Gas Available, Phone Available

Waterfront Description None

View Park/Greenbelt, See Remarks

Roof Type Composition

Porch Covered, Patio

Total Parking Spaces 4

Private Pool No

Building

Lot Description Sprinklers In Rear, Sprinklers In Front, Sprinklers On Side

Faces West

Foundation Slab

Sewer MUD, See Remarks

Water MUD, Public

Level or Stories Two

Structure Type Masonry – All Sides

New Construction No

Schools

Elementary Schools Parkside

Middle Schools Stiles

High Schools Rouse

School District Leander Isd

Others

HOA Fee Include Common Area Maintenance

Special Listing Condition Standard


Listed by Levi Rodgers Real Estate Group

Nearby School & Business

};