



1017 Isabella CV Liberty Hill, TX 78642
5 Beds
5.5 Baths
4,380 SqFt
UPDATED:
Key Details
Property Type Single Family Home
Sub Type Single Family Residence
Listing Status Active
Purchase Type For Sale
Square Footage 4,380 sqft
Price per Sqft $289
Subdivision Ancient Oaks
MLS Listing ID 3491587
Bedrooms 5
Full Baths 5
Half Baths 1
HOA Fees $200/ann
HOA Y/N Yes
Year Built 2026
Tax Year 2026
Lot Size 1.080 Acres
Acres 1.08
Property Sub-Type Single Family Residence
Source actris
Property Description
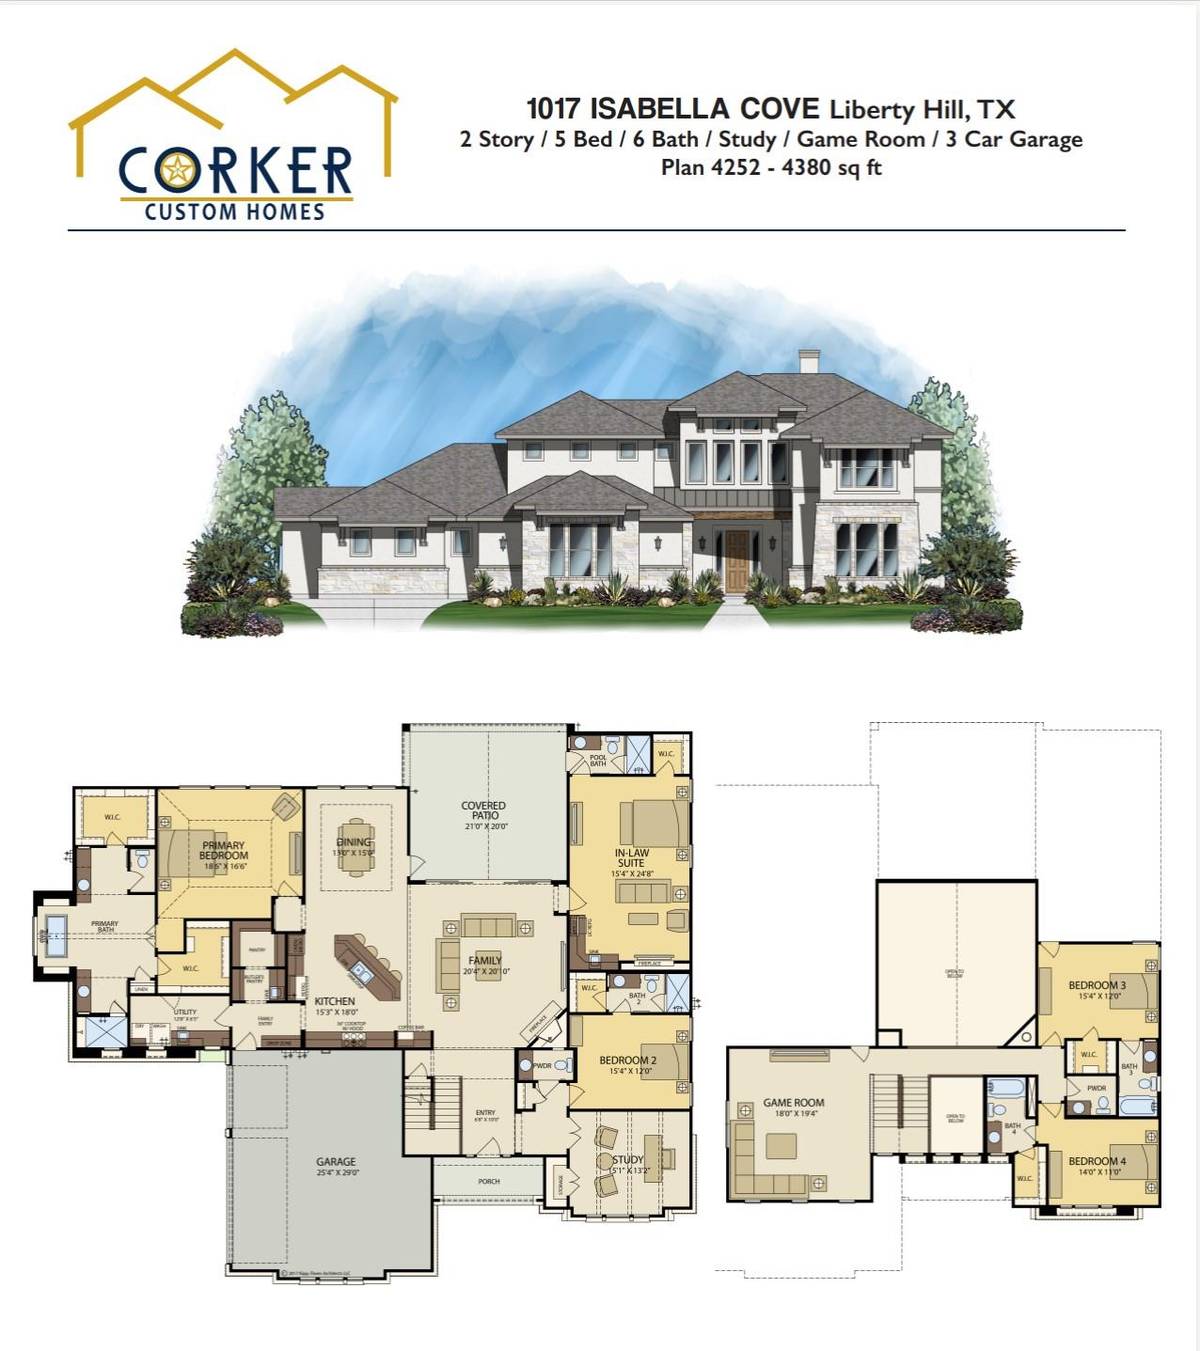
The standout feature is the main-level in-law suite, thoughtfully positioned on its own side of the home for added privacy and comfort. The spacious suite includes a private bedroom, sitting/living area, walk-in closet and full bath, Fireplace, creating a comfortable retreat for parents, grandparents, adult children or long-term guests. It offers the convenience of having family close by while still providing everyone their own space.
The main living areas are designed for gathering, featuring an open-concept family room, spacious kitchen and dining area that flow seamlessly together. The primary suite is privately situated on the main level and features a generous bedroom, luxurious bath and walk-in closet. Additional main-level bedrooms, a dedicated study and convenient utility space provide functionality for everyday living.
Upstairs, you'll find additional bedrooms, full baths and a large game room, creating the perfect space for children, teens or guests to have their own private area. The versatile floor plan allows each generation of the family to have dedicated spaces while maintaining plenty of room to come together.
A covered patio extends the living space outdoors and overlooks the expansive backyard, while the 3-car garage provides ample room for vehicles, storage and everyday needs.
Set in The Reserves at Ancient Oaks and served by Liberty Hill ISD, -legacy ranch this custom home combines thoughtful design, generous living spaces and a floor plan exceptionally well-suited for multigenerational living, extended family and entertaining.
Location
State TX
County Williamson
Rooms
Main Level Bedrooms 3
Interior
Interior Features Built-in Features, Ceiling Fan(s), Ceiling-High, Eat-in Kitchen, In-Law Floorplan, Open Floorplan, Pantry
Heating Central
Cooling Central Air
Flooring See Remarks
Fireplaces Number 2
Fireplaces Type Bedroom, Living Room
Fireplace No
Appliance See Remarks
Exterior
Exterior Feature Private Yard
Garage Spaces 3.0
Fence None
Pool None
Community Features Cluster Mailbox, High Speed Internet
Utilities Available Electricity Available, High Speed Internet, Water Available
Waterfront Description None
View Hill Country, Rural, Trees/Woods
Roof Type Asphalt
Porch Covered, Patio
Total Parking Spaces 6
Private Pool No
Building
Lot Description Back Yard, Few Trees, Front Yard, Level
Faces West
Foundation Slab
Sewer Septic Tank
Water Public
Level or Stories Two
Structure Type See Remarks
New Construction Yes
Schools
Elementary Schools Louinenoble
Middle Schools Legacy Ranch
High Schools Legacy Ranch
School District Liberty Hill Isd
Others
HOA Fee Include Common Area Maintenance
Special Listing Condition Standard