



509 Paso Fino TRL Cedar Park, TX 78613
3 Beds
2 Baths
1,432 SqFt
UPDATED:
Key Details
Property Type Single Family Home
Sub Type Single Family Residence
Listing Status Active
Purchase Type For Sale
Square Footage 1,432 sqft
Price per Sqft $230
Subdivision Quest Village Sec 6
MLS Listing ID 2593610
Bedrooms 3
Full Baths 2
HOA Fees $52/qua
HOA Y/N Yes
Year Built 2000
Annual Tax Amount $6,575
Tax Year 2025
Lot Size 5,837 Sqft
Acres 0.134
Property Sub-Type Single Family Residence
Source actris
Property Description
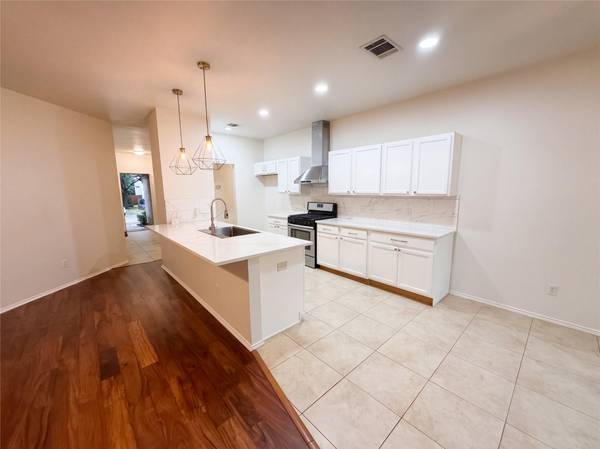
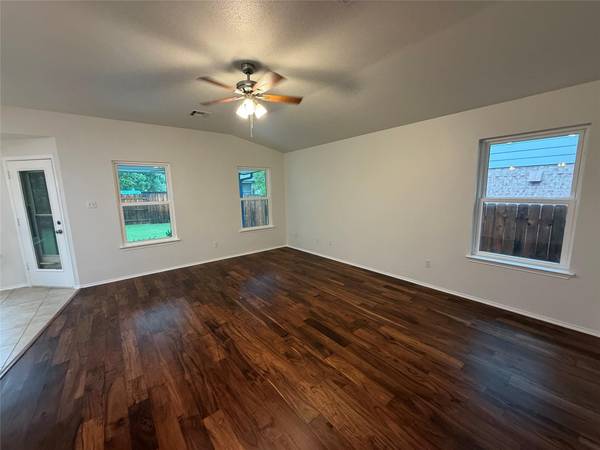
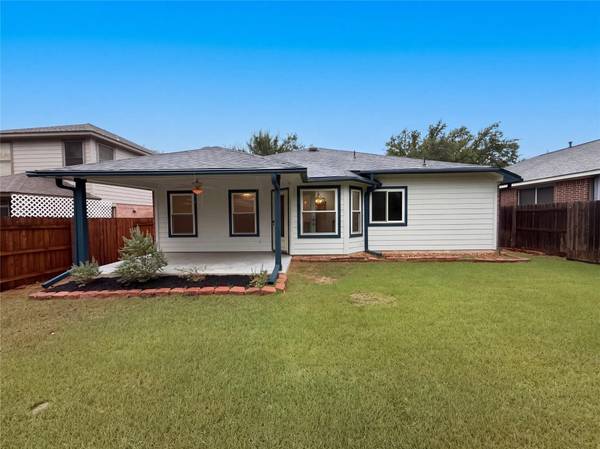
509 Paso Fino Trl is a one-story Cedar Park home with three bedrooms, two bathrooms and 1,432 square feet of living area. Pendant lights hang above the kitchen island, with a range, hood and cabinets along the opposite wall. The kitchen adjoins the living room and a windowed breakfast nook overlooking the backyard. Two windows line the primary bedroom, which has a walk-in closet and an attached bath with dual sinks, a separate tub and an enclosed shower. The other bedrooms and hall bath share the single-level layout. A covered rear patio opens onto a lawn bordered by wood fencing. A laundry room and attached two-car garage complete the home. Included 100-Day Home Warranty with buyer activation
Location
State TX
County Williamson
Rooms
Main Level Bedrooms 3
Interior
Interior Features Primary Bedroom on Main
Heating Central, Natural Gas
Cooling Central Air, Electric
Flooring No Carpet, Tile, Wood
Fireplaces Type None
Fireplace No
Appliance Dishwasher, Microwave, Range
Exterior
Exterior Feature None
Garage Spaces 2.0
Fence None
Pool None
Community Features None
Utilities Available Electricity Available
Waterfront Description None
View None
Roof Type Asphalt
Porch Porch
Total Parking Spaces 2
Private Pool No
Building
Lot Description None
Faces Southeast
Foundation Slab
Sewer Public Sewer
Water Public
Level or Stories One
Structure Type Brick,HardiPlank Type
New Construction No
Schools
Elementary Schools Charlotte Cox
Middle Schools Artie L Henry
High Schools Vista Ridge
School District Leander Isd
Others
HOA Fee Include Common Area Maintenance
Special Listing Condition Standard