



206 Buoy DR Georgetown, TX 78633
3 Beds
3 Baths
2,199 SqFt
UPDATED:
Key Details
Property Type Single Family Home
Sub Type Single Family Residence
Listing Status Active
Purchase Type For Sale
Square Footage 2,199 sqft
Price per Sqft $241
Subdivision North Lake
MLS Listing ID 1238684
Bedrooms 3
Full Baths 3
HOA Y/N No
Year Built 1983
Annual Tax Amount $8,150
Tax Year 2026
Lot Size 1.740 Acres
Acres 1.74
Property Sub-Type Single Family Residence
Source actris
Property Description
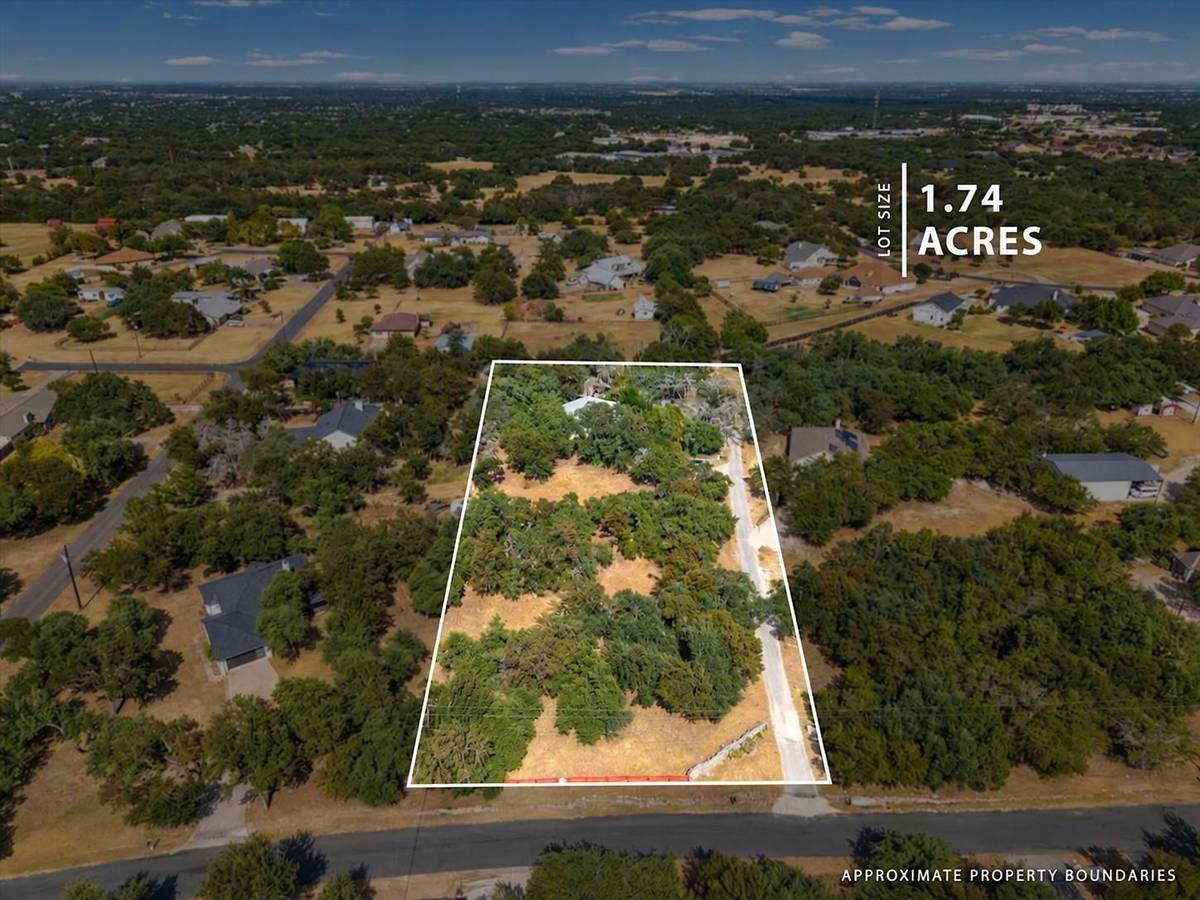
Situated on 1.74 wooded acres, this Georgetown property offers privacy, versatility, and numerous improvements completed between 2021 and 2024. The all-stone main home features 2 bedrooms, a flex room, 2 full baths, an open-concept layout, wood flooring, a kitchen island, generous storage, and a stone wood-burning fireplace.
The expanded kitchen offers improved functionality with the washer, dryer, and water heater relocated to a separate space. Major updates include electrical improvements to meet code requirements, HVAC upgrades with a heat pump and new ceiling vent system, R-30 insulation, a Pentair water filtration system, and updated LG appliances.
The spacious, light-filled sunroom features surrounding windows, added air conditioning, ceiling fans, and updated window screens, creating a comfortable space to enjoy the wooded surroundings.
The separate 1-bedroom, 1-bath guest/in-law suite features a private entrance, kitchen, and living area, with updated flooring, countertops, backsplash, and kitchen sink. Ideal for extended family, guests, or flexible living arrangements.
Additional property improvements include a deepened well, updated water tank, reconfigured pump house, septic drainage repairs, and a detached 2-car garage with metal roofing and updated garage door openers.
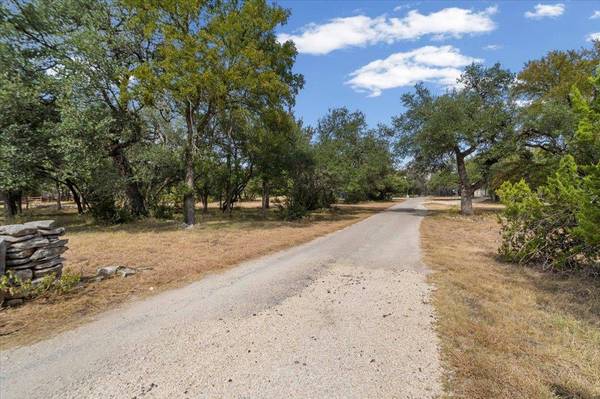
Enjoy mature trees, Hill Country and wooded views, a fenced yard, patio and porch spaces, and NO HOA! Just minutes from Lake Georgetown and convenient to shopping and dining, this property combines acreage, updated systems, and separate living accommodations in a desirable Georgetown location.
Location
State TX
County Williamson
Rooms
Main Level Bedrooms 2
Interior
Interior Features Ceiling Fan(s), Cathedral Ceiling(s), Coffered Ceiling(s), Tile Counters, Eat-in Kitchen, In-Law Floorplan, Kitchen Island, No Interior Steps, Open Floorplan, Pantry, Primary Bedroom on Main, Recessed Lighting, Storage
Heating Central, Exhaust Fan, Fireplace(s), Forced Air
Cooling Ceiling Fan(s), Central Air
Flooring Wood
Fireplaces Number 1
Fireplaces Type Family Room, Stone, Wood Burning
Fireplace No
Appliance Cooktop, Dishwasher, Down Draft, Dryer, Electric Range, Exhaust Fan, Electric Oven, Free-Standing Electric Range, Free-Standing Refrigerator, Vented Exhaust Fan, Washer/Dryer
Exterior
Exterior Feature Uncovered Courtyard, No Exterior Steps, Private Yard
Garage Spaces 2.0
Fence Back Yard, Fenced
Pool None
Community Features Storage, See Remarks
Utilities Available Above Ground, Cable Available, Electricity Connected, Phone Available, Water Connected
Waterfront Description None
View Hill Country, Trees/Woods
Roof Type Metal
Porch Patio, Porch
Total Parking Spaces 4
Private Pool No
Building
Lot Description Back Yard, Cul-De-Sac, Front Yard, Landscaped, Level, Many Trees, Trees-Medium (20 Ft - 40 Ft)
Faces East
Foundation Slab
Sewer Private Sewer
Water Well
Level or Stories One
Structure Type Stone
New Construction No
Schools
Elementary Schools Jo Ann Ford
Middle Schools Douglas Benold
High Schools Georgetown
School District Georgetown Isd
Others
Special Listing Condition Standard