





1138 Woodpark LN Georgetown, TX 78633
5 Beds
5.5 Baths
4,059 SqFt
UPDATED:
Key Details
Property Type Single Family Home
Sub Type Single Family Residence
Listing Status Active
Purchase Type For Rent
Square Footage 4,059 sqft
Subdivision Highland Village Ph 1
MLS Listing ID 9096658
Style Multi-level Floor Plan
Bedrooms 5
Full Baths 5
Half Baths 1
HOA Y/N Yes
Year Built 2021
Lot Size 1.060 Acres
Acres 1.0604
Property Sub-Type Single Family Residence
Source actris
Property Description
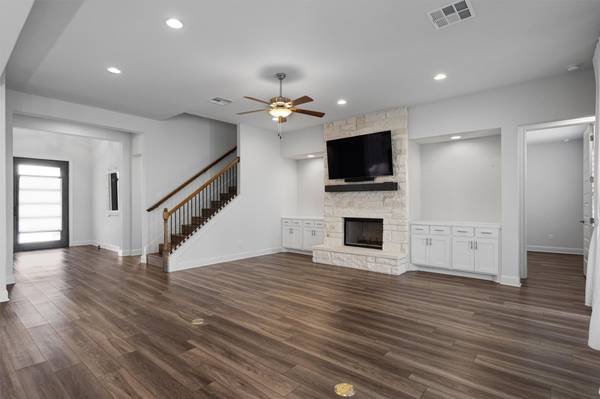
A grand foyer welcomes you to a private executive office with glass French doors and abundant natural light. Two main-level guest suites feature walk-in closets and en suite baths. The impressive living room showcases a custom fireplace, mounted TV and sound bar, illuminated built-ins, floor-to-ceiling draperies, and oversized windows. The chef-inspired kitchen features double ovens, gas cooktop, four-door French-door refrigerator, glass-front cabinetry, under-cabinet lighting, designer pendants, and a large island with bar seating. An elegant formal dining area completes the entertaining space.
The luxurious primary retreat offers plantation shutters, dual vanities, custom built-ins, a private water closet, and a spa-style double-bench shower with rain and handheld shower heads. Enjoy an expansive L-shaped walk-in closet, reverse osmosis system, and water softener. The laundry room includes a full-size washer, dryer, and stand-alone freezer.
Upstairs, a second family room overlooks the foyer, along with two additional bedroom suites featuring walk-in showers.
An extended covered patio and mature trees create a peaceful outdoor setting. Additional highlights include a three-car garage, EV charger, 26KW whole-home generator, recorded security system, wired surround sound, and included landscaping.
With generous living spaces, upscale amenities, and room to work, entertain, and unwind, this exceptional home offers refined Georgetown living. Schedule your private showing today!
Location
State TX
County Williamson
Rooms
Main Level Bedrooms 3
Interior
Interior Features Breakfast Bar, Built-in Features, Ceiling Fan(s), Ceiling-High, Quartz Counters, Double Vanity, Eat-in Kitchen, Interior Steps, Kitchen Island, Multiple Living Areas, Open Floorplan, Pantry, Primary Bedroom on Main, Recessed Lighting, Smart Thermostat, Walk-In Closet(s)
Cooling Ceiling Fan(s), Central Air
Flooring Laminate, Tile
Fireplaces Number 1
Fireplaces Type Living Room
Fireplace No
Appliance Dishwasher, Disposal, Dryer, Freezer, Gas Cooktop, Microwave, Double Oven, Refrigerator, Stainless Steel Appliance(s), Vented Exhaust Fan, Washer, Water Softener
Exterior
Exterior Feature Electric Car Plug-in, Exterior Steps
Garage Spaces 3.0
Fence Back Yard, Wrought Iron
Pool None
Community Features Park, Trail(s)
Utilities Available Electricity Available, Natural Gas Available, Sewer Available, Sewer Connected, Water Available
View Neighborhood
Porch Covered, Patio
Total Parking Spaces 4
Private Pool No
Building
Lot Description Back Yard, Corner Lot, Front Yard, Sprinkler - Automatic, Trees-Small (Under 20 Ft)
Faces Southeast
Foundation Slab
Sewer Public Sewer
Water Public
Level or Stories Two
New Construction No
Schools
Elementary Schools Jo Ann Ford
Middle Schools Douglas Benold
High Schools Georgetown
School District Georgetown Isd
Others
Pets Allowed Cats OK, Dogs OK, Number Limit, Breed Restrictions
Num of Pet 2
Pets Allowed Cats OK, Dogs OK, Number Limit, Breed Restrictions