


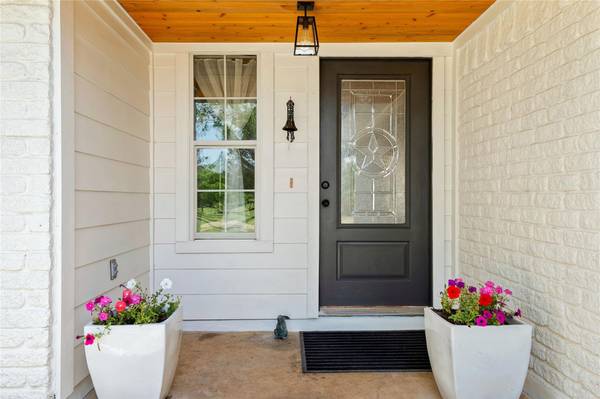

372 Hidden Oaks DR Elgin, TX 78621
4 Beds
2 Baths
2,004 SqFt
UPDATED:
Key Details
Property Type Single Family Home
Sub Type Single Family Residence
Listing Status Active
Purchase Type For Sale
Square Footage 2,004 sqft
Price per Sqft $361
Subdivision Hidden Oaks
MLS Listing ID 9090928
Bedrooms 4
Full Baths 2
HOA Y/N No
Year Built 2003
Tax Year 2026
Lot Size 5.005 Acres
Acres 5.005
Property Sub-Type Single Family Residence
Source actris
Property Description
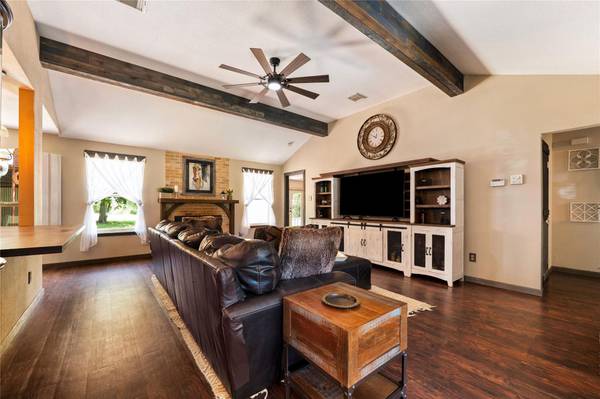
Set on 5.005 gated acres in Hidden Oaks, this 4-bedroom, 2-bath retreat offers comfortable living and space for horses, livestock, hobbies, and recreation. Over $140,000 in documented upgrades enhance the 2,004-square-foot home, where vaulted ceilings, exposed beams, and a brick wood-burning fireplace bring warmth and character to the open-concept layout. A custom walnut island with a copper farmhouse sink anchors the kitchen, complemented by granite countertops, newer appliances, breakfast bar seating, and two dining areas.
The primary suite opens to an 1,000-square-foot deck with a hot tub and cabana overlooking the pond and acreage. Enjoy mornings outdoors and evenings beneath the stars before retreating to an ensuite featuring a rain-head walk-in shower, double vanity, floor-to-ceiling tile, and dual walk-in closets. Three additional bedrooms provide flexible space, while a clawfoot tub adds charm to the secondary bath.
Fully fenced and cross-fenced acreage includes two pastures, a riding arena, pole barn, horse shelters, workshop/garage, dog run, and fenced livestock areas. A stocked pond with a fishing dock completes the setting. Ride, garden, create, or simply enjoy more breathing room. This property offers the space to make it happen.
Stay connected with high-speed internet while enjoying country living. City water, septic, central HVAC and no HOA add everyday practicality, with access to Elgin, Bastrop, Austin-Bergstrom Airport, and downtown Austin via US-290. Elgin ISD's new Legacy Oak Middle School is scheduled to open in fall 2027. Select furniture and artwork are available for separate purchase. From its interior to its well-equipped acreage, this country retreat brings together room to live, work, and explore.
Location
State TX
County Bastrop
Rooms
Main Level Bedrooms 4
Interior
Interior Features Breakfast Bar, Built-in Features, Beamed Ceilings, Ceiling-Vaulted, Multiple Dining Areas, Primary Bedroom on Main, Walk-In Closet(s)
Heating Central, Wood
Cooling Central Air
Flooring Laminate, Vinyl, Wood
Fireplaces Number 1
Fireplaces Type Living Room
Fireplace No
Appliance Electric Cooktop, Dishwasher, Dryer, Microwave, Washer, Electric Water Heater
Exterior
Exterior Feature Dog Run, Boat Dock - Private, See Remarks
Fence Fenced, Livestock, See Remarks
Pool None
Community Features None
Utilities Available Electricity Available, Other, Phone Available
Waterfront Description Pond
View Hill Country, Pond
Roof Type Composition
Porch Patio
Total Parking Spaces 3
Private Pool No
Building
Lot Description Trees-Large (Over 40 Ft), Trees-Medium (20 Ft - 40 Ft)
Faces Southwest
Foundation Slab
Sewer Septic Tank
Water Public
Level or Stories One
Structure Type Masonry – All Sides,Brick Veneer
New Construction No
Schools
Elementary Schools Booker T Washington
Middle Schools Elgin
High Schools Elgin
School District Elgin Isd
Others
Special Listing Condition Standard