


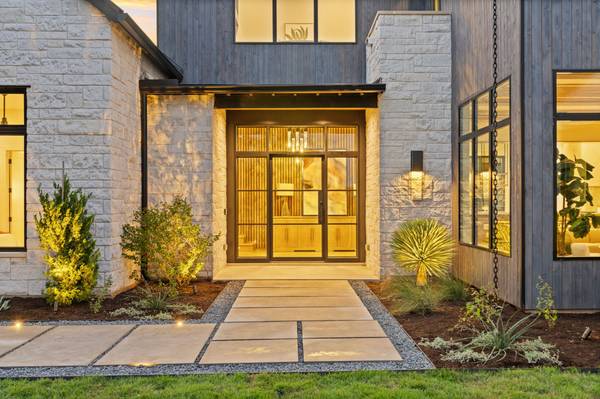

1779 Grande View TRL Round Mountain, TX 78663
5 Beds
5 Baths
6,088 SqFt
UPDATED:
Key Details
Property Type Single Family Home
Sub Type Single Family Residence
Listing Status Active
Purchase Type For Sale
Square Footage 6,088 sqft
Price per Sqft $1,050
Subdivision Ranches At Big Mountain
MLS Listing ID 9283260
Bedrooms 5
Full Baths 4
Half Baths 2
HOA Fees $1,800/ann
HOA Y/N Yes
Year Built 2026
Tax Year 2025
Lot Size 12.450 Acres
Acres 12.45
Property Sub-Type Single Family Residence
Source actris
Property Description
Offering 6,088 square feet of conditioned living space and 9,303 square feet under roof, the home features 5 bedrooms, 5 full baths, 1 half bath, a private study, game room, loft, and expansive indoor-outdoor living spaces. Architectural highlights include Ocean Blue natural stone, exposed timber accents, European wood flooring, hand-troweled walls, expansive Pella windows, and custom cabinetry by Michael Edwards. The gourmet kitchen features Wolf and Sub-Zero appliances, while the Great Room showcases a natural-stone fireplace and panoramic Hill Country views. Outdoor amenities include a resort-style pool, covered patios, screened porch with fireplace, and fire pit.
RanchesAt Big Mountain is an exclusive 401-acre gated community with only 27 homesites, offering private paved roads, underground utilities, mature hardwoods, and abundant exotic wildlife, including blackbuck, Arabian oryx, and fallow deer. Conveniently located near Horseshoe Bay, Lake LBJ, championship golf, and Texas wine country, Lot 16 is part of the RanchesAt Reserve Collection, offering a rare combination of privacy, luxury, and spectacular Hill Country scenery.
Location
State TX
County Blanco
Rooms
Main Level Bedrooms 2
Interior
Interior Features See Remarks, Bar, Bookcases, Built-in Features, Ceiling Fan(s), Ceiling-High, Kitchen Island, Multiple Living Areas, Pantry, Primary Bedroom on Main, Storage, Study/Home Office, Walk-In Closet(s), Wet Bar, Wired for Sound
Heating Central, Fireplace(s)
Cooling Central Air
Flooring Wood
Fireplaces Number 2
Fireplaces Type Living Room, Outside, Propane
Fireplace No
Appliance Bar Fridge, Built-In Range, Built-In Refrigerator, Dishwasher, Disposal, Exhaust Fan, Freezer, Microwave, Oven, Refrigerator, Washer/Dryer, Water Purifier
Exterior
Exterior Feature Garden, Gas Grill, Lighting, Outdoor Grill
Garage Spaces 4.0
Fence Partial
Pool Heated, In Ground, Outdoor Pool
Community Features Gated, Lock and Leave
Utilities Available Other, Phone Connected, Propane, Sewer Connected, Underground Utilities, Water Connected
Waterfront Description None
View City, Hill Country, Lake, Panoramic, Pasture, Trees/Woods
Roof Type Metal
Porch Covered, Enclosed, Patio, Screened
Total Parking Spaces 10
Private Pool Yes
Building
Lot Description Landscaped, Native Plants, Near Golf Course, Private Maintained Road, Sloped Up, Trees-Moderate, Views, Xeriscape
Faces North
Foundation Slab
Sewer Aerobic Septic
Water Well
Level or Stories Two
Structure Type Concrete,Glass
New Construction Yes
Schools
Elementary Schools Lyndon B Johnson
Middle Schools Lyndon B Johnson
High Schools Lyndon B Johnson (Johnson City Isd)
School District Johnson City Isd
Others
HOA Fee Include Common Area Maintenance
Special Listing Condition Standard