



13401 Kinder PASS Austin, TX 78727
4 Beds
2 Baths
2,293 SqFt
UPDATED:
Key Details
Property Type Single Family Home
Sub Type Single Family Residence
Listing Status Active
Purchase Type For Sale
Square Footage 2,293 sqft
Price per Sqft $228
Subdivision Scofield Farms Ph 03 Sec 03
MLS Listing ID 1816395
Bedrooms 4
Full Baths 2
HOA Fees $38/mo
HOA Y/N Yes
Year Built 1998
Annual Tax Amount $10,033
Tax Year 2026
Lot Size 0.252 Acres
Acres 0.2524
Property Sub-Type Single Family Residence
Source actris
Property Description
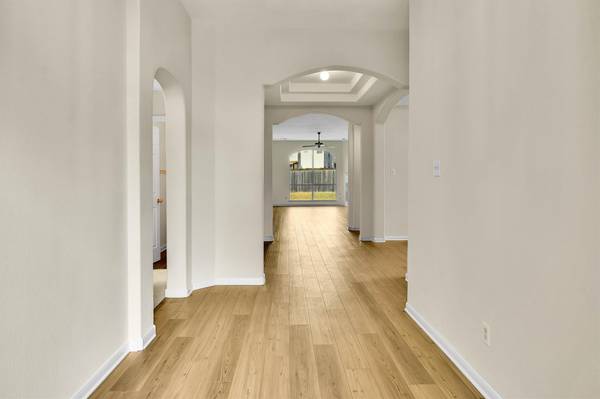
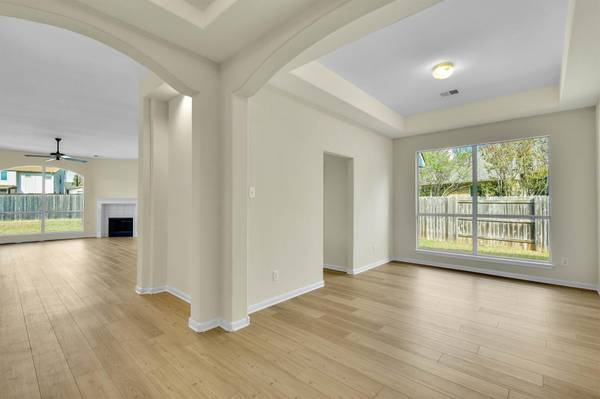
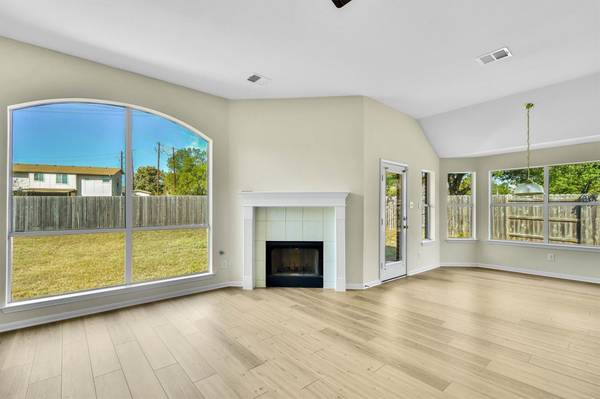
Step into this Bright, open layout designed for comfortable living and effortless entertaining. Immediately you will notice the incredible volume offered by the HIGH Ceilings. The spacious family room features a cozy fireplace and an abundance of natural light that pours in through large windows. The kitchen is open to the family room and plenty of space for a large island if desired, extra large breakfast room, and spacious laundry room. Large amounts of cabinet space and a huge walk in pantry for all your storage needs. Retreat to the serene primary suite complete with a generous walk-in closet, dual vanity, tiled walk-in shower, and a luxurious soaking tub. The home also features a flex room in the front of the house perfect for an office or formal dining room, you choose. The extra large backyard backs to greenbelt and is perfect for relaxing or entertaining, featuring a covered patio and plenty of green space for play or leisure, or your new pool! Freshly painted interior walls & trim. This home is located on a quiet street, but is conveniently located near Mo-Pac, I-35, Parmer, Toll Road 45, Hwy 183, the Domain, HEB, Walnut Creek Metropolitan Park, and lots of restaurants. Neighborhood amenities include pool and playground. Google Fiber ready. Don't miss your chance to own this move-in-ready home in a fantastic neighborhood.
Location
State TX
County Travis
Rooms
Main Level Bedrooms 4
Interior
Interior Features Breakfast Bar, Ceiling Fan(s), Ceiling-High, Double Vanity, High Speed Internet, In-Law Floorplan, No Interior Steps, Open Floorplan, Pantry, Primary Bedroom on Main
Heating Central, Natural Gas
Cooling Ceiling Fan(s), Central Air
Flooring Vinyl
Fireplaces Number 1
Fireplaces Type Family Room, Gas Starter
Fireplace No
Appliance Built-In Gas Range, Dishwasher, Disposal
Exterior
Exterior Feature Private Yard
Garage Spaces 2.0
Fence Back Yard, Full, Privacy, Wood
Pool None
Community Features Cluster Mailbox, Common Grounds, Playground, Pool
Utilities Available Cable Available, Electricity Connected, High Speed Internet, Natural Gas Connected, Phone Available, Sewer Connected, Underground Utilities, Water Connected
Waterfront Description None
View Park/Greenbelt
Roof Type Composition
Porch Covered, Patio
Total Parking Spaces 4
Private Pool No
Building
Lot Description Greenbelt
Faces East
Foundation Slab
Sewer Public Sewer
Water Public
Level or Stories One
Structure Type Brick
New Construction No
Schools
Elementary Schools Parmer Lane
Middle Schools Westview
High Schools John B Connally
School District Pflugerville Isd
Others
HOA Fee Include Common Area Maintenance
Special Listing Condition Standard