




7608 Lombardy LOOP Round Rock, TX 78665
3 Beds
2 Baths
1,542 SqFt
UPDATED:
Key Details
Property Type Single Family Home
Sub Type Single Family Residence
Listing Status Active
Purchase Type For Sale
Square Footage 1,542 sqft
Price per Sqft $210
Subdivision Siena
MLS Listing ID 7224770
Style Single level Floor Plan
Bedrooms 3
Full Baths 2
HOA Fees $75/qua
HOA Y/N Yes
Year Built 2019
Annual Tax Amount $7,679
Tax Year 2026
Lot Size 7,805 Sqft
Acres 0.1792
Lot Dimensions 53x125
Property Sub-Type Single Family Residence
Source actris
Property Description
One of the home's standout features is the garage, equipped with a mini-split heating and cooling system that creates a comfortable, versatile space for a home gym, play area, workshop, or hobby space. A Tesla/EV charger adds another practical upgrade. Step outside to enjoy the large, fenced backyard, covered patio, and front and rear irrigation system, with plenty of room to create your own outdoor oasis.
Situated in a quiet neighborhood, this home offers a wonderful combination of comfort, convenience, and recreation. Enjoy walking distance to the neighborhood park and pool, with Dell Diamond, Kalahari Resorts & Conventions, shopping, restaurants, and movie theaters just minutes away. A Montessori daycare approximately two minutes away and quick access to SH 130 make everyday errands and commuting a breeze. With its flexible spaces, valuable upgrades, and fantastic location, this home has so much to offer!
Location
State TX
County Williamson
Rooms
Main Level Bedrooms 3
Interior
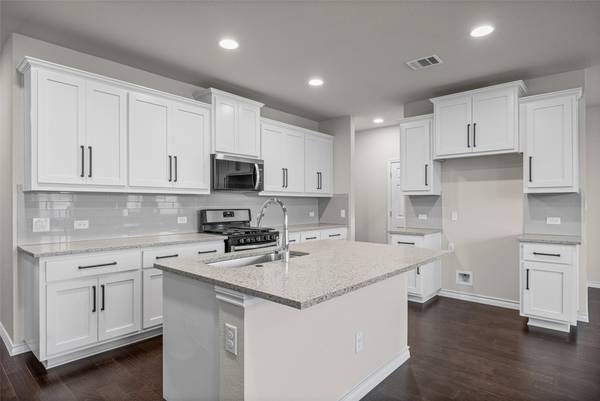
Interior Features Primary Bedroom on Main, Walk-In Closet(s), Granite Counters, Stone Counters
Heating See Remarks
Cooling Central Air
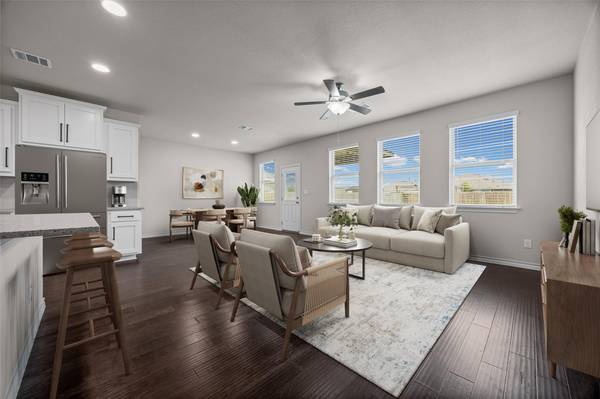
Flooring Carpet, Tile, Wood
Fireplaces Type None
Fireplace No
Appliance Gas Cooktop, Dishwasher, Disposal, Microwave, Oven
Exterior
Exterior Feature None
Garage Spaces 2.0
Fence Fenced, Privacy, Wood
Pool None
Community Features Dog Park, Pool, Sport Court(s)/Facility, Trail(s)
Utilities Available Electricity Available, Natural Gas Available, Phone Available, Underground Utilities
Waterfront Description None
View See Remarks
Roof Type Composition
Porch Covered, Patio
Total Parking Spaces 4
Private Pool No
Building
Lot Description Sprinklers In Rear, Sprinklers In Front, See Remarks
Faces Northeast
Foundation Slab
Sewer MUD
Water MUD
Level or Stories One
Structure Type Masonry – Partial
New Construction No
Schools
Elementary Schools Veterans Hill
Middle Schools Hutto
High Schools Hutto
School District Hutto Isd
Others
HOA Fee Include Common Area Maintenance
Special Listing Condition Standard