



700 Ledgerock RD Wimberley, TX 78676
6 Beds
4 Baths
8,600 SqFt
UPDATED:
Key Details
Property Type Single Family Home
Sub Type See Remarks
Listing Status Active
Purchase Type For Sale
Square Footage 8,600 sqft
Price per Sqft $249
Subdivision Ledgerock
MLS Listing ID 1516141
Bedrooms 6
Full Baths 4
HOA Y/N No
Year Built 1986
Annual Tax Amount $9,674
Tax Year 2026
Lot Size 5.020 Acres
Acres 5.02
Property Sub-Type See Remarks
Source actris
Property Description
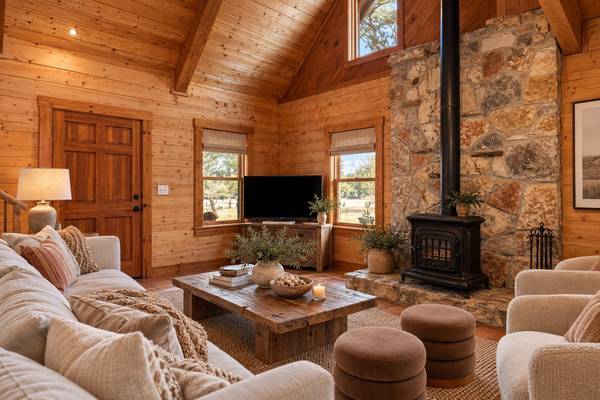
The approximately 5,000-square-foot main log home offers three bedrooms, two open loft rooms, two kitchens and spacious gathering areas. Vaulted ceilings, star-patterned beams, a wood-burning stove and a dramatic Great Room with Colorado-sourced beams and a native stone fireplace create an authentic Hill Country lodge feel. An additional guest residence connects through a game room and can be separated for privacy.
Completed in 2024, the approximately 3,600-square-foot secondary structure includes a two-bedroom guest residence with an office, kitchen, living area and two full baths, plus a distinctive saloon and event space. The saloon features a full bar, half bath, expansive windows and room to gather for celebrations, retreats or private events.
Craftsmanship shines through Marvin and Pella dual-pane windows, Douglas fir beams, custom cypress doors and cabinetry, steel-supported construction, substantial insulation and zoned HVAC systems.
Outside, mature trees surround a 45 x 135-foot man-made pond, fenced garden, RV hookups and usable land with room for future cabins or gathering spaces. Backing to a large ranch, the property offers a peaceful setting close to Wimberley.
With unrestricted acreage, established infrastructure and distinctive character, 700 Ledgerock offers the flexibility to create a destination STR, boutique retreat, event venue or private family compound.
Location
State TX
County Hays
Rooms
Main Level Bedrooms 1
Interior
Interior Features Breakfast Bar, Built-in Features, Ceiling Fan(s), Cathedral Ceiling(s), Ceiling-High, Chandelier, Interior Steps, Multiple Dining Areas, Multiple Living Areas, Natural Woodwork, Pantry, Primary Bedroom on Main, Recessed Lighting, Soaking Tub, Walk-In Closet(s)
Heating Central, Ductless
Cooling Central Air, Ductless
Flooring Carpet, Stone, Tile, Wood
Fireplaces Number 2
Fireplaces Type Wood Burning
Fireplace No
Appliance See Remarks
Exterior
Garage Spaces 2.0
Fence Fenced, Full
Pool None
Community Features None
Utilities Available Cable Available, Electricity Available, Propane, Water Available
Waterfront Description Pond
View Hill Country, Pond, Trees/Woods
Roof Type Composition
Porch Front Porch, Patio, Porch, Rear Porch
Total Parking Spaces 20
Private Pool No
Building
Lot Description Interior Lot, Views
Foundation Slab
Sewer Septic Tank
Water Well
Structure Type Log,Wood Siding,Stone
New Construction No
Schools
Elementary Schools Jacobs Well
Middle Schools Danforth
High Schools Wimberley
School District Wimberley Isd
Others
Special Listing Condition Standard
Virtual Tour https://vimeo.com/1231291477