




685 Hidden Creek DR Dripping Springs, TX 78620
3 Beds
2 Baths
2,932 SqFt
UPDATED:
Key Details
Property Type Single Family Home
Sub Type Single Family Residence
Listing Status Active
Purchase Type For Sale
Square Footage 2,932 sqft
Price per Sqft $477
Subdivision Hidden Creek Ph 1
MLS Listing ID 6498247
Bedrooms 3
Full Baths 2
HOA Fees $828/ann
HOA Y/N Yes
Year Built 2008
Annual Tax Amount $5,245
Tax Year 2025
Lot Size 13.050 Acres
Acres 13.05
Property Sub-Type Single Family Residence
Source actris
Property Description
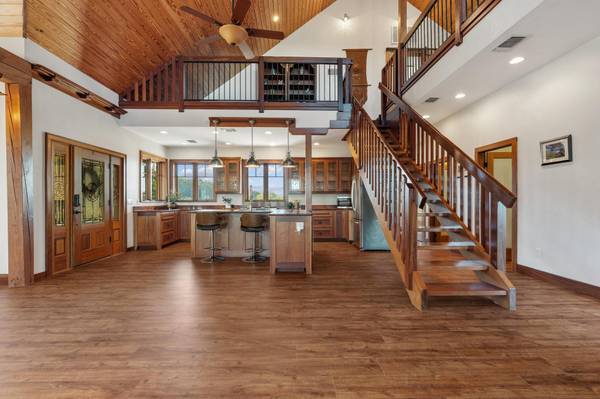
Built by a master carpenter, this distinctive home showcases rich mahogany trim and a striking mahogany staircase, soaring wood ceilings, exposed timber beams, and beautiful stained-glass accents. Dramatic architectural details and warm natural materials create an inviting balance of grand, open spaces and intimate, comfortable retreats.
Outside, the Hill Country landscape takes center stage. Rolling terrain, mature oaks, abundant wildlife, and sweeping panoramic views create a peaceful, private setting. Relax beside the koi pond, unwind beneath the timber pergola, or enjoy spectacular sunsets from the elevated observation deck. At night, wide-open skies offer brilliant stargazing.
Designed with sustainability in mind, the property features solar panels, 38,000 gallons of rainwater collection capacity across two cisterns, spray foam insulation, high-efficiency windows, a new tankless water heater, a 1-year-old metal roof, and a 2-year-old HVAC system.
A detached 3-car garage and workshop provides flexibility for vehicles, hobbies, or creative pursuits. The acreage is currently ag-exempt, offering tax advantages and room to roam, garden, or simply enjoy the privacy.
Approximately 15 minutes from Dripping Springs amenities, this distinctive estate offers an exceptional full-time residence, weekend retreat, or potential short-term rental, subject to applicable restrictions.
Private. Artfully crafted. Full of possibility.
Location
State TX
County Hays
Rooms
Main Level Bedrooms 2
Interior
Interior Features Cedar Closet(s), Ceiling Fan(s), Beamed Ceilings, Cathedral Ceiling(s), Granite Counters, Double Vanity, Eat-in Kitchen, Kitchen Island, Natural Woodwork, Open Floorplan, Pantry, Primary Bedroom on Main, Recessed Lighting, Soaking Tub, Walk-In Closet(s)
Heating Central, Electric
Cooling Central Air, Electric
Flooring Wood
Fireplaces Number 1
Fireplaces Type Living Room
Fireplace No
Appliance Dishwasher, Gas Range, Oven, Gas Oven, Refrigerator, Warming Drawer, Water Heater, Tankless Water Heater, Wine Refrigerator
Exterior
Exterior Feature Gutters Full
Garage Spaces 3.0
Fence None
Pool None
Community Features Gated
Utilities Available Electricity Connected, Propane, Water Connected
Waterfront Description Creek
View Hill Country, Panoramic
Roof Type Metal
Porch Covered, Deck, Front Porch, Rear Porch
Total Parking Spaces 6
Private Pool No
Building
Lot Description Native Plants, Rolling Slope, Trees-Moderate, Views
Faces Northeast
Foundation Slab
Sewer Septic Tank
Water See Remarks
Level or Stories Two
Structure Type Stone
New Construction No
Schools
Elementary Schools Lyndon B Johnson
Middle Schools Lyndon B Johnson
High Schools Lyndon B Johnson (Johnson City Isd)
School District Johnson City Isd
Others
HOA Fee Include Maintenance Grounds
Special Listing Condition Standard