



293 Vale RUN Kyle, TX 78640
4 Beds
4.5 Baths
3,792 SqFt
UPDATED:
Key Details
Property Type Single Family Home
Sub Type Single Family Residence
Listing Status Active
Purchase Type For Sale
Square Footage 3,792 sqft
Price per Sqft $250
Subdivision 6 Creeks
MLS Listing ID 8819244
Bedrooms 4
Full Baths 4
Half Baths 1
HOA Fees $200/qua
HOA Y/N Yes
Year Built 2026
Tax Year 2026
Lot Size 7,248 Sqft
Acres 0.1664
Property Sub-Type Single Family Residence
Source actris
Property Description
This stunning 4-bedroom, 4½ bathroom model home is part of our Platinum Series and showcases exceptional craftsmanship, thoughtful design, and over $254,000 in designer upgrades. This exquisite residence features an open-concept layout, expansive windows, and soaring 10- to 18-foot ceilings throughout the main living areas, creating an impressive and airy atmosphere.
The sophisticated home is filled with impressive architectural and designer details, including a grand curved staircase, elegant front double doors, and a spacious great room anchored by a beautiful fireplace. Upstairs houses a media room, plus a separate game room.
The spa-inspired, luxurious primary bath pairs a sculptural freestanding soaking tub with an oversized shower for an indulgent retreat.
This is Coventry Homes' model home in the newest sections of 6 Creeks, offering a unique opportunity for an investor or buyer seeking a spectacularly upgraded property with an established leaseback arrangement. The seller is seeking a 24-month leaseback.
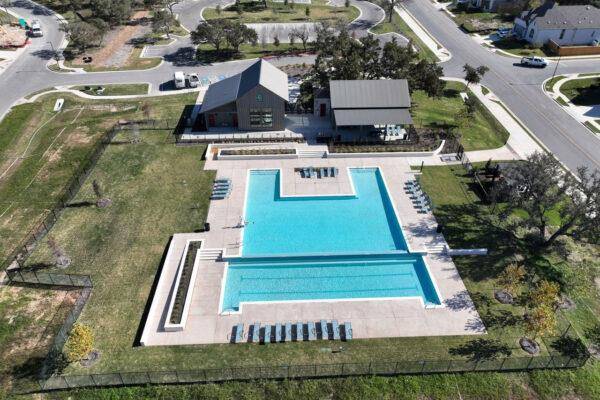
Located in the newest section of 6 Creeks, you'll enjoy resort-style amenities along with convenient access to shopping, dining, and outdoor recreation.
Location
State TX
County Hays
Rooms
Main Level Bedrooms 2
Interior
Interior Features Ceiling Fan(s), Double Vanity, Entrance Foyer, Ceiling-High, High Speed Internet, Kitchen Island, Primary Bedroom on Main, No Interior Steps, Open Floorplan, Pantry, Walk-In Closet(s), Smart Thermostat, See Remarks, Tray Ceiling(s), Wired for Data, Quartz Counters, Study/Home Office
Heating Central, ENERGY STAR Qualified Equipment, Natural Gas
Cooling Central Air, Electric, ENERGY STAR Qualified Equipment
Flooring Carpet, Tile, Vinyl
Fireplaces Number 1
Fireplaces Type Family Room, Gas
Fireplace No
Appliance Built-In Gas Range, Built-In Oven(s), Dishwasher, Disposal, ENERGY STAR Qualified Appliances, Gas Cooktop, Microwave, Stainless Steel Appliance(s), Vented Exhaust Fan, Tankless Water Heater
Exterior
Exterior Feature Rain Gutters, Pest Tubes in Walls, Private Yard, See Remarks
Garage Spaces 3.0
Fence Back Yard, Fenced, Privacy, Wood
Pool None
Community Features Clubhouse, Cluster Mailbox, Common Grounds, Curbs, Fishing, Park, Playground, Pool, Sidewalks, Street Lights, Tennis Court(s), Trail(s)
Utilities Available Cable Available, Electricity Available, Natural Gas Available, Phone Available, Sewer Available, Underground Utilities, Water Available
Waterfront Description None
View None
Roof Type Composition,Shingle
Porch Covered, Front Porch, Patio
Total Parking Spaces 3
Private Pool No
Building
Lot Description Back Yard, Curbs, Front Yard, Landscaped, Level, Sprinkler - Automatic, Sprinklers In Rear, Sprinklers In Front, Trees-Small (Under 20 Ft)
Faces Northeast
Foundation Slab
Sewer Public Sewer
Water Public
Level or Stories Two
Structure Type Brick,Frame,Glass,HardiPlank Type,Masonry – All Sides,Board & Batten Siding
New Construction Yes
Schools
Elementary Schools Jim Cullen
Middle Schools R C Barton
High Schools Jack C Hays
School District Haysconsisd
Others
HOA Fee Include Common Area Maintenance
Special Listing Condition Standard