



216 Deer Crest DR New Braunfels, TX 78130
3 Beds
2 Baths
1,674 SqFt
UPDATED:
Key Details
Property Type Single Family Home
Sub Type Single Family Residence
Listing Status Active
Purchase Type For Rent
Square Footage 1,674 sqft
Subdivision Deer Crest Un 1
MLS Listing ID 4990011
Style Single level Floor Plan
Bedrooms 3
Full Baths 2
HOA Y/N Yes
Year Built 2020
Lot Size 6,098 Sqft
Acres 0.14
Lot Dimensions 50 x 120
Property Sub-Type Single Family Residence
Source actris
Property Description
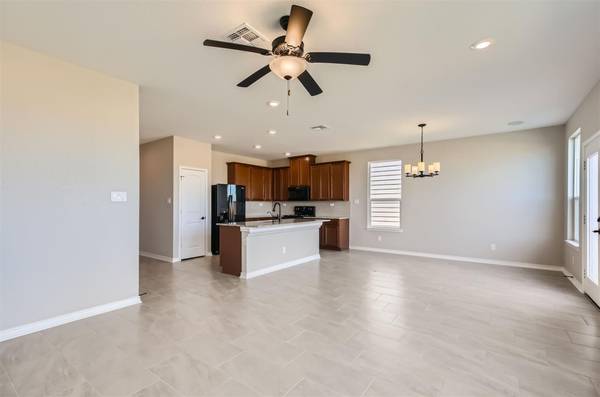
Abundant natural light fills the open-concept kitchen, dining, and living areas, creating an inviting setting for everyday living and entertaining. Warm wood cabinetry pairs beautifully with granite countertops, while a generous center island provides seating and plenty of room to prepare, serve, and gather. Large-format tile throughout the main living areas adds a refined, cohesive finish.
The dedicated office stands out with built-in cabinetry, an integrated desk, and floating shelves—an attractive, practical space for work or creative pursuits. The comfortable primary suite includes an ensuite bath with dual sinks and a tiled tub/shower surround.
Enjoy a slower start or a relaxing evening on the backyard patio, where landscaping and unobstructed views across the adjacent agricultural acreage create a lovely outdoor setting. With attractive brick curb appeal, gutters, and exceptional care throughout, this home is ready to welcome its next residents.
Location
State TX
County Guadalupe
Rooms
Main Level Bedrooms 3
Interior
Interior Features Built-in Features, Ceiling Fan(s), Granite Counters, Double Vanity, Entrance Foyer, Kitchen Island, No Interior Steps, Open Floorplan, Pantry, Primary Bedroom on Main, Recessed Lighting, Study/Home Office, Walk-In Closet(s)
Heating Central
Cooling Central Air
Flooring Carpet, Tile
Fireplaces Type None
Fireplace No
Appliance Dishwasher, Disposal, Electric Range, Microwave, Electric Oven, Refrigerator, Electric Water Heater, Wine Refrigerator
Exterior
Exterior Feature Rain Gutters, Lighting, No Exterior Steps, Private Yard
Garage Spaces 2.0
Fence Back Yard, Privacy, Wood
Pool None
Community Features Park, Playground, Pool, Trail(s)
Utilities Available Electricity Available, Phone Available, Sewer Available, Underground Utilities, Water Available
Waterfront Description None
View None
Roof Type Composition,Shingle
Porch Patio, Porch
Total Parking Spaces 4
Private Pool No
Building
Lot Description Back Yard, Curbs, Few Trees, Front Yard, Gentle Sloping, Interior Lot, Landscaped, Public Maintained Road, Sloped Down, Sprinkler - Automatic, Sprinklers In Rear, Sprinklers In Front, Trees-Small (Under 20 Ft)
Faces East
Foundation Slab
Sewer Public Sewer
Water Public
Level or Stories One
Structure Type Brick,HardiPlank Type
New Construction No
Schools
Elementary Schools Clear Spring
Middle Schools Canyon Middle
High Schools Canyon
School District Comal Isd
Others
Pets Allowed No
Pets Allowed No