


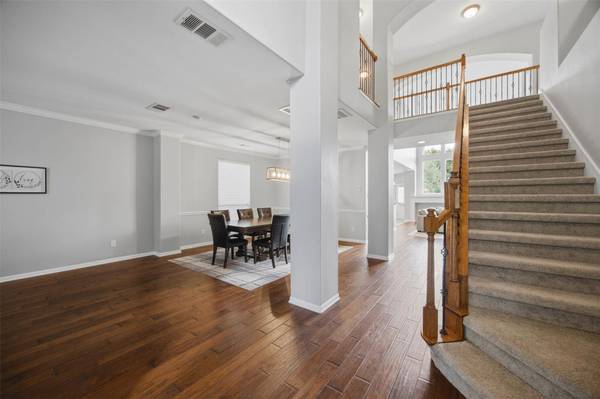



5105 Sendero Springs DR Round Rock, TX 78681
6 Beds
3.5 Baths
4,123 SqFt
UPDATED:
Key Details
Property Type Single Family Home
Sub Type Single Family Residence
Listing Status Active
Purchase Type For Sale
Square Footage 4,123 sqft
Price per Sqft $206
Subdivision Sendero Spgs Sec 04
MLS Listing ID 2877661
Bedrooms 6
Full Baths 3
Half Baths 1
HOA Fees $100/qua
HOA Y/N Yes
Year Built 2007
Annual Tax Amount $15,743
Tax Year 2026
Lot Size 7,901 Sqft
Acres 0.1814
Property Sub-Type Single Family Residence
Source actris
Property Description
Formal living and dining rooms, a roomy family room, and a kitchen with a breakfast nook give you plenty of places to gather. The primary suite is tucked away downstairs, with an updated bath you'll enjoy every morning.
Upstairs, you'll find four bedrooms, a spacious bonus room, and one more bedroom or flex space that works well as a media room or guest suite. The laundry room is up here too, close to the bedrooms making routines easier. Out back, the yard is a blank canvas ready for your ideas, and the 2.5 car garage adds extra storage.
The neighborhood brings a community pool, clubhouse, jogging path, park, and playground, all close to home. When it's time to head out, 1431 is nearby for an easy trip to Cedar Park, I-35, and the rest of Round Rock.
Updated, spacious, and ready to be yours. Come see it in person. We think you'll love it.
Location
State TX
County Williamson
Rooms
Main Level Bedrooms 1
Interior
Interior Features Ceiling Fan(s), Ceiling-Vaulted, Granite Counters, Crown Molding, Double Vanity, Entrance Foyer, Interior Steps, Multiple Dining Areas, Multiple Living Areas, Open Floorplan, Pantry, Primary Bedroom on Main, Recessed Lighting, Soaking Tub, Walk-In Closet(s)
Heating Central
Cooling Ceiling Fan(s), Central Air
Flooring Carpet, Tile, Wood
Fireplaces Number 1
Fireplaces Type Family Room, Gas
Fireplace No
Appliance Convection Oven, Dishwasher, Disposal, Exhaust Fan, Gas Cooktop, Microwave, Oven, Gas Oven, RNGHD, Stainless Steel Appliance(s)
Exterior
Exterior Feature Gutters Full, Private Yard
Garage Spaces 2.5
Fence Back Yard, Fenced, Wood
Pool None
Community Features BBQ Pit/Grill, Clubhouse, Cluster Mailbox, Curbs, Park, Picnic Area, Planned Social Activities, Playground, Pool, Sidewalks, Sport Court(s)/Facility, Trail(s)
Utilities Available Cable Connected, Electricity Connected, Natural Gas Connected, Phone Connected, Sewer Connected, Water Connected
Waterfront Description None
View None
Roof Type Asphalt
Porch Patio
Total Parking Spaces 4
Private Pool No
Building
Lot Description Back Yard, Front Yard, Sprinkler - Automatic, Trees-Medium (20 Ft - 40 Ft)
Faces Southwest
Foundation Slab
Sewer Public Sewer
Water Public
Level or Stories Two
Structure Type Brick,Vinyl Siding
New Construction No
Schools
Elementary Schools Cactus Ranch
Middle Schools Walsh
High Schools Round Rock
School District Round Rock Isd
Others
HOA Fee Include Common Area Maintenance
Special Listing Condition Standard