


7204 Lombard LN Austin, TX 78744
3 Beds
3 Baths
2,364 SqFt
UPDATED:
Key Details
Property Type Single Family Home
Sub Type Single Family Residence
Listing Status Active
Purchase Type For Sale
Square Footage 2,364 sqft
Price per Sqft $211
Subdivision Easton Park Sec 1C
MLS Listing ID 8148350
Bedrooms 3
Full Baths 3
HOA Fees $75/mo
HOA Y/N Yes
Year Built 2018
Annual Tax Amount $11,316
Tax Year 2026
Lot Size 8,267 Sqft
Acres 0.1898
Property Sub-Type Single Family Residence
Source actris
Property Description
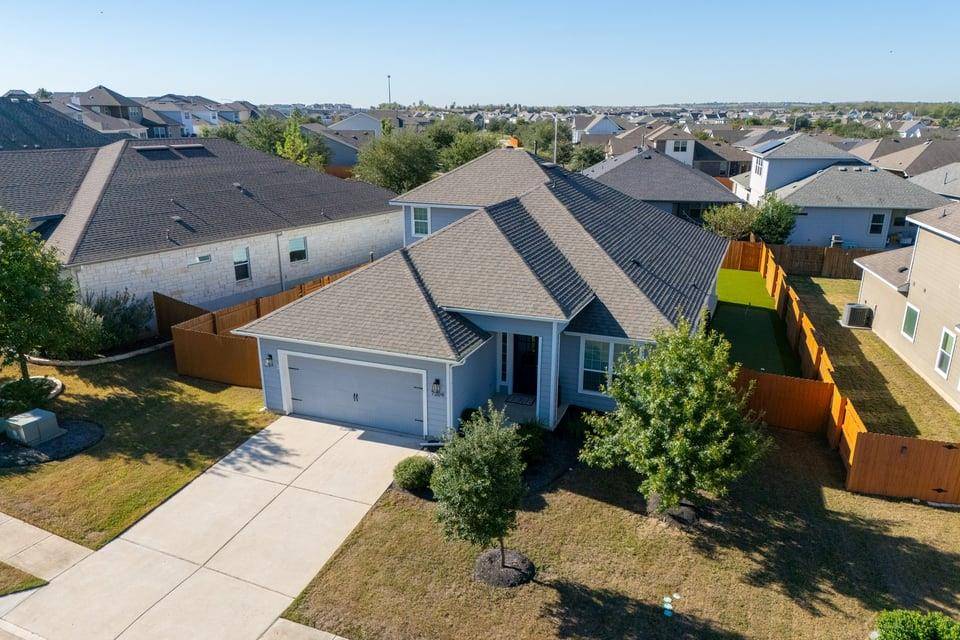
The backyard is truly something special, featuring newly installed turf and two spacious side yards, including one with its very own putting green! Whether entertaining, relaxing, or enjoying time outdoors, there's plenty of room to do it all.
Beyond the home, Easton Park offers an incredible lifestyle with a strong sense of community, miles of scenic trails, beautiful parks, resort-style amenities, and endless opportunities to connect with neighbors. This is more than just a home—it's a lifestyle!
Location
State TX
County Travis
Rooms
Main Level Bedrooms 3
Interior
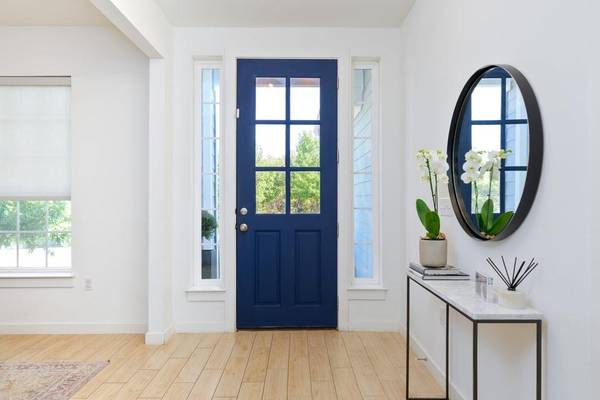
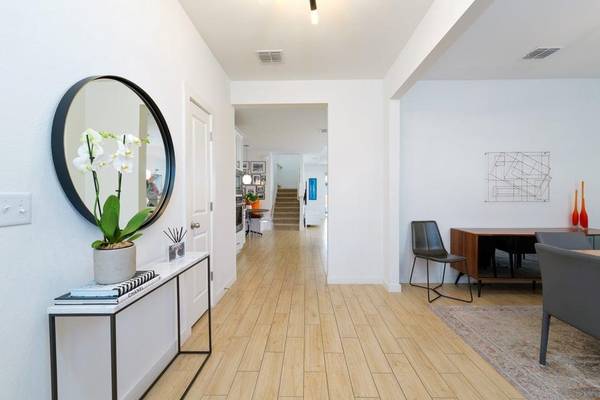
Interior Features Built-in Features, Ceiling Fan(s), Stone Counters, Double Vanity, Entrance Foyer, Kitchen Island, Open Floorplan, Recessed Lighting, Walk-In Closet(s)
Heating Central
Cooling Central Air
Flooring Carpet, Tile
Fireplace No
Appliance Dishwasher, Gas Cooktop, Microwave, Oven, Range, RNGHD, Refrigerator, Stainless Steel Appliance(s)
Exterior
Exterior Feature Gutters Full, Playground, Private Entrance, Private Yard
Garage Spaces 2.0
Fence Back Yard, Wood
Pool None
Community Features Business Center, Clubhouse, Dog Park, Fitness Center, Playground, Pool, Sidewalks, Trail(s)
Utilities Available Cable Available, Electricity Connected, Natural Gas Connected, Water Connected
Waterfront Description None
View See Remarks
Roof Type Shingle
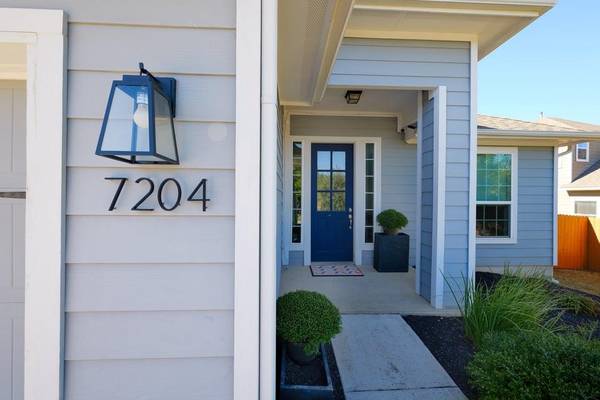
Porch Covered, Patio, Porch
Total Parking Spaces 2
Private Pool No
Building
Lot Description Back Yard, Landscaped, Sprinkler - Automatic
Faces Northeast
Foundation Slab
Sewer Public Sewer
Water Public
Level or Stories Two
Structure Type HardiPlank Type
New Construction No
Schools
Elementary Schools Newton Collins
Middle Schools Ojeda
High Schools Del Valle
School District Del Valle Isd
Others
HOA Fee Include Common Area Maintenance
Special Listing Condition Standard