


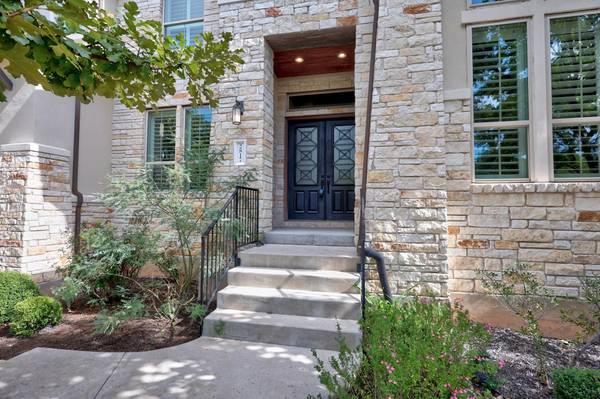


2817 Grand Oaks LOOP Cedar Park, TX 78613
4 Beds
4.5 Baths
4,766 SqFt
UPDATED:
Key Details
Property Type Single Family Home
Sub Type Single Family Residence
Listing Status Active
Purchase Type For Sale
Square Footage 4,766 sqft
Price per Sqft $262
Subdivision Reserve At Twin Creeks Sec 17
MLS Listing ID 8066688
Bedrooms 4
Full Baths 4
Half Baths 1
HOA Fees $135/mo
HOA Y/N Yes
Year Built 2016
Annual Tax Amount $23,364
Tax Year 2026
Lot Size 0.347 Acres
Acres 0.3466
Lot Dimensions 90 x 140
Property Sub-Type Single Family Residence
Source actris
Property Description
Upstairs, enjoy an expansive game room, a separate tiered media room, and two additional bedrooms, each with an ensuite bath. Dual staircases add everyday convenience. Outdoor living is equally inviting, with an expansive covered patio featuring beautiful wood-plank ceilings, exposed timber beams, and limestone columns. A built-in outdoor kitchen with stainless steel grill makes entertaining effortless, while multiple covered seating and dining areas offer wonderful spaces for gatherings throughout the year. Beyond the patio, the generous, wide, level backyard features an abundance of open lawn framed by mature oak trees, offering room to relax, play, or enjoy the Texas outdoors. A three-car garage completes the home. Residents of Twin Creeks enjoy a beautiful Hill Country setting with neighborhood parks, playgrounds, walking trails, and community recreational amenities, along with the nearby Twin Creeks Country Club and golf course.
Location
State TX
County Travis
Rooms
Main Level Bedrooms 2
Interior
Interior Features Breakfast Bar, Ceiling Fan(s), Beamed Ceilings, Ceiling-High, Crown Molding, Eat-in Kitchen, Entrance Foyer, In-Law Floorplan, Kitchen Island, Multiple Dining Areas, Multiple Living Areas, Open Floorplan, Pantry, Primary Bedroom on Main, Recessed Lighting, Smart Thermostat, Study/Home Office, Walk-In Closet(s)
Heating Central, Natural Gas
Cooling Central Air
Flooring Carpet, Tile, Wood
Fireplaces Number 1
Fireplaces Type Gas Log, Living Room
Fireplace No
Appliance Convection Oven, Dishwasher, ENERGY STAR Qualified Appliances, Exhaust Fan, Gas Cooktop, Microwave, Free-Standing Range, Self Cleaning Oven, Washer/Dryer, Water Heater, Tankless Water Heater
Exterior
Exterior Feature Gas Grill, Rain Gutters, Lighting, Outdoor Grill, Private Yard
Garage Spaces 3.0
Fence Privacy, Wood
Pool None
Community Features Clubhouse, Cluster Mailbox, Common Grounds, Curbs, Dog Park, Fitness Center, Golf, Park, Planned Social Activities, Playground, Pool, Sidewalks, Sport Court(s)/Facility, Tennis Court(s), Underground Utilities, Trail(s)
Utilities Available Cable Available, Electricity Connected, Natural Gas Connected, Phone Available, Sewer Connected, Underground Utilities, Water Connected
Waterfront Description None
View Neighborhood
Roof Type Composition
Porch Covered, Patio, Rear Porch
Total Parking Spaces 3
Private Pool No
Building
Lot Description Back Yard, Curbs, Front Yard, Landscaped, Level, Near Golf Course, Sprinkler - Automatic, Trees-Medium (20 Ft - 40 Ft)
Faces Southeast
Foundation Slab
Sewer Public Sewer
Water Public
Level or Stories Two
Structure Type Frame,Masonry – All Sides,Stone
New Construction No
Schools
Elementary Schools Cypress
Middle Schools Cedar Park
High Schools Cedar Park
School District Leander Isd
Others
HOA Fee Include Common Area Maintenance
Special Listing Condition See Remarks
Virtual Tour https://www.2817GrandOaksLoop.com