

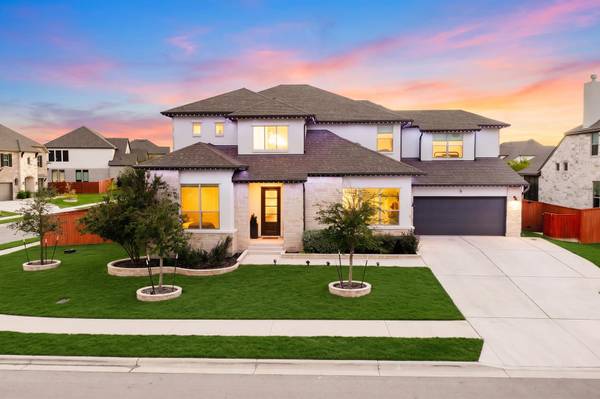



2101 Bayridge RD Georgetown, TX 78628
4 Beds
4 Baths
3,895 SqFt
UPDATED:
Key Details
Property Type Single Family Home
Sub Type Single Family Residence
Listing Status Active
Purchase Type For Sale
Square Footage 3,895 sqft
Price per Sqft $230
Subdivision The Oaks At San Gabriel
MLS Listing ID 6446755
Style 1st Floor Entry
Bedrooms 4
Full Baths 4
HOA Fees $400/ann
HOA Y/N Yes
Year Built 2021
Annual Tax Amount $19,141
Tax Year 2026
Lot Size 0.291 Acres
Acres 0.291
Property Sub-Type Single Family Residence
Source actris
Property Description
The kitchen is supported by a large walk-in pantry, and the private study features built-in shelving for polished organization. A media room and game room expand the possibilities for movie nights, hobbies, and recreation. In the primary bathroom, a generous drop-in tub creates a restful retreat. Quality construction and thoughtful details carry throughout the residence.
Outside, a private inground swimming pool anchors an impressive backyard escape. The outdoor kitchen makes hosting effortless, while the covered balcony patio offers an elevated place to dine or unwind. Custom turf along the side yard keeps maintenance simple, and JellyFish exterior lighting at the front and rear creates customizable evening ambiance. A storage shed adds utility, and a whole-home backup generator provides welcome preparedness.
A three-car garage supplies room for vehicles, storage, and weekend gear. Community amenities invite connection and recreation, with Winnie's Backyard nearby and the shopping, dining, and services of Wolf Ranch Town Center within convenient reach. This property brings together generous proportions, refined interiors, practical upgrades, and memorable outdoor living in one complete Georgetown offering. Arrange your private tour today and see why this exceptional corner-lot home deserves a closer look.
Location
State TX
County Williamson
Rooms
Main Level Bedrooms 2
Interior
Interior Features Ceiling-High, Tray Ceiling(s), Double Vanity, Entrance Foyer, Interior Steps, Kitchen Island, Open Floorplan, Pantry, Primary Bedroom on Main, Recessed Lighting, Soaking Tub, Walk-In Closet(s)
Heating Central, Zoned
Cooling Central Air, Zoned
Flooring Carpet, Tile, Wood
Fireplaces Number 1
Fireplaces Type Family Room
Fireplace No
Appliance Built-In Oven(s), Dishwasher, Disposal, Microwave, Double Oven, Vented Exhaust Fan
Exterior
Exterior Feature Rain Gutters, Lighting
Garage Spaces 3.0
Fence Wood
Pool Gunite, In Ground, Outdoor Pool
Community Features Cluster Mailbox, Curbs, Playground, Pool, Street Lights, Underground Utilities, Trail(s)
Utilities Available Cable Available, Electricity Connected, Phone Available, Sewer Connected, Underground Utilities, Water Connected
Waterfront Description None
View None
Roof Type Composition,Shingle
Porch Covered, Rear Porch
Total Parking Spaces 3
Private Pool Yes
Building
Lot Description Corner Lot, Level, Sprinkler - Automatic, Trees-Small (Under 20 Ft)
Faces Northeast
Foundation Slab
Sewer MUD
Water MUD
Level or Stories Two
Structure Type Masonry – All Sides,Stone,Stucco
New Construction No
Schools
Elementary Schools Liberty Hill
Middle Schools Liberty Hill (Liberty Hill)
High Schools Liberty Hill
School District Liberty Hill Isd
Others
HOA Fee Include Common Area Maintenance
Special Listing Condition Standard