



1056 Slight ST New Braunfels, TX 78130
4 Beds
3 Baths
2,446 SqFt
UPDATED:
Key Details
Property Type Single Family Home
Sub Type Single Family Residence
Listing Status Active
Purchase Type For Sale
Square Footage 2,446 sqft
Price per Sqft $177
Subdivision Highland Grove
MLS Listing ID 5591506
Bedrooms 4
Full Baths 3
HOA Fees $121/qua
HOA Y/N Yes
Year Built 2022
Annual Tax Amount $7,101
Tax Year 2026
Lot Size 6,098 Sqft
Acres 0.14
Lot Dimensions 55 x 120
Property Sub-Type Single Family Residence
Source actris
Property Description
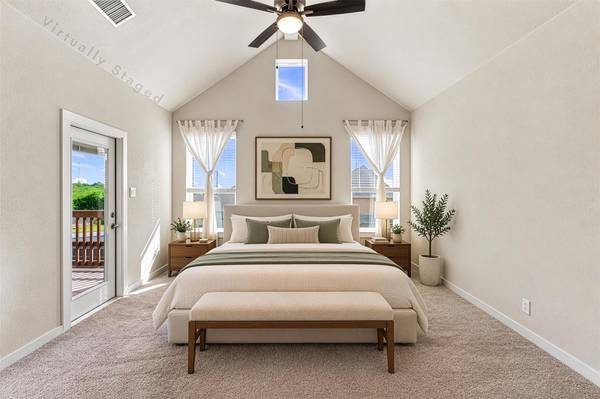
The primary suite features a vaulted ceiling, extra large a walk-in closet, dual vanities with a large walk in shower, and a private covered balcony, the perfect spot for morning coffee! Two more bedrooms and a large loft/game room are also upstairs. A fourth bedroom with a walk-in closet and a full bath are on the main floor, which works well for guests or a home office.
Out back you'll find a covered patio, and a large lot without back neighbors. Highland Grove offers playgrounds, a community pool and pool house, park, green space and hike and bike trails. All located minutes away from convenient shopping and all the New Braunfels favorites.
Location
State TX
County Comal
Rooms
Main Level Bedrooms 1
Interior
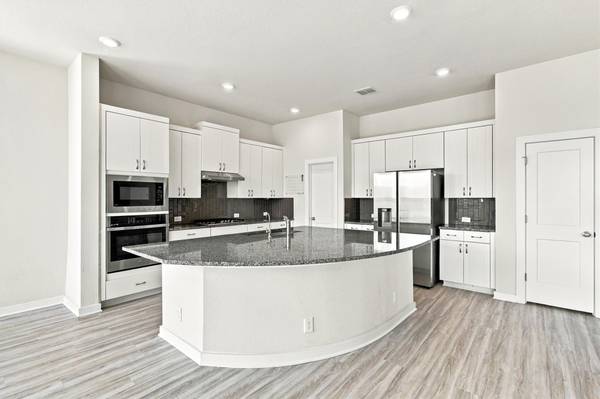
Interior Features Breakfast Bar, Built-in Features, Ceiling Fan(s), Ceiling-High, Ceiling-Vaulted, Double Vanity, Eat-in Kitchen, Kitchen Island, Multiple Living Areas, Open Floorplan, Pantry, Walk-In Closet(s)
Heating Central, Natural Gas
Cooling Ceiling Fan(s), Central Air
Flooring Carpet, Vinyl
Fireplace No
Appliance Built-In Oven(s), Dishwasher, Disposal, ENERGY STAR Qualified Appliances, Gas Cooktop, Microwave, Oven, Plumbed For Ice Maker, RNGHD, Refrigerator, Stainless Steel Appliance(s), Electric Water Heater
Exterior
Exterior Feature Balcony, Private Yard
Garage Spaces 2.5
Fence Back Yard, Wood
Pool None
Community Features Clubhouse, Curbs, Park, Playground, Pool, Sidewalks, Street Lights, Trail(s)
Utilities Available Electricity Connected, High Speed Internet, Natural Gas Connected, Sewer Connected, Water Connected
Waterfront Description None
View See Remarks, Neighborhood, Pasture, Trees/Woods
Roof Type Composition
Porch See Remarks, Front Porch, Rear Porch
Total Parking Spaces 4
Private Pool No
Building
Lot Description Back Yard, Sprinkler - Automatic
Faces Northeast
Foundation Slab
Sewer Public Sewer
Water Public
Level or Stories Two
Structure Type Stone,Stucco
New Construction No
Schools
Elementary Schools Morningside
Middle Schools Danville
High Schools Davenport
School District Comal Isd
Others
HOA Fee Include Common Area Maintenance
Special Listing Condition Standard