

2704 Estonia PATH, Austin, TX 78741
See all 40 photos
2704 Estonia PATH, Austin, TX 78741
REQUEST A TOUR If you would like to see this home without being there in person, select the "Virtual Tour" option and your agent will contact you to discuss available opportunities.
$ 885,000
Est. payment /mo
Save
Open Sat 12PM-2PM

2704 Estonia PATH Austin, TX 78741

4 Beds

4.5 Baths

2,871 SqFt


Open House

Sat Oct 17, 12:00pm - 2:00pm

UPDATED:

Key Details

Property Type Townhouse

Sub Type Townhouse

Listing Status Active

Purchase Type For Sale

Square Footage 2,871 sqft

Price per Sqft $308

Subdivision Sunridge Condos

MLS Listing ID 7694473

Style 1st Floor Entry

Bedrooms 4

Full Baths 4

Half Baths 1

HOA Fees $235/mo

HOA Y/N Yes

Year Built 2026

Annual Tax Amount $8,840

Tax Year 2026

Lot Size 4,464 Sqft

Acres 0.1025

Property Sub-Type Townhouse

Source actris

Property Description

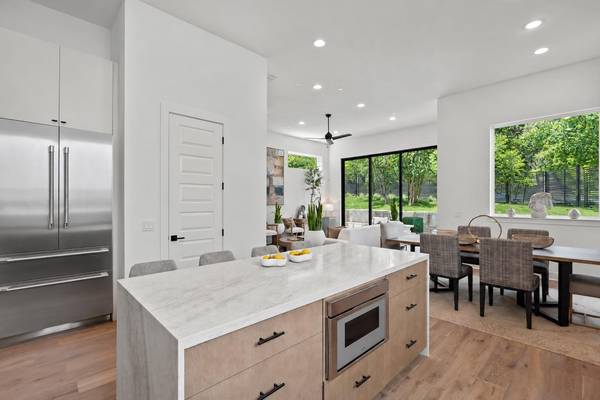
SPACIOUS LIGHT AND BRIGHT LUXURY TOWNHOME THAT LIVES LIKE A SINGLE FAMILY HOME!!! MINUTES FROM DOWNTOWN. New construction, just completed, warranty included. Modern architecture, 4 bedrooms, 4 ½ baths, plus a gameroom, 2,871 sq ft. Designed with high-end finishes and attention to detail, 12 ft high ceilings, wood floors, chef inspired kitchen with Thermador appliances, provide an artful retreat minutes from Lady Bird Lake, South Congress, and the bustle of downtown Austin. Located within Intown Homes Sunridge community, surrounded by lush greenery, with a private gated park. Proximity to major employers including Oracle, Facebook, Tesla, The University of Texas. The convenient location has easy access to Hwy 35, Hwy 71, Hwy 183, and the airport. 2 blocks from the upcoming River Park ATX development with retail, parks/green space, light rail, currently completing the new 4000 capacity AEG concert venue scheduled to open in 2027. Wide plank wood flooring throughout, soft close cabinetry, Hansgrohe plumbing fixtures, two sets of Anderson stackable sliding doors, 8 ft doors, beyond luxurious marble master bath with spacious shower and elegant free standing tub, large private upstairs deck off the game room with treetop views, large gated backyard, 2 car garage, smart home, tankless water heater, security system, wired for surround sound. See floorplan in photos. Intown Homes is a highly reputable builder that has been building in Texas for over 50 years. Ask about our current incentives.

Location

State TX

County Travis

Interior

Interior Features Breakfast Bar, Built-in Features, Ceiling Fan(s), Ceiling-High, Ceiling-Vaulted, Quartz Counters, Double Vanity, Kitchen Island, Open Floorplan, Pantry, Recessed Lighting, Walk-In Closet(s)

Heating Central

Cooling Central Air

Flooring Tile, Wood

Fireplace No

Appliance Built-In Gas Range, Dishwasher, Disposal, Exhaust Fan, Gas Cooktop, Microwave, Stainless Steel Appliance(s), Vented Exhaust Fan, Tankless Water Heater

Exterior

Exterior Feature Balcony

Garage Spaces 2.0

Fence None

Pool None

Community Features Dog Park

Utilities Available Electricity Available, Natural Gas Available

Waterfront Description None

View Park/Greenbelt

Roof Type Membrane,Synthetic

Porch Patio, Porch

Total Parking Spaces 2

Private Pool No

Building

Lot Description Interior Lot, Landscaped, Sprinkler - Automatic

Faces East

Foundation Slab

Sewer Public Sewer

Water Public

Level or Stories Three Or More

Structure Type Brick,HardiPlank Type,Metal Siding

New Construction Yes

Schools

Elementary Schools Baty

Middle Schools Ojeda

High Schools Del Valle

School District Del Valle Isd

Others

HOA Fee Include Common Area Maintenance

Special Listing Condition Standard


Listed by Compass RE Texas, LLC

Nearby School & Business

};