

405 E Roitsch LN, La Grange, TX 78945
See all 22 photos
405 E Roitsch LN, La Grange, TX 78945
REQUEST A TOUR If you would like to see this home without being there in person, select the "Virtual Tour" option and your agent will contact you to discuss available opportunities.
$ 275,000
Est. payment /mo
Save
New

405 E Roitsch LN La Grange, TX 78945

3 Beds

2 Baths

1,580 SqFt


UPDATED:

Key Details

Property Type Single Family Home

Sub Type Single Family Residence

Listing Status Active

Purchase Type For Sale

Square Footage 1,580 sqft

Price per Sqft $174

Subdivision Hilltop/ J H Moore 1/2 Lg A071

MLS Listing ID 2561820

Bedrooms 3

Full Baths 2

HOA Y/N No

Year Built 1981

Annual Tax Amount $3,618

Tax Year 2026

Lot Size 0.349 Acres

Acres 0.3495

Property Sub-Type Single Family Residence

Source actris

Property Description

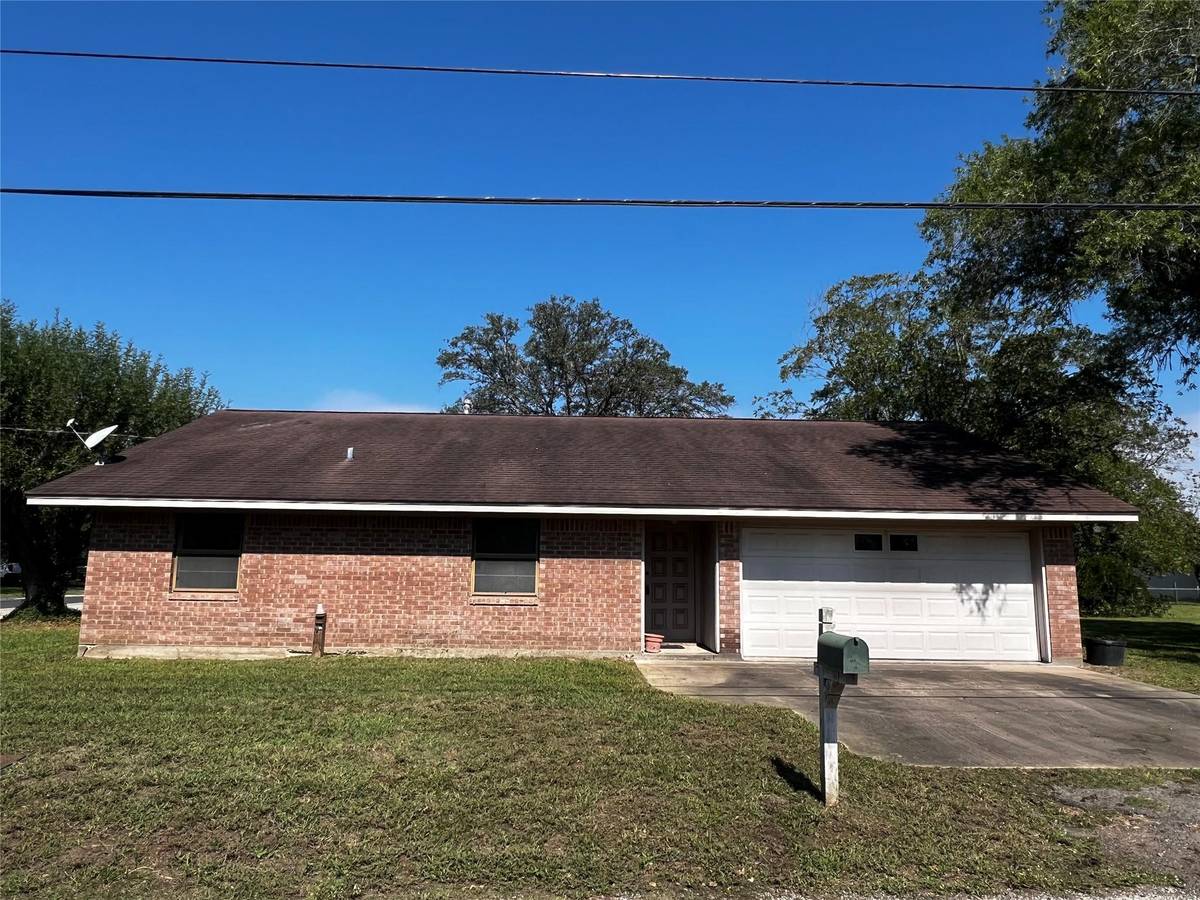
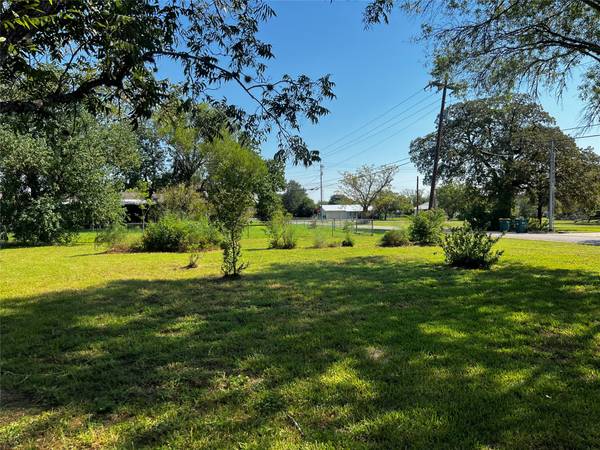
Welcome home to this one-owner brick home situated on a large desirable corner lot! Built in 1981, this three bedroom, two bath home offers 1,580 square feet of comfortable living, a functional floor plan, and plenty of room to make it your own. The spacious living room opens naturally to the dining area, creating a comfortable space for everyday living and entertaining. The kitchen includes a gas stove and refrigerator, both of which convey with the property. An interior laundry room adds convenience, with the washer and dryer also conveying. The spacious primary suite features a private en-suite bathroom with a shower/tub combination and a large walk-in closet with built-in shelving. Two additional bedrooms provide flexibility for family, guests, an office, or hobbies, with one guest bedroom offering its own large walk-in closet. A centrally located guest bathroom also features a bathtub/shower combination. The attached two-car garage offers plenty of functionality with a utility sink, storage closet, and freshly painted interior. The home features central gas heat, a gas water heater, a composition roof, and a durable brick exterior. Outside, the large corner lot provides plenty of room and endless possibilities, whether you envision adding a shop, pool, garden, or creating your own outdoor retreat. Priced with room for cosmetic updates, this home offers a great opportunity to add your personal style while enjoying a well-designed floor plan, generous storage, attached two-car garage, and desirable corner-lot location. With its one-owner history and versatile lot, this property is ready for its next chapter!

Location

State TX

County Fayette

Rooms

Main Level Bedrooms 3

Interior

Interior Features Pantry

Heating Central

Cooling Central Air

Flooring Carpet

Fireplace No

Appliance See Remarks, Free-Standing Gas Range, Free-Standing Refrigerator, Washer/Dryer

Exterior

Exterior Feature See Remarks

Garage Spaces 2.0

Fence Partial

Pool None

Community Features None

Utilities Available Electricity Connected, Sewer Connected, Water Connected

Waterfront Description None

View Neighborhood

Roof Type Composition

Porch Porch

Total Parking Spaces 4

Private Pool No

Building

Lot Description Back Yard, Corner Lot, Front Yard

Faces South

Foundation Slab

Sewer Public Sewer

Water Public

Level or Stories One

Structure Type Brick

New Construction No

Schools

Elementary Schools La Grange

Middle Schools La Grange

High Schools La Grange

School District La Grange Isd

Others

Special Listing Condition Standard


Listed by Lindemann Real Estate

Nearby School & Business

};