


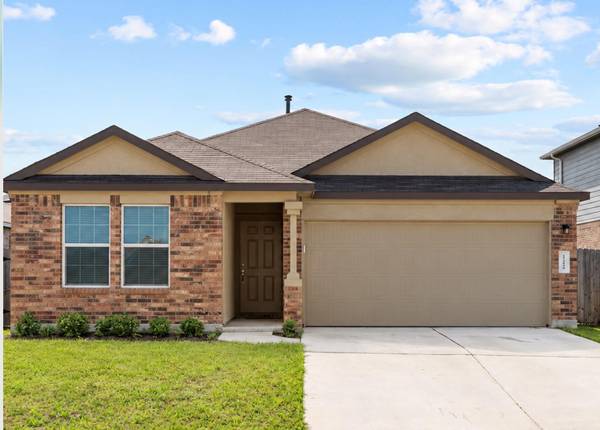



112 Montego ST Hutto, TX 78634
3 Beds
2 Baths
1,451 SqFt
UPDATED:
Key Details
Property Type Single Family Home
Sub Type Single Family Residence
Listing Status Active
Purchase Type For Rent
Square Footage 1,451 sqft
Subdivision Cottonwood Ph 4/Bridges At Cross Creek
MLS Listing ID 8417828
Bedrooms 3
Full Baths 2
HOA Y/N Yes
Year Built 2023
Lot Size 4,791 Sqft
Acres 0.11
Property Sub-Type Single Family Residence
Source actris
Property Description
Welcome to this beautiful 3-bedroom, 2-bathroom home in Hutto's desirable Cotton Brook community! Situated directly across from open green space, this home offers a great combination of modern finishes, a spacious backyard and fantastic neighborhood amenities.
Step inside to an inviting open-concept floor plan featuring beautiful wood-look flooring, abundant natural light and a spacious living area that flows seamlessly into the kitchen and dining space. The kitchen features dark cabinetry, stainless steel appliances, decorative tile backsplash, a large center island with breakfast bar seating and plenty of storage.
The primary suite offers a spacious walk-in closet and private bathroom with dual sinks and a walk-in shower. Two additional bedrooms provide flexibility for guests, a home office or additional living space.
Enjoy the large backyard with plenty of room for outdoor activities, entertaining or letting your pets play! With open green space directly across the street, the home also enjoys a desirable setting within the neighborhood.
Cotton Brook offers fantastic community amenities including a swimming pool, playground, walking trails, basketball court and picnic areas. Conveniently located near Highway 79 and SH-130, residents have easy access to downtown Hutto, Round Rock, Georgetown, shopping, dining and major employers throughout the area.
Pets are welcome! Don't miss the opportunity to enjoy a beautiful home with a large backyard, great neighborhood amenities and a convenient Hutto location. Schedule your showing today!
Location
State TX
County Williamson
Rooms
Main Level Bedrooms 3
Interior
Interior Features Breakfast Bar, Ceiling-Vaulted, Quartz Counters, Kitchen Island, No Interior Steps, Open Floorplan, Pantry, Primary Bedroom on Main, Walk-In Closet(s)
Heating Central
Cooling Central Air
Flooring Carpet, Tile, Vinyl
Fireplace No
Appliance Dishwasher, Disposal, Microwave, Free-Standing Electric Oven, Refrigerator, Vented Exhaust Fan, Electric Water Heater
Exterior
Exterior Feature Exterior Steps, Private Yard
Garage Spaces 2.0
Fence Back Yard, Privacy, Wood
Pool None
Community Features Cluster Mailbox, Common Grounds, Park, Picnic Area, Playground, Pool, Sidewalks, Trail(s)
Utilities Available Cable Available, Electricity Available, Electricity Connected, High Speed Internet, Sewer Connected, Underground Utilities, Water Available, Water Connected
Waterfront Description None
View Neighborhood
Roof Type Composition
Porch Covered, Front Porch, Patio, Rear Porch
Total Parking Spaces 2
Private Pool No
Building
Lot Description Back Yard, Curbs, Few Trees, Front Yard, Interior Lot, Sprinkler - Automatic, Sprinklers In Rear, Sprinklers In Front, Sprinkler - Rain Sensor, Sprinklers On Side, Trees-Small (Under 20 Ft)
Faces East
Foundation Slab
Sewer Public Sewer
Water Public
Level or Stories One
Structure Type Brick,HardiPlank Type,Stone,Stucco
New Construction No
Schools
Elementary Schools Ray Elementary
Middle Schools Farley
High Schools Hutto
School District Hutto Isd
Others
Pets Allowed Negotiable
Num of Pet 2
Pets Allowed Negotiable