
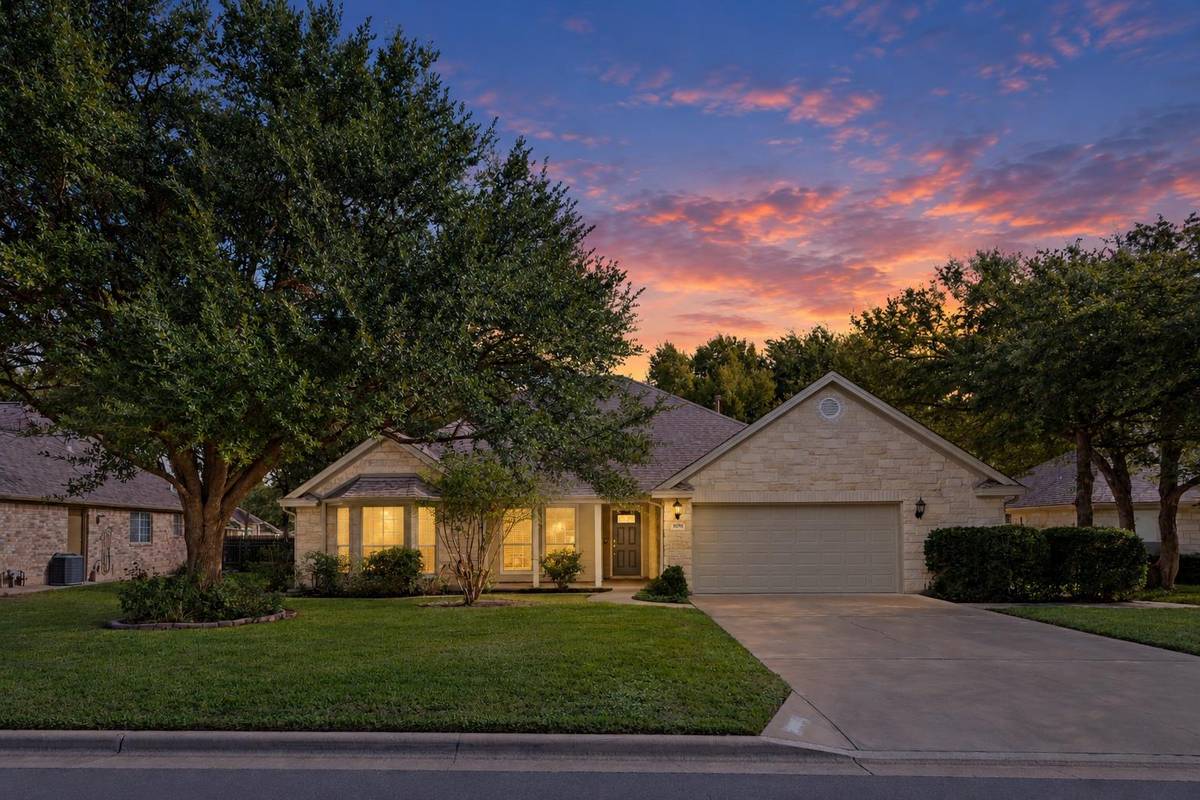
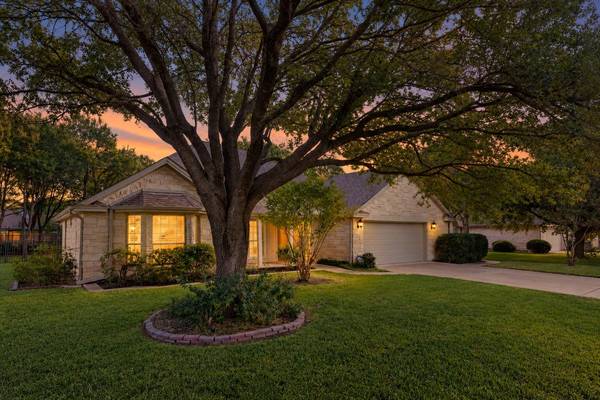

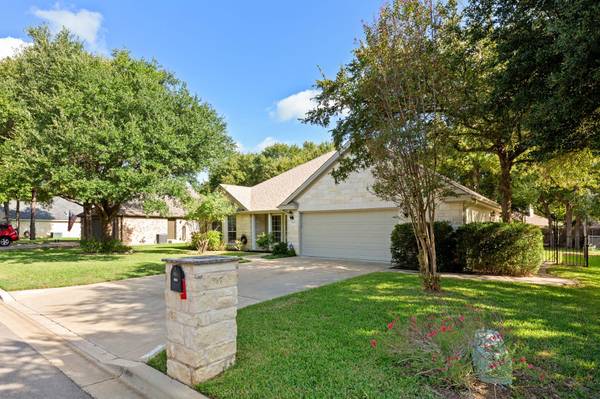

3005 Parker DR Georgetown, TX 78628
3 Beds
2.5 Baths
1,876 SqFt
UPDATED:
Key Details
Property Type Single Family Home
Sub Type Single Family Residence
Listing Status Active
Purchase Type For Sale
Square Footage 1,876 sqft
Price per Sqft $231
Subdivision River Bend 05 Ph 04
MLS Listing ID 3970334
Bedrooms 3
Full Baths 2
Half Baths 1
HOA Fees $225/ann
HOA Y/N Yes
Year Built 2002
Annual Tax Amount $8,021
Tax Year 2026
Lot Size 9,753 Sqft
Acres 0.2239
Property Sub-Type Single Family Residence
Source actris
Property Description
Step out back to the covered porch, made for hanging out and entertaining, overlooking a private backyard framed by mature trees and established garden beds. The landscaping gives the whole property a polished, settled feel.
The location is hard to beat. Walk to the San Gabriel River and the neighborhood coffee shop, with access to Georgetown's hike and bike trails right nearby. Georgetown Country Club is just 4 minutes away. I-35 is 3 minutes out, Walmart, Home Depot, and shopping are 5 minutes away, and Georgetown's town square, often called the most beautiful in Texas, is only 9 minutes from your door. For more time outdoors, Lake Georgetown and Cedar Breaks Park are 13 miles away.
Location
State TX
County Williamson
Rooms
Main Level Bedrooms 3
Interior
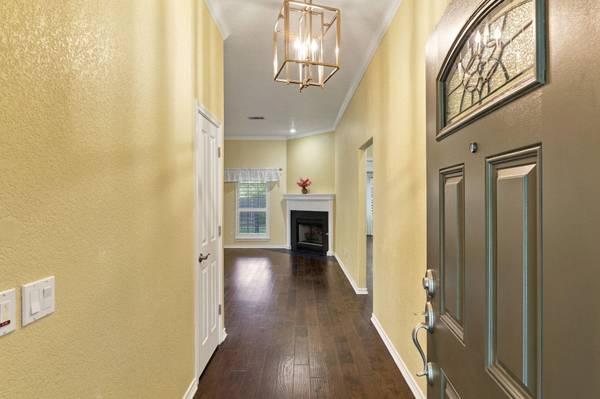
Interior Features Breakfast Bar, Ceiling Fan(s), Ceiling-High, Tray Ceiling(s), Granite Counters, Crown Molding, Double Vanity, Dry Bar, Eat-in Kitchen, Entrance Foyer, High Speed Internet, In-Law Floorplan, Kitchen Island, Multiple Dining Areas, No Interior Steps, Open Floorplan, Pantry, Primary Bedroom on Main, Recessed Lighting, Smart Thermostat, Storage, Walk-In Closet(s), Wired for Data
Heating Central, Natural Gas
Cooling Ceiling Fan(s), Central Air
Flooring Tile, Wood
Fireplaces Number 1
Fireplaces Type Gas Log, Living Room
Fireplace No
Appliance Built-In Gas Range, Convection Oven, Dishwasher, Down Draft, Exhaust Fan, Ice Maker, Microwave, Electric Oven, Double Oven, Refrigerator, Free-Standing Refrigerator, Self Cleaning Oven, Stainless Steel Appliance(s), Vented Exhaust Fan, Washer/Dryer, Water Heater, Water Softener
Exterior
Exterior Feature Exterior Steps, Garden
Garage Spaces 2.0
Fence Back Yard, Gate, Wood, Wrought Iron
Pool None
Community Features See Remarks
Utilities Available Electricity Connected, High Speed Internet, Natural Gas Connected, Phone Available, Sewer Connected, Water Connected
Waterfront Description None
View Neighborhood
Roof Type Composition
Porch Covered, Deck, Front Porch
Total Parking Spaces 6
Private Pool No
Building
Lot Description Level
Faces Southwest
Foundation Slab
Sewer Public Sewer
Water Public
Level or Stories One
Structure Type Concrete,HardiPlank Type,Stone
New Construction No
Schools
Elementary Schools The Village
Middle Schools Douglas Benold
High Schools Georgetown
School District Georgetown Isd
Others
HOA Fee Include See Remarks
Special Listing Condition Standard