
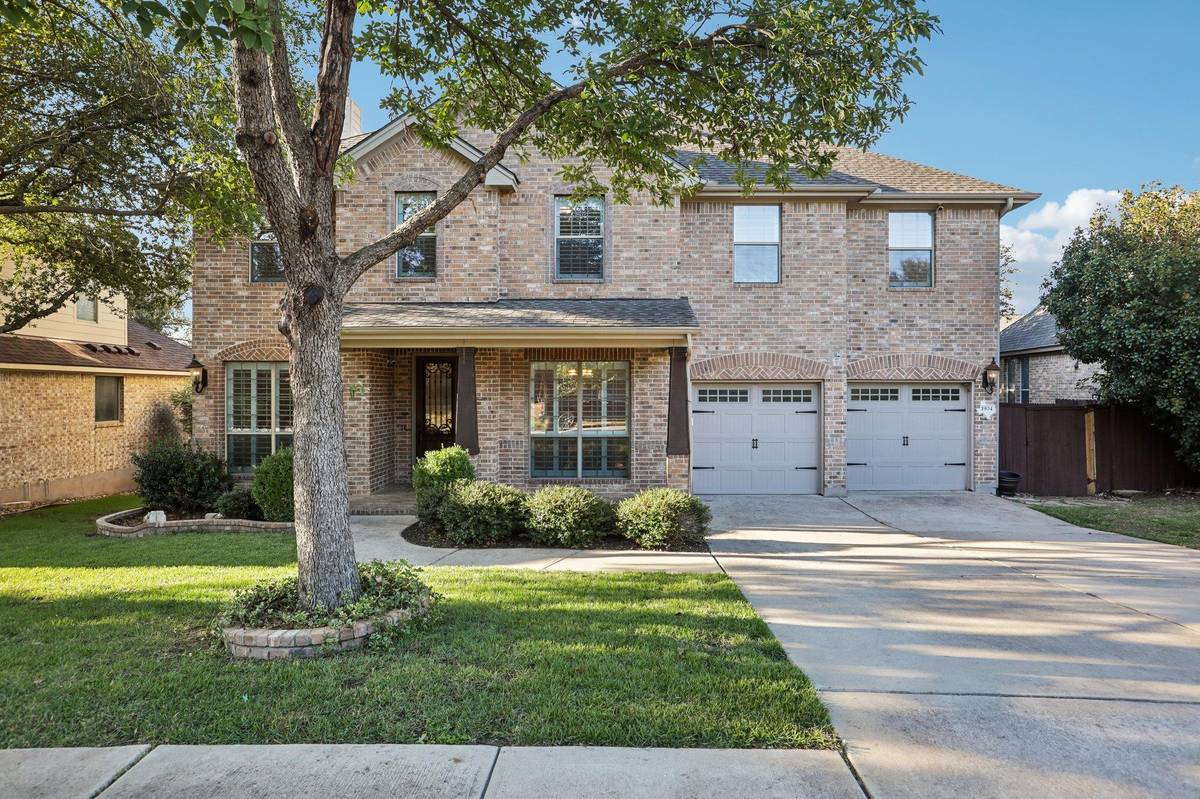




1904 Alamo Bound Leander, TX 78641
5 Beds
3.5 Baths
3,656 SqFt
UPDATED:
Key Details
Property Type Single Family Home
Sub Type Single Family Residence
Listing Status Active
Purchase Type For Sale
Square Footage 3,656 sqft
Price per Sqft $177
Subdivision Crystal Falls
MLS Listing ID 1918759
Bedrooms 5
Full Baths 3
Half Baths 1
HOA Fees $63/mo
HOA Y/N Yes
Year Built 2007
Tax Year 2025
Lot Size 0.254 Acres
Acres 0.254
Property Sub-Type Single Family Residence
Source actris
Property Description
All five oversized bedrooms are upstairs, along with three full baths and a spacious second living area overlooking the backyard. The primary suite features a beautiful bath with separate tub and shower, plus a walk-in closet with its own window and sparkling crystal chandelier!
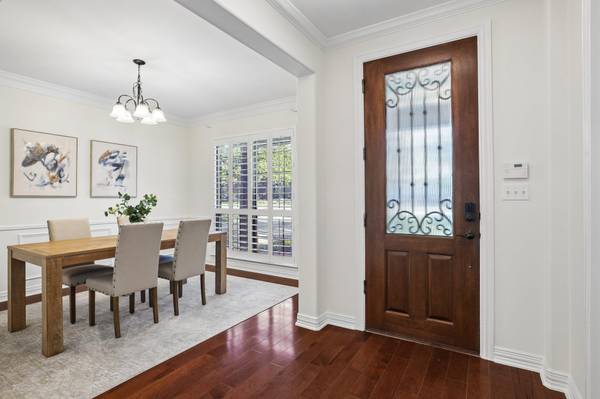
Downstairs, a dedicated home office and formal dining room offer flexibility. The spacious kitchen features classic white cabinetry, granite countertops, double ovens and TWO walk-in pantries! It opens to the breakfast area and family room with a beautiful fireplace. Even the powder room has personality, complete with another chandelier!
Fresh interior paint and new carpet make moving in easy. Outside, an expansive deck overlooks a freshly sodded backyard shaded by stately oak trees.
Living in Crystal Falls means enjoying two community pools, a splash pad, golf course, tennis and pickleball courts, catch-and-release fishing pond, playgrounds, walking trails and miles of hiking and biking trails. A dedicated activities director also organizes neighborhood events throughout the year.
Beautiful surroundings, exceptional space and a neighborhood with so much to enjoy!
Location
State TX
County Williamson
Interior
Interior Features Breakfast Bar, Ceiling-High, Pantry, Walk-In Closet(s), Interior Steps, Multiple Living Areas, Multiple Dining Areas, Study/Home Office
Heating Central, Natural Gas
Cooling Ceiling Fan(s), Central Air, Electric
Flooring Carpet, Tile, Wood
Fireplaces Number 1
Fireplaces Type Family Room
Fireplace No
Appliance Built-In Oven(s), Dishwasher, Disposal, Microwave, Double Oven
Exterior
Exterior Feature Exterior Steps, Gutters Full, Private Yard
Garage Spaces 3.0
Fence Privacy, Wood
Pool None
Community Features None
Utilities Available Electricity Available, Natural Gas Available
Waterfront Description None
View None
Roof Type Composition
Porch Deck
Total Parking Spaces 5
Private Pool No
Building
Lot Description Interior Lot, Level, Trees-Large (Over 40 Ft), Many Trees, Trees-Medium (20 Ft - 40 Ft), Trees-Small (Under 20 Ft)
Faces Northeast
Foundation Slab
Sewer Public Sewer
Water Public
Level or Stories Two
Structure Type Masonry – All Sides,Brick Veneer
New Construction No
Schools
Elementary Schools William J Winkley
Middle Schools Running Brushy
High Schools Leander High
School District Leander Isd
Others
HOA Fee Include Common Area Maintenance
Special Listing Condition Standard
Virtual Tour https://www.zillow.com/view-imx/c5741999-f95b-4e5c-9e4a-9a587d90744d?initialViewType=pano