
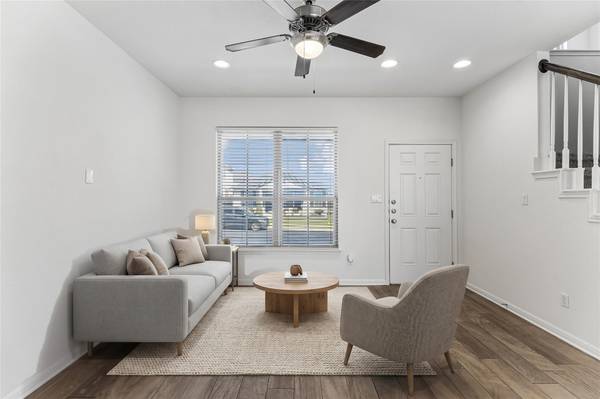

737 Coconut Grove ST, Pflugerville, TX 78660
See all 30 photos
737 Coconut Grove ST, Pflugerville, TX 78660
REQUEST A TOUR If you would like to see this home without being there in person, select the "Virtual Tour" option and your agent will contact you to discuss available opportunities.
$ 2,069
Save
New

737 Coconut Grove ST Pflugerville, TX 78660

3 Beds

2.5 Baths

1,587 SqFt


UPDATED:

Key Details

Property Type Townhouse

Sub Type Townhouse

Listing Status Active

Purchase Type For Rent

Square Footage 1,587 sqft

Subdivision The Reserve At Penley Park

MLS Listing ID 1969716

Style End Unit,Multi-level Floor Plan

Bedrooms 3

Full Baths 2

Half Baths 1

HOA Y/N Yes

Year Built 2018

Lot Size 2,857 Sqft

Acres 0.0656

Property Sub-Type Townhouse

Source actris

Property Description

Ready for immediate move-in! Corner-unit townhome with an oversized backyard in The Reserve at Penley Park. Two-story 3 bed, 2.5 bath Brazos plan with 1,587 sq ft. Wood-look tile runs through the foyer, living, dining, kitchen and powder room, with 9' ceilings on the first floor. The kitchen has a granite island, tile backsplash, shaker-style cabinetry, a pantry, and a stainless refrigerator, slide-in electric range, dishwasher and vented microwave. Primary bath has double sinks and an oversized shower. Washer and dryer included. Attached 1-car garage with rear alley access, a 1-car driveway, and street parking out front. 5' privacy fence, front porch and covered rear patio. ENERGY STAR certified construction (2018) with dual-zone climate control. Owner is offering 4 weeks free rent in month 2 on new 12 to 14 month leases. Pets considered, breed restrictions apply. Tenant pays all utilities plus a $10 monthly pest fee. Near Gattis School Rd, SH-45 and SH-130. 3D tour available. Some photos are virtually staged.

Location

State TX

County Travis

Interior

Interior Features Ceiling-High, Granite Counters, Double Vanity, Kitchen Island, Pantry, Recessed Lighting

Cooling Central Air, Electric, Zoned

Flooring Carpet, Tile

Fireplace No

Appliance Dishwasher, Disposal, Dryer, Electric Range, Microwave, Refrigerator, Stainless Steel Appliance(s), Washer

Exterior

Exterior Feature Private Yard

Garage Spaces 1.0

Fence Privacy

Pool None

Community Features Park

Utilities Available Cable Available, Electricity Available, High Speed Internet, Natural Gas Not Available, Sewer Available, Water Available

Roof Type Composition

Porch Covered, Porch

Total Parking Spaces 1

Private Pool No

Building

Lot Description Sprinklers In Front

Faces North

Foundation Slab

Sewer Public Sewer

Water Public

Level or Stories Two

Structure Type Masonry – All Sides

New Construction No

Schools

Elementary Schools Dearing

Middle Schools Kelly Lane

High Schools Hendrickson

School District Pflugerville Isd

Others

Pets Allowed Breed Restrictions

Num of Pet 2

Pets Allowed Breed Restrictions


Listed by Kuper Sotheby's Int'l Realty

Nearby School & Business

};