
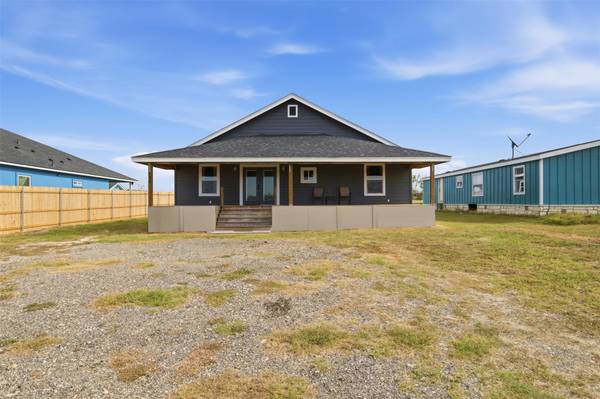

820 Los Milagros DR, Dale, TX 78616
See all 22 photos
820 Los Milagros DR, Dale, TX 78616
REQUEST A TOUR If you would like to see this home without being there in person, select the "Virtual Tour" option and your agent will contact you to discuss available opportunities.
$ 270,000
Est. payment /mo
Save
New

820 Los Milagros DR Dale, TX 78616

3 Beds

2 Baths

1,600 SqFt


UPDATED:

Key Details

Property Type Single Family Home

Sub Type Single Family Residence

Listing Status Active

Purchase Type For Sale

Square Footage 1,600 sqft

Price per Sqft $168

Subdivision Los Milagros Ph 6 Sub

MLS Listing ID 3473317

Bedrooms 3

Full Baths 2

HOA Y/N No

Year Built 2025

Annual Tax Amount $1,623

Tax Year 2026

Lot Size 0.252 Acres

Acres 0.252

Property Sub-Type Single Family Residence

Source actris

Property Description

Clean lines, modern finishes, and an open layout give this home a fresh, contemporary feel. The dark exterior, covered front porch, and warm glow from the front windows create a striking look, while the backyard offers a generous amount of open space on a 0.25-acre lot. Inside, the kitchen is the centerpiece, featuring natural wood-tone cabinetry, light countertops, stainless steel appliances, and a breakfast bar with seating. The kitchen opens directly to the dining and living areas, making the space feel connected and functional. Light wood-look flooring carries throughout the main living spaces, complemented by soft blue walls, recessed lighting, and ceiling fans. The living room offers room to arrange comfortable seating, with views into the kitchen and access to the outdoor area. A spacious lot adds flexibility for outdoor entertaining, gardening, pets, or creating a backyard space tailored to your needs. Located in Dale, this property offers a Central Texas setting with access to Lockhart and the greater Austin area.

Location

State TX

County Bastrop

Rooms

Main Level Bedrooms 3

Interior

Interior Features Granite Counters, Open Floorplan, Primary Bedroom on Main

Heating Central

Cooling Central Air

Flooring Vinyl

Fireplace No

Appliance Electric Range

Exterior

Exterior Feature None

Fence None

Pool None

Community Features None

Utilities Available Electricity Connected, Sewer Connected, Water Connected

Waterfront Description None

View Neighborhood

Roof Type Shingle

Porch Covered, Deck, Front Porch, Rear Porch

Total Parking Spaces 4

Private Pool No

Building

Lot Description Back Yard, Front Yard, Open Lot

Faces North

Foundation Pillar/Post/Pier

Sewer Public Sewer

Water Public

Level or Stories One

Structure Type HardiPlank Type

New Construction No

Schools

Elementary Schools Camino Real

Middle Schools Cedar Creek

High Schools Cedar Creek

School District Bastrop Isd

Others

Special Listing Condition Standard


Listed by La Casa Realty Group

Nearby School & Business

};