


2703 De Soto DR Austin, TX 78733
3 Beds
2 Baths
1,592 SqFt
UPDATED:
Key Details
Property Type Single Family Home
Sub Type Single Family Residence
Listing Status Active
Purchase Type For Sale
Square Footage 1,592 sqft
Price per Sqft $524
Subdivision Austin Lake Estates Sec 01
MLS Listing ID 6872297
Style 1st Floor Entry,Multi-level Floor Plan
Bedrooms 3
Full Baths 2
HOA Y/N No
Year Built 1940
Annual Tax Amount $7,905
Tax Year 2025
Lot Size 0.315 Acres
Acres 0.3155
Property Sub-Type Single Family Residence
Source actris
Property Description
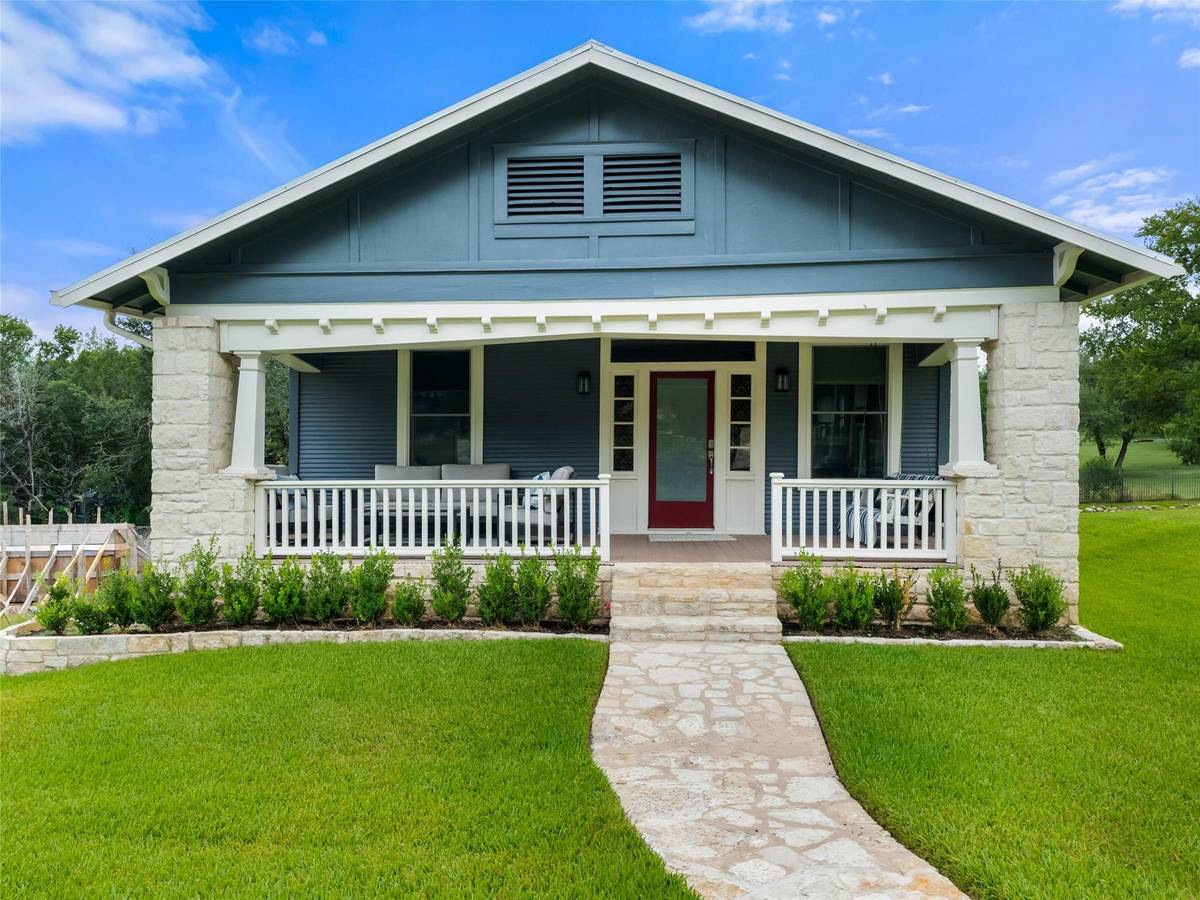
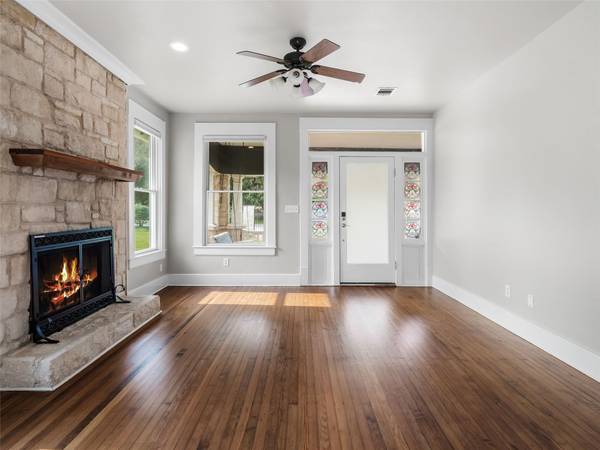
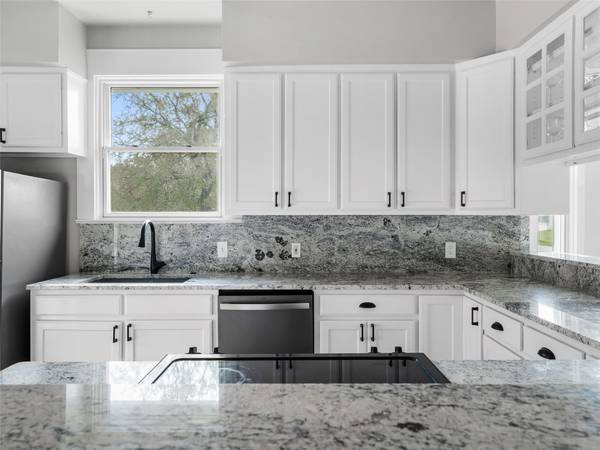
Offered individually, the charming three-bedroom, two-bath bungalow features 1,592 square feet of thoughtfully updated living space in Lake Austin Estates. Originally built in the 1940s and relocated from Driftwood, the home has been carefully restored to preserve its original character while incorporating modern comforts. Warm pine floors, classic trimwork, a fireplace, and an updated kitchen create inviting interiors with timeless appeal.
A covered front porch welcomes you home, while a covered back patio extends the living space outdoors. The generous lot offers room to entertain, garden, or envision future improvements in a peaceful setting near Westlake and Bee Cave.
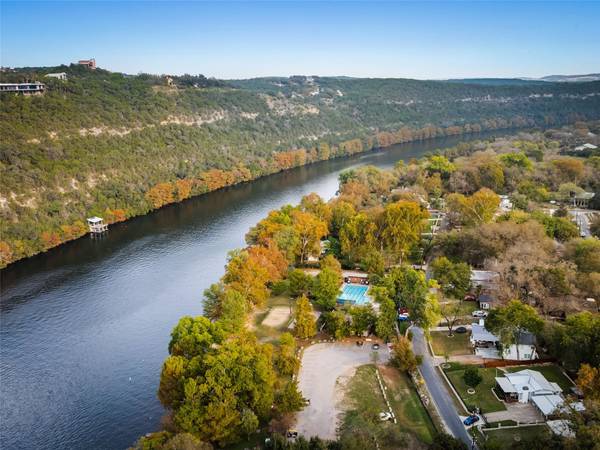
Deeded Lake Austin access includes use of a private neighborhood boat launch on the south side of the lake west of the 360 bridge, offering an exceptional opportunity to enjoy boating and watersports without waterfront ownership.
Whether purchased individually or as part of the larger compound, this property offers historic charm, Eanes ISD, and an extraordinary Lake Austin lifestyle. The combined offering adds flexibility for multigenerational living, rental income, a home business, car collections, boat storage, or dedicated workshop space.
Location
State TX
County Travis
Rooms
Main Level Bedrooms 3
Interior
Interior Features Breakfast Bar, Quartz Counters, Eat-in Kitchen, Primary Bedroom on Main
Heating Central
Cooling Central Air
Flooring Tile, Wood
Fireplaces Number 1
Fireplaces Type Wood Burning
Fireplace No
Appliance Dishwasher, Disposal, Free-Standing Range
Exterior
Exterior Feature Private Yard
Fence Partial
Pool None
Community Features Clubhouse, Park, Picnic Area, Playground, Pool
Utilities Available Electricity Available
Waterfront Description None
View Trees/Woods
Roof Type Metal
Porch Deck, Porch
Total Parking Spaces 2
Private Pool No
Building
Lot Description Back Yard, Landscaped, Private, Sprinkler-Manual
Faces East
Foundation Pillar/Post/Pier
Sewer Septic Tank
Water MUD
Level or Stories One
Structure Type Wood Siding
New Construction No
Schools
Elementary Schools Valley View
Middle Schools West Ridge
High Schools Westlake
School District Eanes Isd
Others
Special Listing Condition Standard
Virtual Tour https://www.cranhamchase.com/