

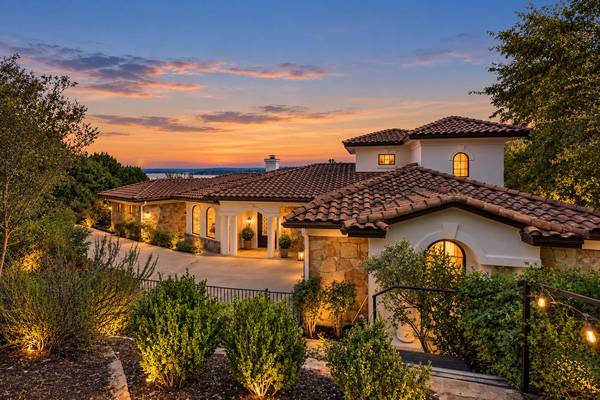



807 Mariner Lakeway, TX 78734
5 Beds
4.5 Baths
4,952 SqFt
UPDATED:
Key Details
Property Type Single Family Home
Sub Type Single Family Residence
Listing Status Active
Purchase Type For Sale
Square Footage 4,952 sqft
Price per Sqft $232
Subdivision Lakeway Sec 06
MLS Listing ID 6978073
Style 2nd Floor Entry,Entry Steps,Multi-level Floor Plan
Bedrooms 5
Full Baths 4
Half Baths 1
HOA Y/N No
Year Built 2006
Annual Tax Amount $23,403
Tax Year 2026
Lot Size 0.273 Acres
Acres 0.2733
Property Sub-Type Single Family Residence
Source actris
Property Description
Natural light highlights inviting interiors, including a spacious kitchen with two islands, quartz countertops, double ovens, a breakfast bar, and a bright breakfast nook. The kitchen opens to a vaulted living area with exposed wood beams, while a formal dining room offers an elegant gathering space.
Expansive covered patios stretch the length of both the main and lower levels, offering exceptional outdoor living and entertaining with panoramic views of Lake Travis and the surrounding canyon.
The main-level primary suite features patio access and a spa-inspired bathroom with dual vanities, a walk-in shower, oversized jetted tub, and custom walk-in closet, all complemented by stunning lake views.
Upstairs, a private suite with its own bathroom, natural light, and lake views offers flexibility for guests, a home office, or creative studio.
The lower level expands the home's possibilities with three additional bedrooms, two bathrooms, a game room with wet bar, and a versatile media room suitable for a home gym or additional recreational space.
Near The Hills Country Club, World of Tennis, Lakeway City Pool, parks and trails, Lakeway Resort & Spa, and Lakeway Marina, the home offers access to Lakeway's recreational amenities. Served by Lake Travis Independent School District.
An exceptional opportunity to own a spacious home with timeless architecture, versatile living spaces, and remarkable Lake Travis views.
Property is bank-owned and being sold as a foreclosure. No Seller's Disclosure Notice is available. Buyer to verify all data including sqft and lot size.
Location
State TX
County Travis
Rooms
Main Level Bedrooms 1
Interior
Interior Features Bar, Breakfast Bar, Ceiling Fan(s), Beamed Ceilings, Ceiling-High, Tray Ceiling(s), Ceiling-Vaulted, Quartz Counters, Crown Molding, Double Vanity, Eat-in Kitchen, Interior Steps, Kitchen Island, Multiple Dining Areas, Multiple Living Areas, Open Floorplan, Pantry, Primary Bedroom on Main, Smart Thermostat, Soaking Tub, Walk-In Closet(s), Wet Bar, Wired for Sound
Heating Central
Cooling Central Air
Flooring Laminate, Tile
Fireplaces Number 1
Fireplaces Type Great Room
Fireplace No
Appliance Bar Fridge, Dishwasher, Disposal, Electric Cooktop, Microwave
Exterior
Exterior Feature Balcony, Electric Car Plug-in, Exterior Steps, Rain Gutters
Garage Spaces 2.0
Fence Partial, Wrought Iron
Pool None
Community Features Common Grounds, Lake, Park, Playground, Trail(s)
Utilities Available Electricity Connected, Phone Available, Sewer Connected, Underground Utilities
Waterfront Description None
View Canyon, Hill Country, Lake, Trees/Woods
Roof Type Spanish Tile
Porch Covered, Front Porch, Porch, Rear Porch, Terrace
Total Parking Spaces 4
Private Pool No
Building
Lot Description Private, Sloped Down, Sprinkler - Automatic, Trees-Medium (20 Ft - 40 Ft), Views
Faces Northwest
Foundation Slab
Sewer Public Sewer
Water Public
Level or Stories Three Or More
Structure Type Masonry – All Sides,Stone Veneer,Stucco
New Construction No
Schools
Elementary Schools Serene Hills
Middle Schools Hudson Bend
High Schools Lake Travis
School District Lake Travis Isd
Others
Special Listing Condition See Remarks, Real Estate Owned
Virtual Tour https://properties.615.media/sites/807-mariner-lakeway-tx-78734-29997583/branded