
For more information regarding the value of a property, please contact us for a free consultation.
Key Details
Property Type Single Family Home
Sub Type Single Family Residence
Listing Status Sold
Purchase Type For Sale
Square Footage 2,012 sqft
Subdivision Wildwood Estates Ph Two
MLS Listing ID 8186210
Sold Date -
Style 1st Floor Entry,Single level Floor Plan
Bedrooms 4
Full Baths 3
HOA Y/N No
Year Built 2019
Annual Tax Amount $6,401
Tax Year 2026
Lot Size 8,720 Sqft
Acres 0.2002
Lot Dimensions 75x125
Property Sub-Type Single Family Residence
Source actris
Property Description
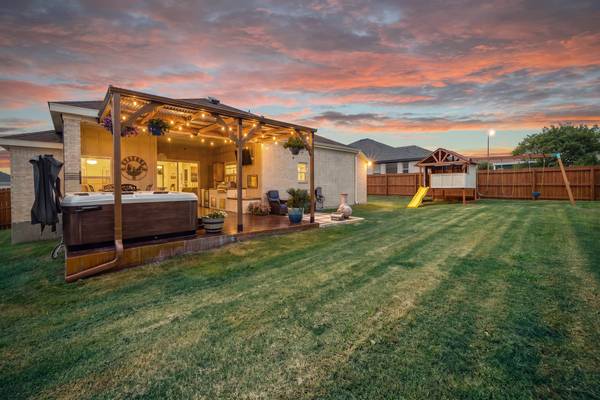
Single-story living on a quiet cul-de-sac — this 4 bedroom, 3 bath home is move-in ready with upgrades most buyers wait months (and pay a premium) for. NO CARPET throughout, an open-concept floor plan, and a true home office with a built-in desk that easily converts to a 5th bedroom. Out back, entertain under a pergola-topped patio with string lighting, misters, and a high-gloss epoxy swirl floor, plus a stacked-stone outdoor kitchen with a built-in grill. The lush, fully sodded backyard is professionally landscaped with patio extensions. The 3rd car garage bay has been converted into a sleek, black-finished space with a honeycomb LED light fixture — ready for workouts, a vibing workshop, art studio, or home business. The double island kitchen is upgraded with granite surfaces, stainless steel appliances, double oven range, a sizeable pantry, and extended cabinetry for added counter space and storage. The laundry room features custom built-ins for extra storage and workspace. The split-bedroom layout offers a private primary suite with his-and-hers closets, a garden tub, walk-in shower, dual vanities, and a backlit mirror. Two additional bedrooms share a hall bath, and a 4th bedroom with its own bath sits near the entry. Located in Nolanville with quick access to I-14/US-190 — about an hour from Austin and Waco — zoned to Killeen ISD schools, and just minutes from Harker Heights' Market Heights center (H-E-B Plus!, Target, Cinemark, Barnes & Noble, and more). Ask about the installed 240V Tesla charger!
Location
State TX
County Bell
Area Kl
Rooms
Main Level Bedrooms 4
Interior
Interior Features Breakfast Bar, Built-in Features, Ceiling Fan(s), Ceiling-High, Granite Counters, Double Vanity, Eat-in Kitchen, Entrance Foyer, In-Law Floorplan, Kitchen Island, Natural Woodwork, No Interior Steps, Open Floorplan, Pantry, Primary Bedroom on Main, Recessed Lighting, Smart Thermostat, Study/Home Office, Two Primary Closets, Walk-In Closet(s)
Heating Central, Electric
Cooling Attic Fan, Ceiling Fan(s), Central Air, Exhaust Fan
Flooring Tile, Vinyl
Fireplace Y
Appliance Dishwasher, Disposal, Electric Range, ENERGY STAR Qualified Appliances, Exhaust Fan, Microwave, Electric Oven, Double Oven, Self Cleaning Oven, Stainless Steel Appliance(s), Electric Water Heater, Water Softener Owned
Exterior
Exterior Feature Barbecue, Rain Gutters, Misting System, Outdoor Grill, Private Yard
Garage Spaces 3.0
Fence Back Yard, Fenced, Privacy, Wood
Pool None
Community Features None
Utilities Available Electricity Available, Sewer Connected, Water Available
Waterfront Description None
View Neighborhood
Roof Type Composition,Shingle
Accessibility Central Living Area
Porch Arbor, Front Porch, Patio
Total Parking Spaces 6
Private Pool No
Building
Lot Description Back Yard, Cul-De-Sac, Front Yard, Interior Lot, Landscaped, Level, Sprinkler - Automatic, Sprinklers In Rear, Sprinklers In Front, Trees-Sparse
Faces Northwest
Foundation Slab
Sewer MUD
Water MUD
Level or Stories One
Structure Type HardiPlank Type,Masonry – All Sides
New Construction No
Schools
Elementary Schools Richard E Cavazos
Middle Schools Nolan
High Schools Harker Heights
School District Killeen Isd
Others
Restrictions City Restrictions,Deed Restrictions
Ownership Fee-Simple
Acceptable Financing Cash, Conventional, FHA, USDA Loan, VA Loan
Tax Rate 1.9011
Listing Terms Cash, Conventional, FHA, USDA Loan, VA Loan
Special Listing Condition Standard
Read Less Info
Want to know what your home might be worth? Contact us for a FREE valuation!

Our team is ready to help you sell your home for the highest possible price ASAP
Bought with Non Member
Nearby Schools & Businesses
Get More Information
Alfonso Rodriguez
Real Estate Broker & Mortgage Loan Officer License ID: 0700192
Real Estate Broker & Mortgage Loan Officer License ID: 0700192