
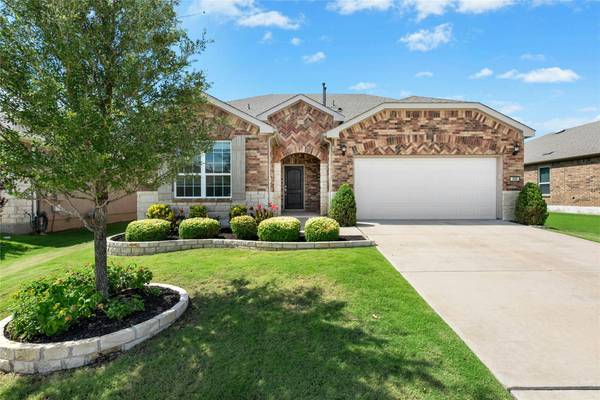
For more information regarding the value of a property, please contact us for a free consultation.
Key Details
Property Type Single Family Home
Sub Type Single Family Residence
Listing Status Sold
Purchase Type For Sale
Square Footage 2,455 sqft
Subdivision Sun City Nbrhd 72
MLS Listing ID 9580892
Sold Date -
Style 1st Floor Entry,Multi-level Floor Plan
Bedrooms 4
Full Baths 3
HOA Fees $163/mo
HOA Y/N Yes
Year Built 2019
Annual Tax Amount $10,695
Tax Year 2026
Lot Size 6,220 Sqft
Acres 0.1428
Property Sub-Type Single Family Residence
Source actris
Property Description
Enjoy sweeping panoramic greenbelt views from the sunroom, living room, owner's suite, and covered back porch of this beautifully upgraded FOUR-bedroom Abbeyville floor plan home in Sun City. The main floor offers three bedrooms including the spacious owner's suite. The thoughtfully appointed kitchen showcases granite countertops, a center island with breakfast bar seating, Whirlpool appliances including a comfort-height raised dishwasher, gas range oven, soft-close drawers, herringbone tile backsplash, and under-cabinet lighting. Wood-look hard tile flooring flows throughout the main-level living areas and bedrooms. The inviting living room features a tray ceiling and corner gas log fireplace, while the owner's suite captures tranquil greenbelt views and includes an adjoining bath with dual granite vanity, dedicated makeup station, jetted soaking tub, separate shower and walk-in closet. This residence ALSO offers bonus living space with a versatile upstairs retreat featuring a loft-style living area, private bedroom, and full bath—ideal for guests, hobbies, or multi-generational living. Step outside to a fully fenced, south-facing backyard that backs to expansive Sun City greenspace. A magnificent heritage Texas Live Oak tree provides natural shade and beauty from the comforts of your covered back porch and crushed granite seating area. All this, plus an easy walk or golf cart ride to Sun City's newest fitness and amenity destination, Northpoint, making it easy to enjoy the active lifestyle that makes Sun City so special!
Location
State TX
County Williamson
Area Gtw
Rooms
Main Level Bedrooms 3
Interior
Interior Features Ceiling Fan(s), Tray Ceiling(s), Granite Counters, Double Vanity, Kitchen Island, Multiple Dining Areas, Multiple Living Areas, Open Floorplan, Pantry, Primary Bedroom on Main, Recessed Lighting, Walk-In Closet(s)
Heating Ceiling, Central, Fireplace(s), Forced Air, Natural Gas
Cooling Ceiling Fan(s), Central Air, Electric
Flooring Carpet, Tile, Vinyl
Fireplaces Number 1
Fireplaces Type Gas Log, Living Room
Fireplace Y
Appliance Dishwasher, Disposal, Gas Range, Microwave, Oven, Stainless Steel Appliance(s), Vented Exhaust Fan, Water Heater
Exterior
Exterior Feature Rain Gutters
Garage Spaces 2.0
Fence Back Yard, Wrought Iron
Pool None
Community Features Clubhouse, Cluster Mailbox, Dog Park, Fishing, Fitness Center, Game/Rec Rm, Golf, Lake, Library, Planned Social Activities, Playground, Pool, Putting Green, Restaurant, Hot Tub, Sport Court(s)/Facility, Tennis Court(s), Underground Utilities, Trail(s)
Utilities Available Cable Available, Electricity Connected, Natural Gas Connected, Phone Available, Sewer Connected, Underground Utilities, Water Connected
Waterfront Description None
View Hill Country, Panoramic, Park/Greenbelt, Trees/Woods
Roof Type Composition,Shingle
Accessibility None
Porch Covered, Rear Porch
Total Parking Spaces 4
Private Pool No
Building
Lot Description Greenbelt, Back Yard, Close to Clubhouse, Front Yard, Landscaped, Near Golf Course, Sprinkler - Automatic, Trees-Small (Under 20 Ft), Views
Faces North
Foundation Slab
Sewer Public Sewer
Water Public
Level or Stories Two
Structure Type Brick,HardiPlank Type,Stone
New Construction No
Schools
Elementary Schools Na_Sun_City
Middle Schools Na_Sun_City
High Schools Na_Sun_City
School District Georgetown Isd
Others
HOA Fee Include Common Area Maintenance
Restrictions Adult 55+
Ownership Fee-Simple
Acceptable Financing Cash, Conventional, FHA, VA Loan
Tax Rate 2.11
Listing Terms Cash, Conventional, FHA, VA Loan
Special Listing Condition Standard
Read Less Info
Want to know what your home might be worth? Contact us for a FREE valuation!

Our team is ready to help you sell your home for the highest possible price ASAP
Bought with eXp Realty, LLC
Nearby Schools & Businesses
Get More Information
Alfonso Rodriguez
Real Estate Broker & Mortgage Loan Officer License ID: 0700192
Real Estate Broker & Mortgage Loan Officer License ID: 0700192